Save
Ask
Tour
Hide
Share
$779,000
15 Days On Site

93 Skyview Shores Terrace NE
Calgary, AB T3N 0E8

For Sale|Single Family Residence|Active
6
Beds
4
Total Baths
1
Partial Bath
2,461
SqFt
$317
/SqFt
2012
Built
Subdivision:
Skyview Ranch

Due to the health concerns created by Coronavirus we are offering personal 1-1 online video walkthough tours where possible.
Call Now: 403-775-6950
Is this the listing for you? We can help make it yours.
403-775-6950
93 Skyview Shores Terrace NE93 Skyview Shores Terrace NE93 Skyview Shores Terrace NE93 Skyview Shores Terrace NE
Save
Ask
Tour
Hide
Share

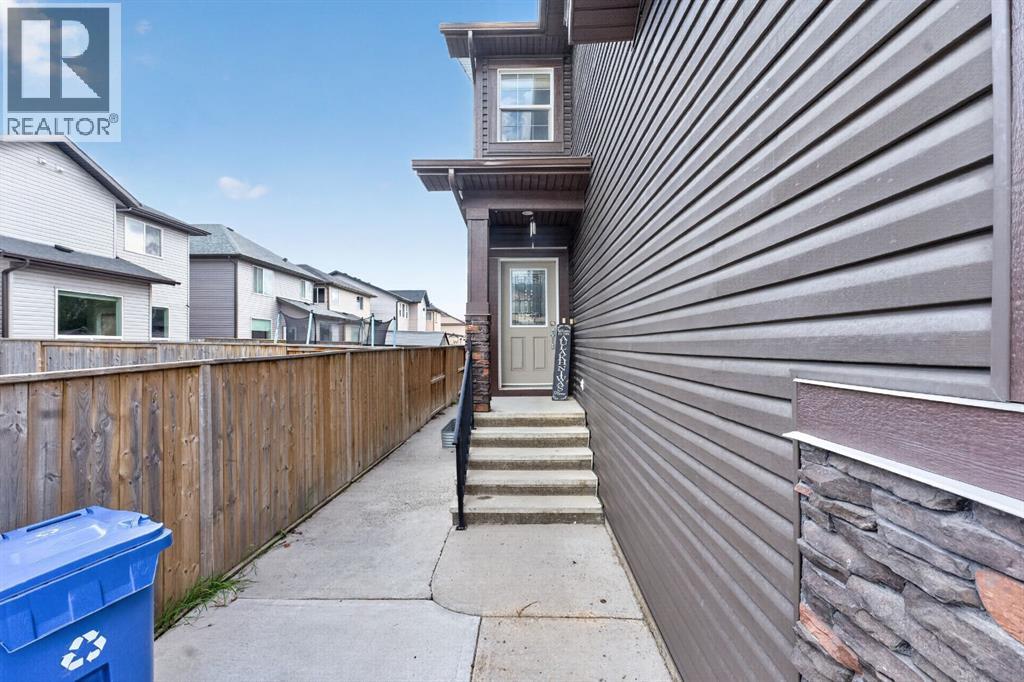
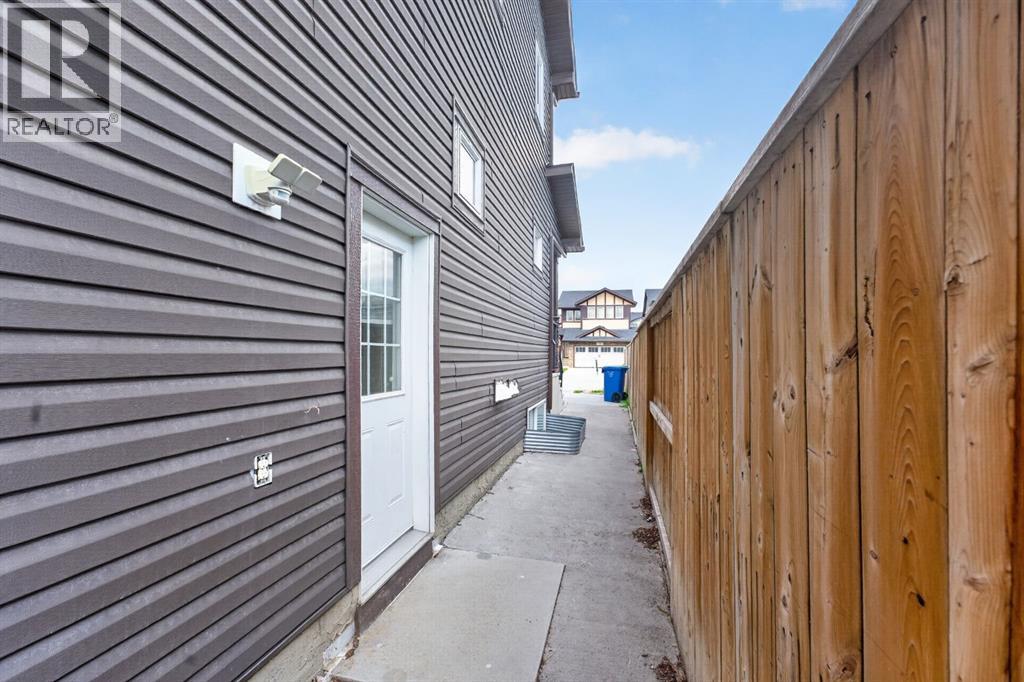
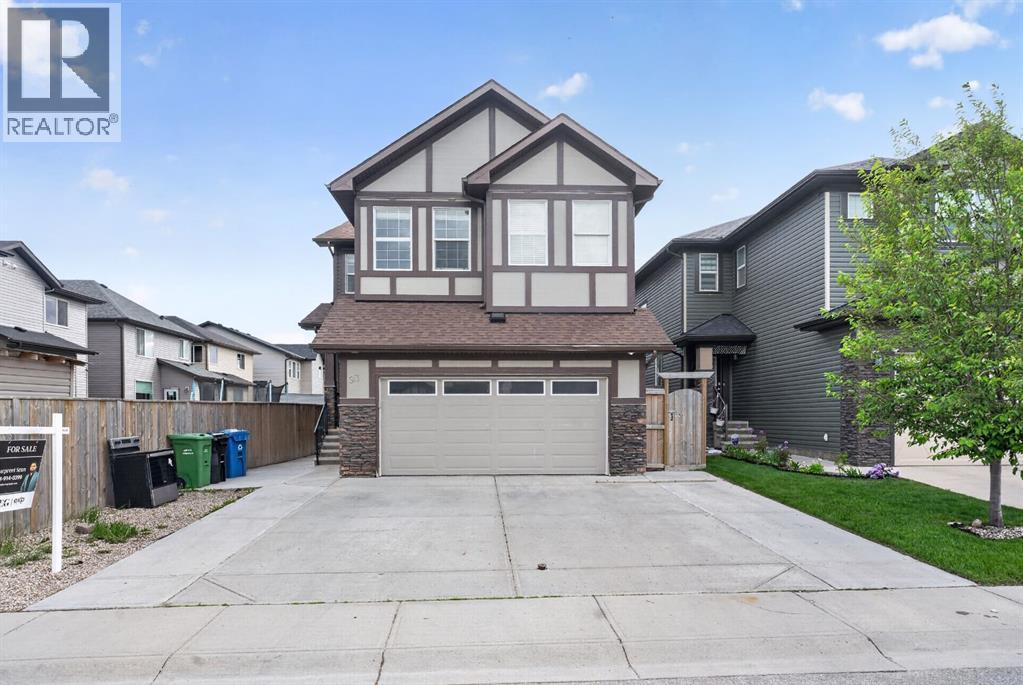
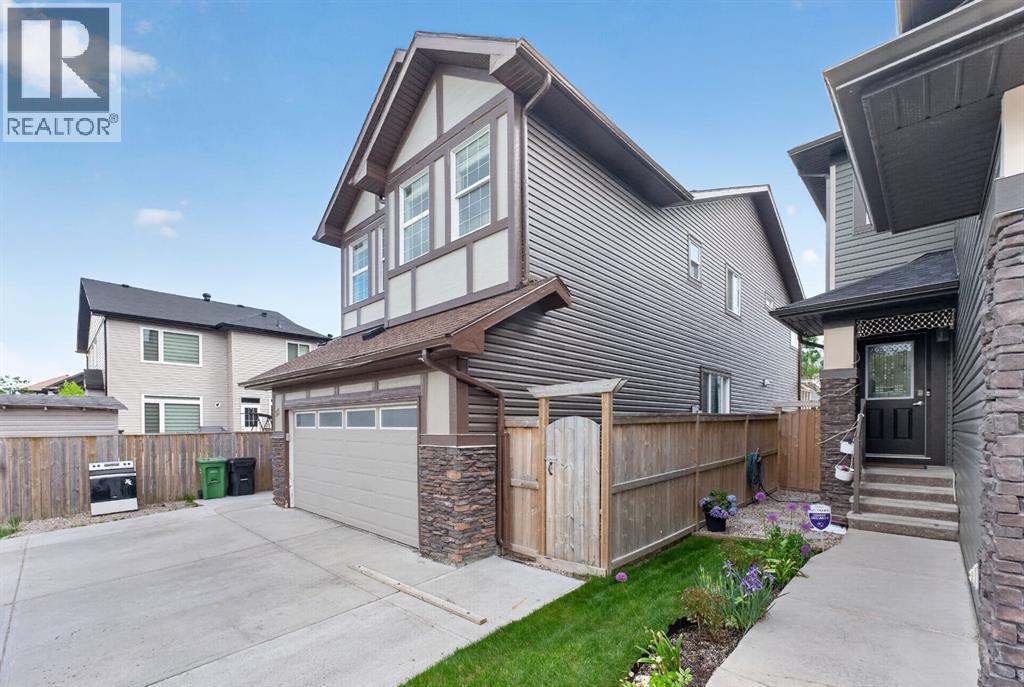
Exceptional 6-bedroom Pacesetter home in the vibrant community of Skyview Ranch! This beautifully upgraded, sun-filled home features maple hardwood floors, a gourmet kitchen with quartz countertops, stainless steel appliances, large island, maple cabinetry, and corner pantry. The spacious living room with elegant fireplace flows seamlessly into the dining area and bright nook overlooking the backyard.Enjoy outdoor living year-round with a covered deck and a beautiful sunroom, perfect for relaxing or entertaining. Upstairs offers a large bonus room, a luxurious primary suite with a walk-in closet and spa-inspired 5-piece ensuite, plus three additional bedrooms, a full bathroom, and convenient upper-level laundry.The fully finished basement features a 2-bedroom illegal suite with a separate side entrance, a perfect space for extended family. Conveniently located near schools, parks, shopping, transit, Calgary International Airport, Deerfoot Trail, and Stoney Trail. A perfect blend of luxury, functionality, and investment opportunity! (id:31684)

Save
Ask
Tour
Hide
Share
Listing Snapshot
Price 
$779,000
Days On Site 
15 Days
Bedrooms 
6
Inside Area (SqFt) 
2,461 sqft
Total Baths 
4
Full Baths 
N/A
Partial Baths 
1
Lot Size 
0.0932 Acres
Year Built 
2012
MLS® Number 
A2337194
Status 
Active
Property Tax 
$5,516
Maintenance Fees 
N/A
Sq Ft Source 
N/A
Friends & Family
Recent Activity
2 weeks agoListing updated with changes from the MLS®
2 weeks agoListing first seen on site
General Features
Attached Garage 
Yes
Building Features 
Other
Garage 
Yes
Number Of Stories 
2
Parking 
See RemarksConcreteAttached
Parking Spaces 
4
Property Sub Type 
Single Family Residence
Security 
Smoke Detector(s)
SqFt Above 
2461
Zoning 
R-G
Interior Features
Appliances 
CooktopRefrigeratorDishwasherWasher/DryerRange Hood
Basement 
FinishedFull
Fireplace 
Yes
Fireplaces 
1
Flooring 
CarpetHardwoodCeramic Tile
Heating 
Forced AirNatural Gas
2pc Bathroom 
Dimensions - 5.00 Ft x 5.42 Ft
4pc Bathroom 
Dimensions - 4.92 Ft x 9.67 FtLevel - Basement
5pc Bathroom 
Dimensions - 10.08 Ft x 8.25 Ft
Bedroom 
Dimensions - 10.92 Ft x 15.25 FtLevel - Basement
Den 
Dimensions - 10.83 Ft x 13.83 Ft
Dining Room 
Dimensions - 11.50 Ft x 12.00 Ft
Family Room 
Dimensions - 14.58 Ft x 15.92 Ft
Furnace 
Dimensions - 7.33 Ft x 13.25 FtLevel - Basement
Game Room 
Dimensions - 12.42 Ft x 17.75 FtLevel - Basement
Kitchen 
Dimensions - 7.58 Ft x 7.50 FtLevel - Basement
Laundry 
Dimensions - 6.17 Ft x 6.75 Ft
Living Room 
Dimensions - 13.33 Ft x 14.92 Ft
Other 
Dimensions - 11.50 Ft x 9.42 Ft
Primary Bedroom 
Dimensions - 13.17 Ft x 15.08 Ft
Sunroom 
Dimensions - 11.75 Ft x 8.83 Ft
Save
Ask
Tour
Hide
Share
Exterior Features
Construction Details 
BrickVinyl Siding
Fencing 
Fenced
Lot Features 
See RemarksOther

Listing courtesy of: Gurpreet Singh Sran of eXp Realty

The trademarks MLS®, Multiple Listing Service® and the associated logos are owned by The Canadian Real Estate Association (CREA) and identify the quality of services provided by real estate professionals who are members of CREA. Used under license.

The trademarks REALTOR®, REALTORS®, and the REALTOR® logo are controlled by The Canadian Real Estate Association (CREA) and identify real estate professionals who are members of CREA. These trademarks are owned or controlled by The Canadian Real Estate Association (CREA) and identify real estate professionals who are members of CREA (REALTOR®) and/or the quality of services they provide (MLS®).

This REALTOR.ca listing content is owned and licensed by REALTOR® members of The Canadian Real Estate Association.

Neighborhood & Commute
Source: Walkscore
Save
Ask
Tour
Hide
Share