


98 Elgin Meadows Circle SECalgary, AB T2Z 3H9
Due to the health concerns created by Coronavirus we are offering personal 1-1 online video walkthough tours where possible.
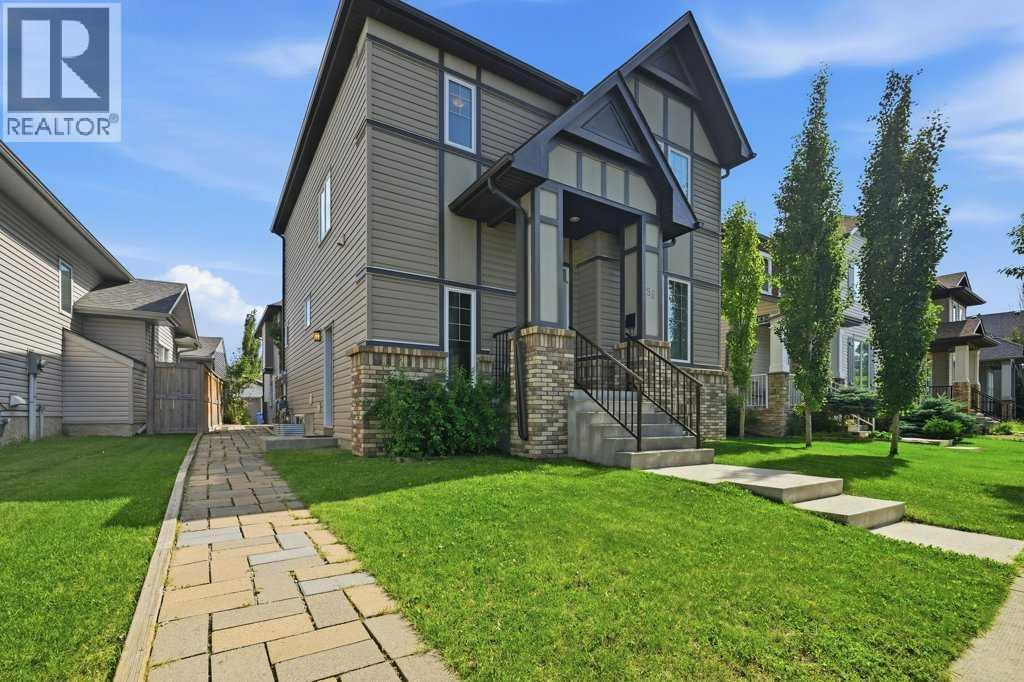
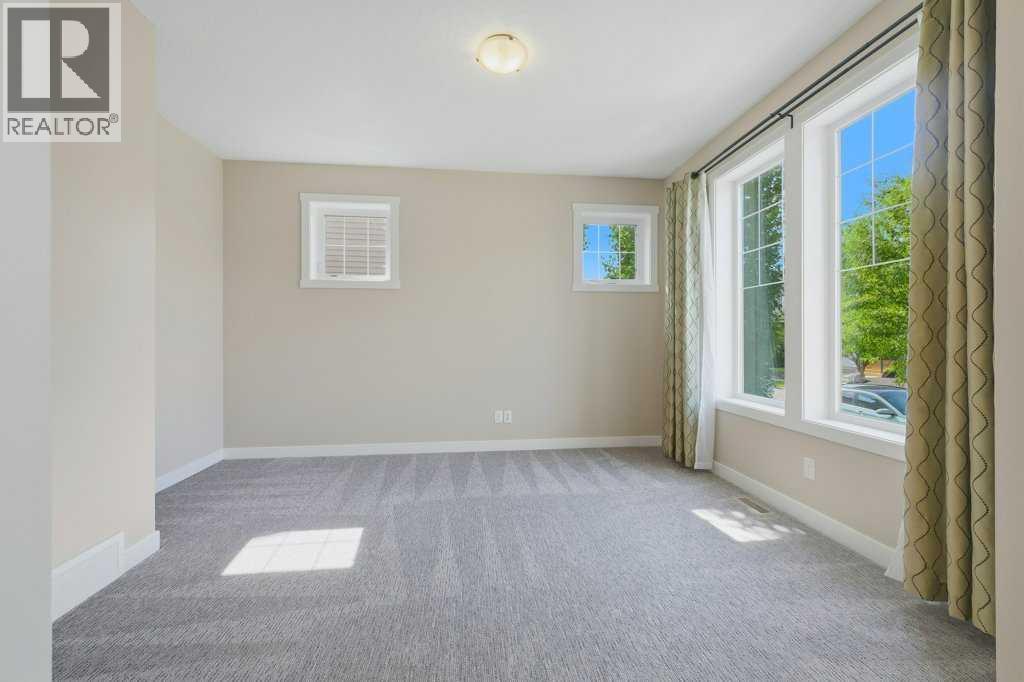
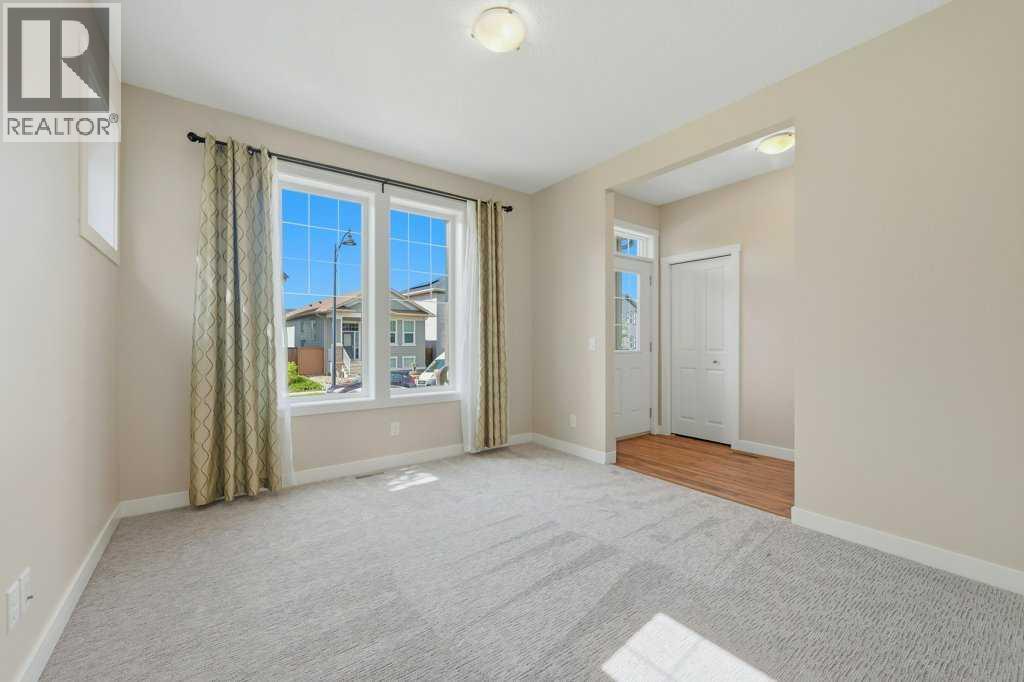
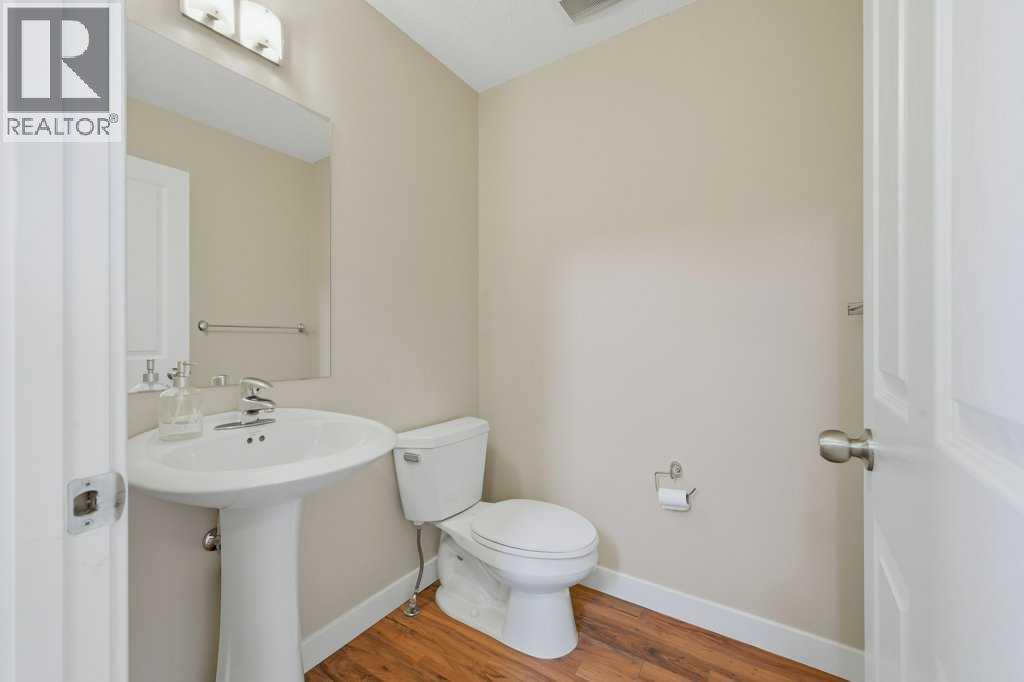
A RARE TWO-HOME OPPORTUNITY: 7 BEDROOMS TOTAL, LEGAL CARRIAGE SUITE INCLUDED – IN MCKENZIE TOWNE. A fully renovated 5-bedroom home paired with a legal 2-bedroom carriage suite on one quiet street in Elgin Village. Ideal for investors, multi-generational families, or anyone wanting a large home with built-in rental income. MOVE-IN READY with fresh paint, two-year-old carpet, and an open main floor featuring a large front flex room, main-floor laundry and front, side and back entrances. The kitchen has granite counters, a large pantry, and 3 new stainless steel appliances (fridge, range, microwave/hood fan), giving onto a bright great room and dining area. UPSTAIRS: an oversized primary bedroom with a 5-piece ensuite (dual vanities, separate shower), plus two more bedrooms and a 4-piece bath. The FULLY FINISHED BASEMENT adds 2 spacious bedrooms, each with its own full ensuite, plus rough-in plumbing ready for a kitchen sink. This home is an ENERGY-EFFICIENCY BUILT IN BY AVALON: - 2x6 exterior walls with an added 1" exterior Styrofoam wrap - R27 above-grade wall insulation, R40 roof insulation - 95%-efficient, two-stage, variable-speed furnace with programmable thermostat - 50-gallon Power Direct Vent hot water heater. LEGAL CARRIAGE SUITE: A separate, south-facing 2-bedroom suite above the oversized 2-car garage, with its own private gate, patio, and entrance (separate from the main house's gate). Open living/dining layout, big windows, a 4-piece bath, in-suite laundry, and a galley kitchen with 5 appliances. Currently home to a long-term tenant on a month-to-month lease who'd love to stay — income from day one. LOCATION: Small-town charm inside the city: a quiet street in Elgin Village, close to parks, with all the amenities McKenzie Towne is known for. Properties combining this much space, this level of energy efficiency, and a legal secondary suite rarely come up in this area — and rarely in Calgary at all. (id:31684)
| yesterday | Listing updated with changes from the MLS® | |
| yesterday | Price changed to $799,999 | |
| yesterday | Status changed to Active | |
| 2 weeks ago | Listing first seen on site |



The trademarks MLS®, Multiple Listing Service® and the associated logos are owned by The Canadian Real Estate Association (CREA) and identify the quality of services provided by real estate professionals who are members of CREA. Used under license.
The trademarks REALTOR®, REALTORS®, and the REALTOR® logo are controlled by The Canadian Real Estate Association (CREA) and identify real estate professionals who are members of CREA. These trademarks are owned or controlled by The Canadian Real Estate Association (CREA) and identify real estate professionals who are members of CREA (REALTOR®) and/or the quality of services they provide (MLS®).
This REALTOR.ca listing content is owned and licensed by REALTOR® members of The Canadian Real Estate Association.