


4 Westmount PointOkotoks, AB T1S 0J9
Due to the health concerns created by Coronavirus we are offering personal 1-1 online video walkthough tours where possible.
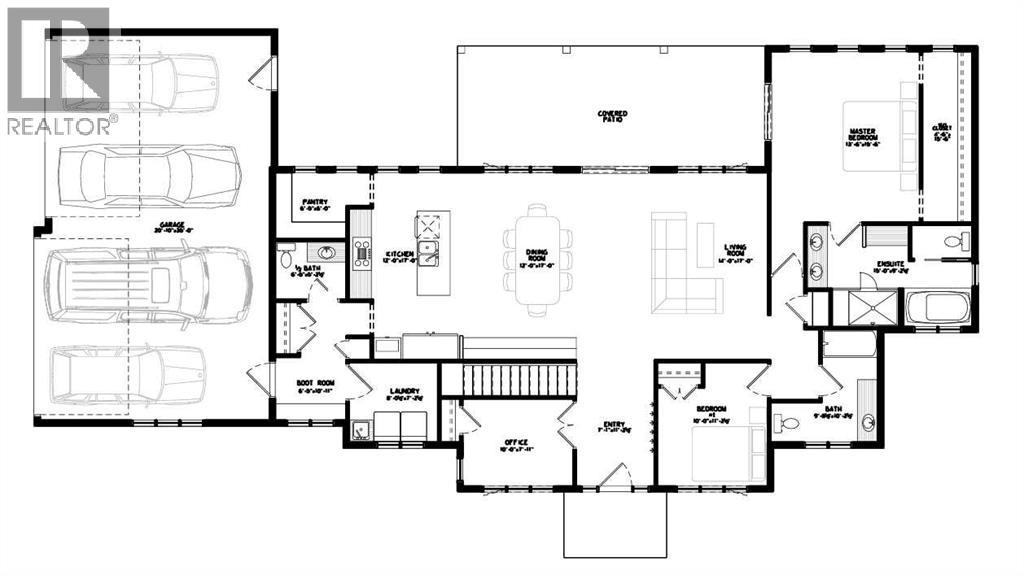
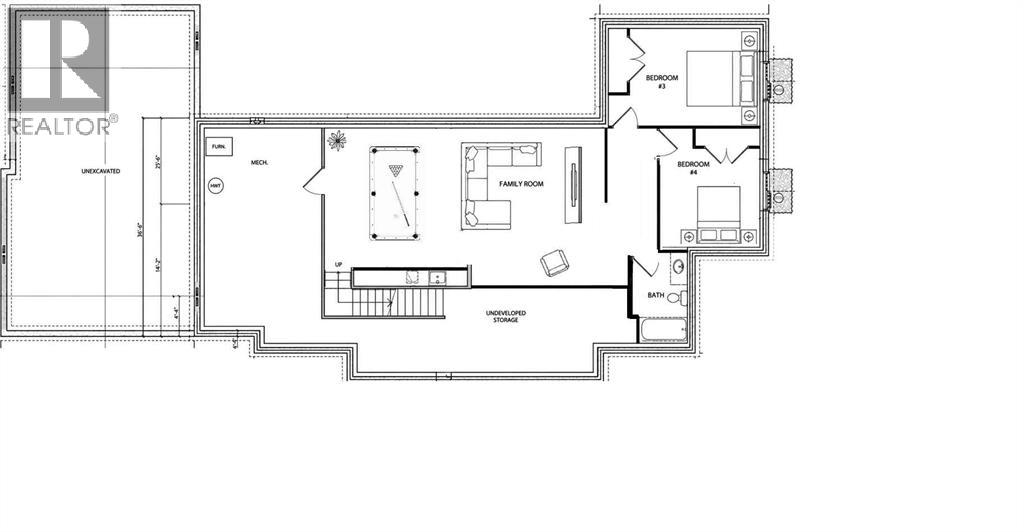

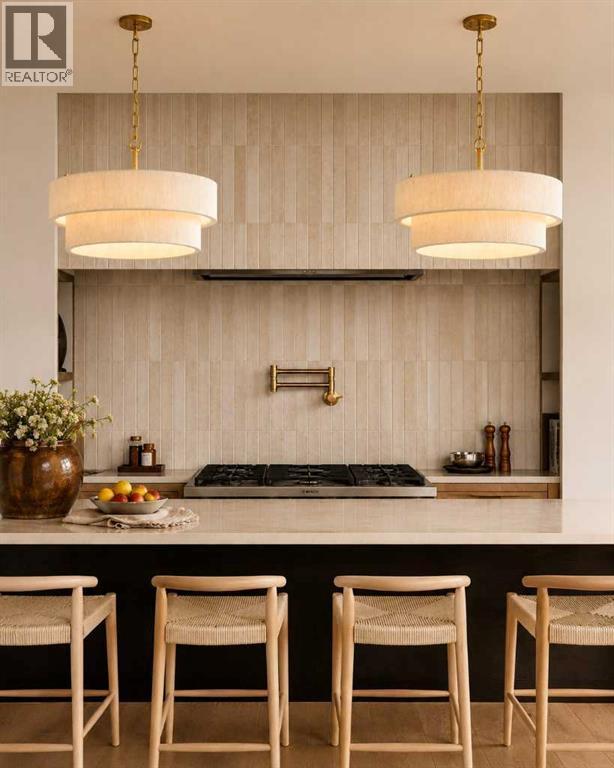
Welcome to the ultimate bungalow estate—a brand-new luxury home offering over 3,000 sq. ft. of beautifully designed living space, backed by New Home Warranty and available Fall 2026. Built by Okotoks' local builder, Iron Lake Homes, this exceptional residence is designed for effortless main-floor living and aging in place without compromise, blending timeless architecture, elevated finishes and exceptional functionality.The ideal bungalow layout is complemented by an impressive heated four-bay attached garage, fully finished with paint and epoxy flooring. Inside, rich white oak hardwood flows throughout the main living areas, while the stunning great room features 10' ceilings, expansive windows and direct access to the covered outdoor living space. At the heart of the home, the executive kitchen delivers beauty and performance with oversized refrigeration and full freezer, dual wall oven with microwave, gas cooktop, pot filler and a statement custom tile hood. Architectural arches and striking tile detailing create a showpiece focal point. The adjacent dining area is designed for entertaining with custom built-ins, bar fridge and dramatic matte-black gridded glass backsplash- an unexpected designer touch.The main-floor primary suite is a true retreat, featuring a spa-inspired ensuite with heated tile floors, an arched curbless shower for two and freestanding soaking tub. Completing the main level are an additional bedroom, flexible third bedroom or executive office, full bathroom, powder room and dedicated laundry room.The fully finished lower level adds two large bedrooms, a full bathroom with heated tile floor, expansive recreation and family area with custom wet bar. Situated on an exclusive estate cul-de-sac at the highest elevation in Okotoks, the oversized corner lot offers a rare sense of space and privacy within town limits. The home and four-bay garage are intentionally arranged in a U-shaped configuration, creating a private, compound-style outdoor ret reat sheltered by the architecture itself. With space for a future outdoor kitchen, fire pit, RV and Boat Parking, this unique design brings the feel of a private acreage estate to an in-town setting.Finished with James Hardie Arctic White siding, limestone accents and black French Manor style windows, this is a meticulously crafted, one-of-a-kind estate designed as the ultimate forever home. Additional Upgrades include air conditioning, solar rough in, hardscaping finished, epoxy floor, garage heat, heated tiling in primary ensuite & basement bath. Photos are for representational purposes only of Iron Lake Homes quality and specifications and finishes. Visit the home to view the selections chosen specifically for this residence. (id:31684)
| 11 hours ago | Listing updated with changes from the MLS® | |
| 13 hours ago | Status changed to Active | |
| yesterday | Listing first seen on site |



The trademarks MLS®, Multiple Listing Service® and the associated logos are owned by The Canadian Real Estate Association (CREA) and identify the quality of services provided by real estate professionals who are members of CREA. Used under license.
The trademarks REALTOR®, REALTORS®, and the REALTOR® logo are controlled by The Canadian Real Estate Association (CREA) and identify real estate professionals who are members of CREA. These trademarks are owned or controlled by The Canadian Real Estate Association (CREA) and identify real estate professionals who are members of CREA (REALTOR®) and/or the quality of services they provide (MLS®).
This REALTOR.ca listing content is owned and licensed by REALTOR® members of The Canadian Real Estate Association.