


344 Queen Charlotte Road SECalgary, AB T2J 4H6
Due to the health concerns created by Coronavirus we are offering personal 1-1 online video walkthough tours where possible.
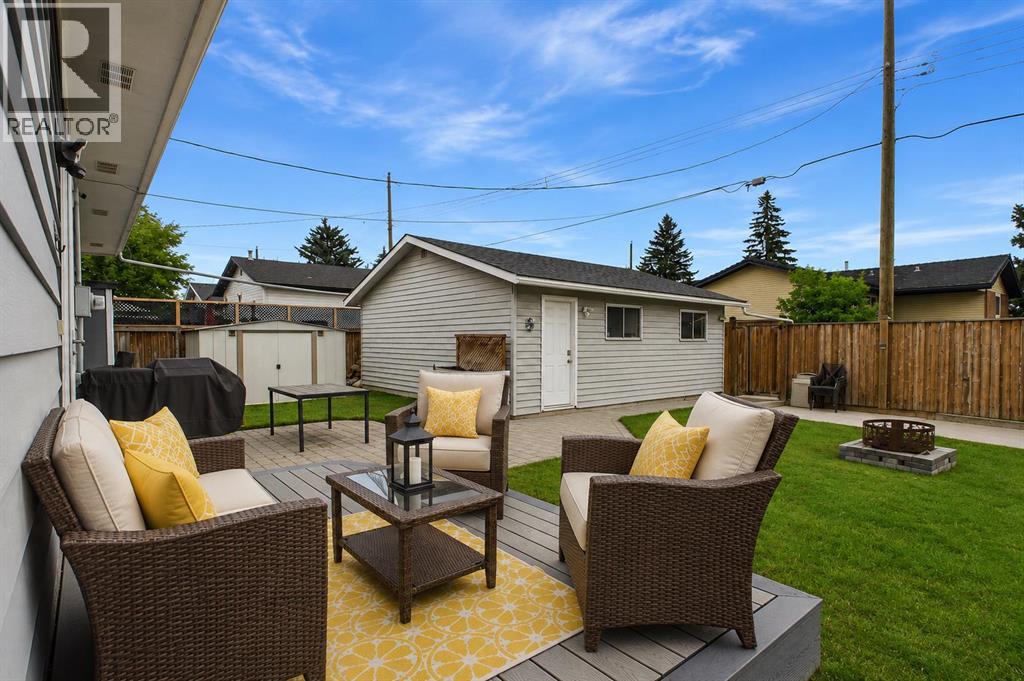
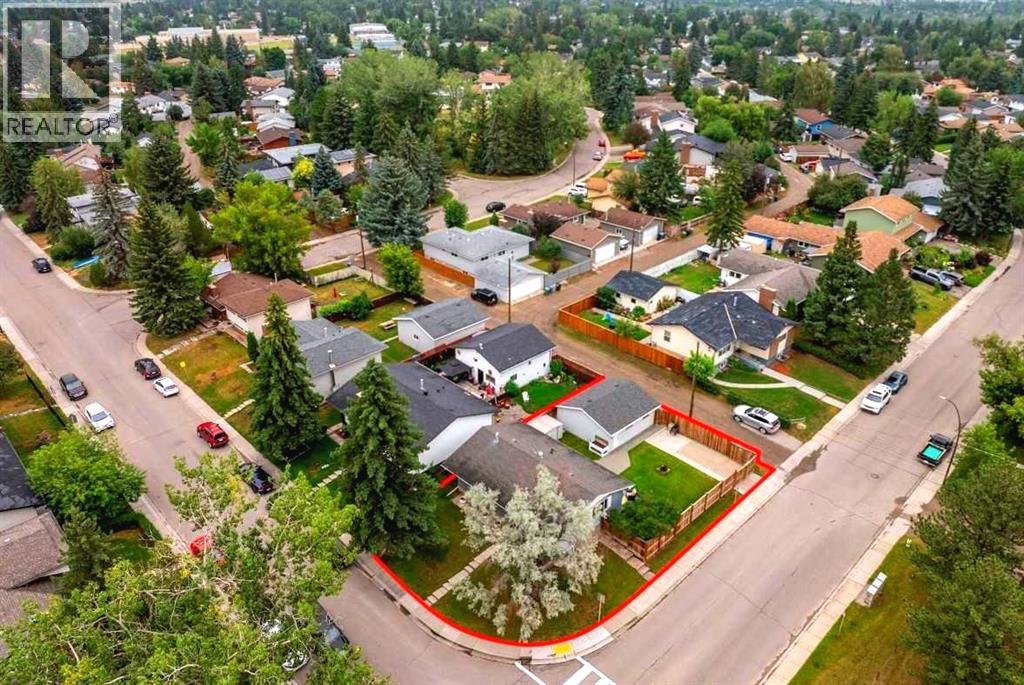
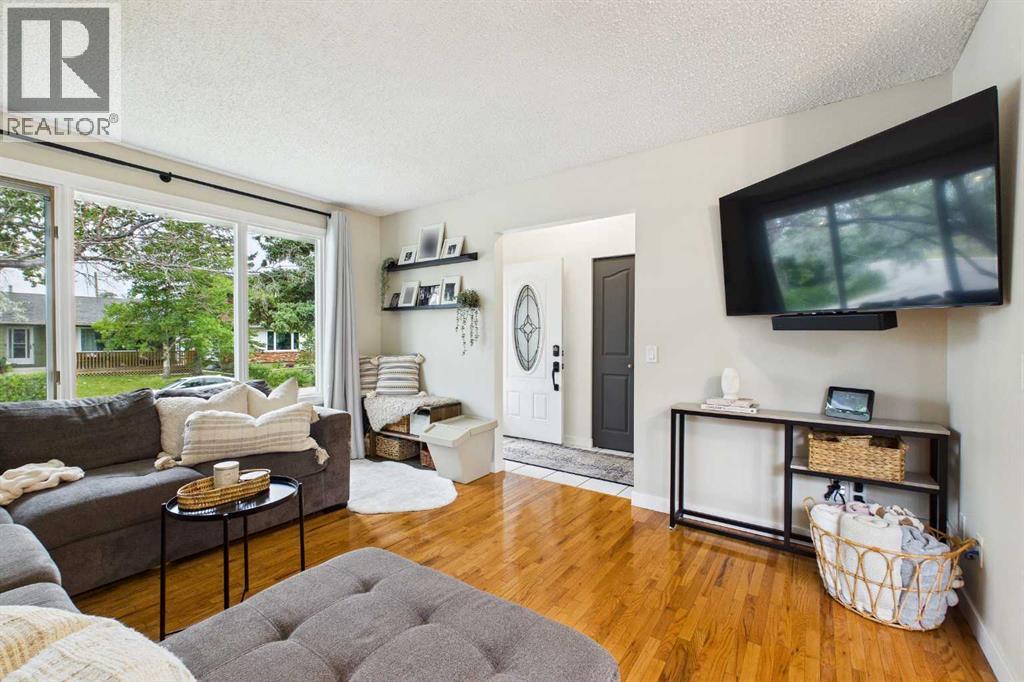
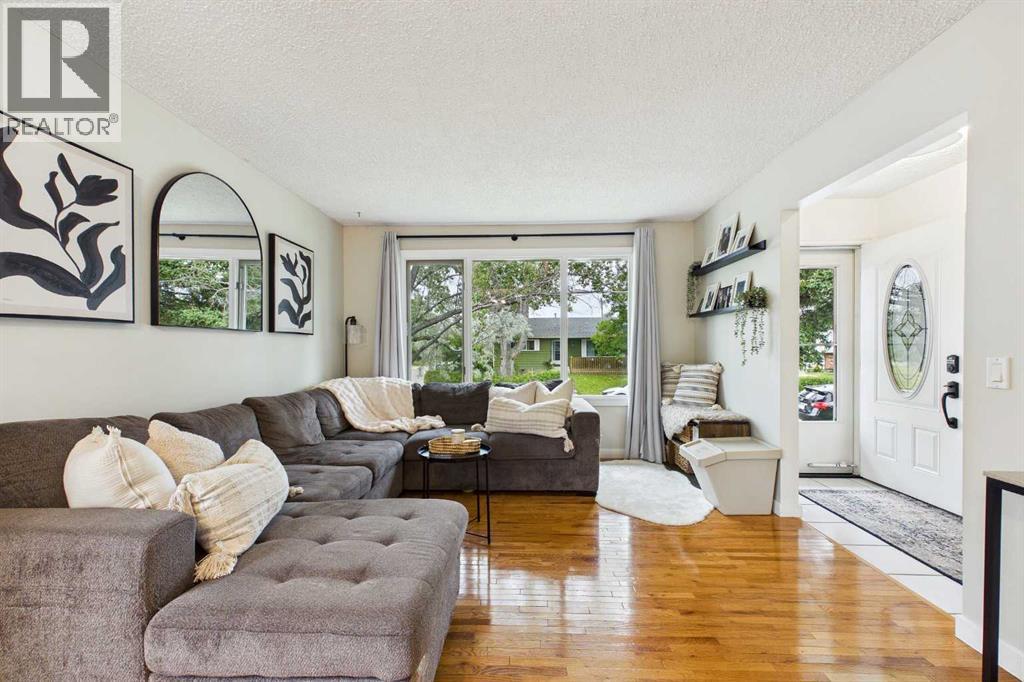
Welcome to this spacious 4-bedroom, 2.5-bathroom home, ideally situated on a desirable corner lot directly across from a field. With over 2,000 SF of developed living space, an incredible backyard with RV parking, and an extensive list of recent upgrades, this move-in-ready home has so much to offer! The thoughtful design features an abundance of space for growing families while seamlessly blending everyday functionality with comfortable indoor and outdoor living. The main floor provides a welcoming setting for both relaxation and entertaining, while central air conditioning ensures the home stays comfortable throughout Calgary’s warmer months. Major mechanical upgrades provide added peace of mind including a new high-efficiency furnace, high-efficiency tankless water heater, and central A/C, all installed in 2024. With four bedrooms throughout the home, there is plenty of flexibility to accommodate family, guests, a home office, or whatever best suits your lifestyle. A jetted soaker tub on the main floor provides the perfect place to unwind, while the lower level extends the home’s living and entertainment space with a projector, in-wall speakers, and heated bathroom floor. Stepping outside is where this property truly separates itself from the rest. The massive backyard offers an exceptional amount of usable outdoor space complete with a deck, patio, expansive green space, garden area, RV parking, and two storage sheds. Those needing additional parking, storage, or workspace will appreciate the oversized heated double garage which is fully drywalled and insulated and had its roof replaced in 2023. An RV parking pad with an oversized 12’ gate opening provides plenty of room for a trailer, recreational vehicle, or additional toys. Situated just steps from multiple schools, parks, playgrounds, and nearby amenities, everyday life is incredibly convenient for families of all kinds. Fish Creek Provincial Park is also just a short walk away which offers endless walking a nd biking trails to explore. Combining substantial indoor and outdoor space, major upgrades, and an unbeatable family-friendly location, this property offers a rare opportunity to enjoy comfort, convenience, and functionality inside and out. Don’t miss the opportunity to make this fantastic property your new home! (id:31684)
| yesterday | Listing updated with changes from the MLS® | |
| 3 days ago | Status changed to Active | |
| 6 days ago | Listing first seen on site |



The trademarks MLS®, Multiple Listing Service® and the associated logos are owned by The Canadian Real Estate Association (CREA) and identify the quality of services provided by real estate professionals who are members of CREA. Used under license.
The trademarks REALTOR®, REALTORS®, and the REALTOR® logo are controlled by The Canadian Real Estate Association (CREA) and identify real estate professionals who are members of CREA. These trademarks are owned or controlled by The Canadian Real Estate Association (CREA) and identify real estate professionals who are members of CREA (REALTOR®) and/or the quality of services they provide (MLS®).
This REALTOR.ca listing content is owned and licensed by REALTOR® members of The Canadian Real Estate Association.