


813 3 Avenue NWCalgary, AB T2N 0J5
Due to the health concerns created by Coronavirus we are offering personal 1-1 online video walkthough tours where possible.
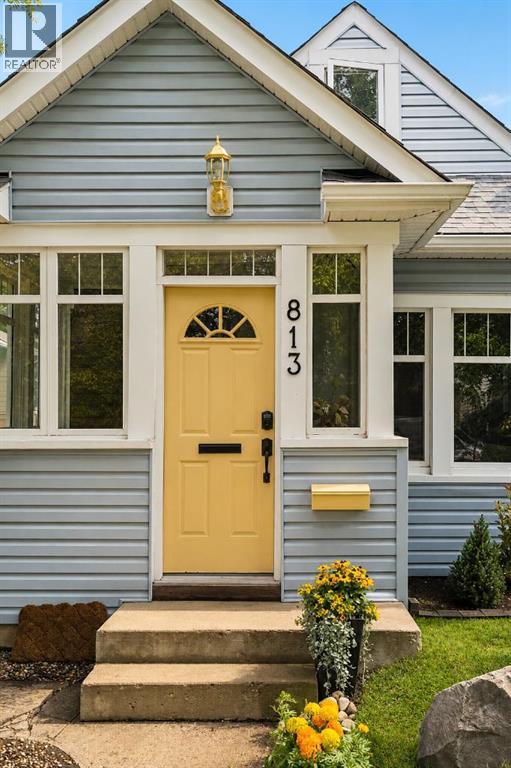
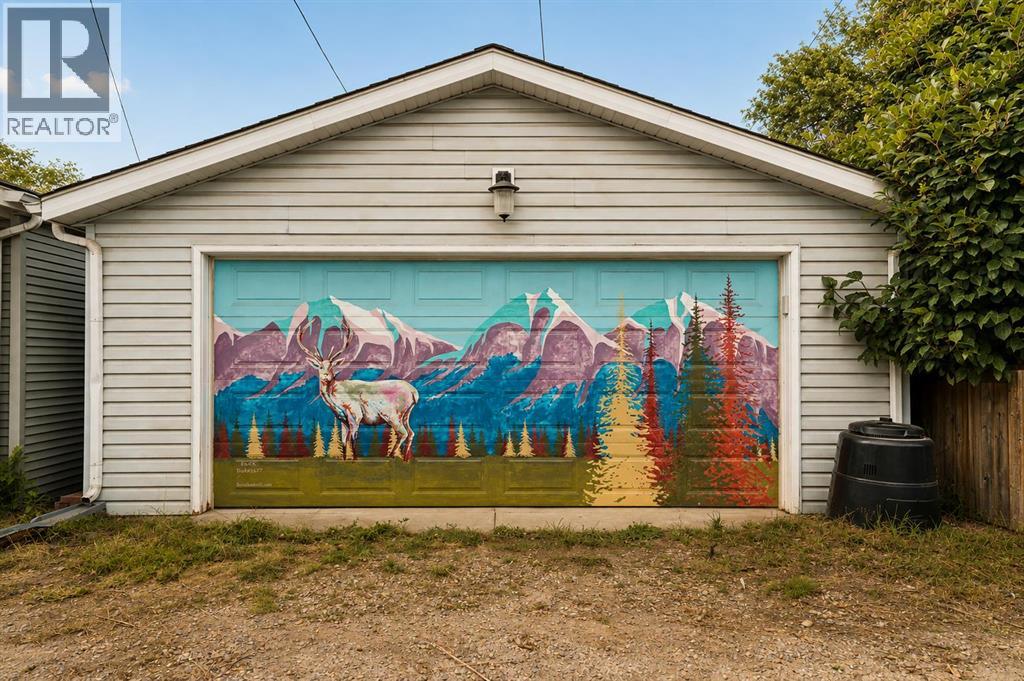
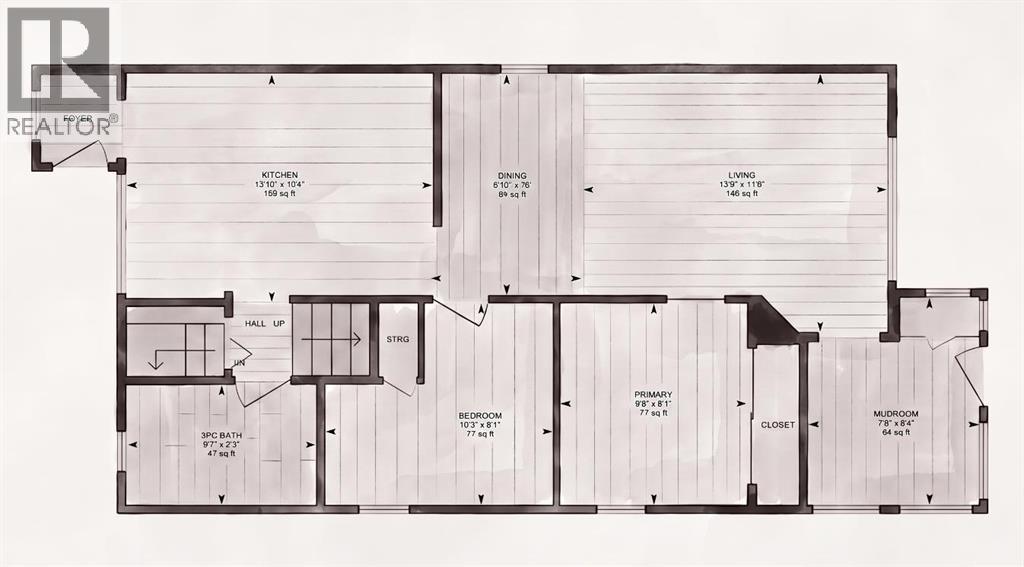
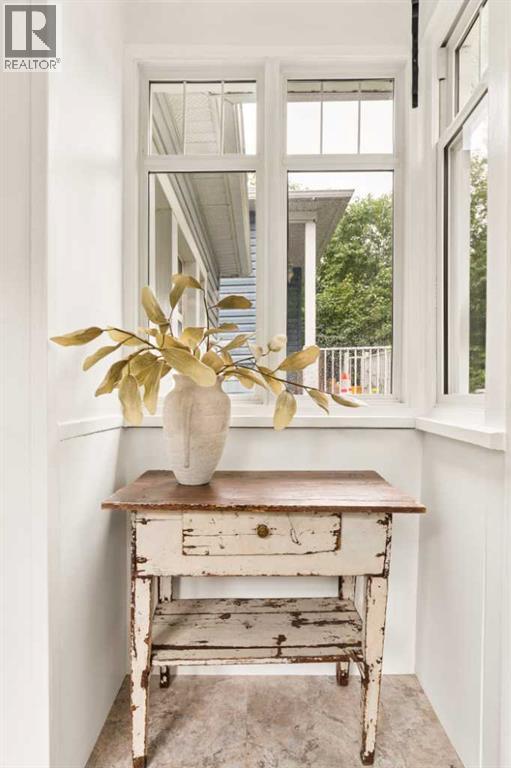
A full-length 25' x120' lot, an oversized insulated double garage, and a quiet dead-end street in the heart of Sunnyside. Built in 1911, this is a well-kept house in one of Calgary’s most walkable inner-city neighbourhoods. Groceries, coffee, restaurants, the C-Train, river pathways and downtown are all within an easy walk, while the house itself sits away from the bustle of Kensington. The property is outside the 2013 floodplain. Set mid-block, the house has a large south-facing deck and private backyard with mature fruit trees, shrubs and an established garden. Inside, the kitchen has maple cabinetry, granite counters, hardwood floors, stainless appliances and plenty of storage. The bathroom pairs marble tile with the original clawfoot tub, and a proper entrance mudroom adds useful everyday storage. Upstairs, the second floor is tucked beneath the gable, with space for a bedroom and sitting area, plus a small home office with views toward downtown. The house has been thoughtfully maintained and updated over time, including newer shingles and windows, added exterior insulation, upgraded plumbing, 100-amp electrical, Miele washer and dryer, a new hot water tank, and new sewer and water lines to the City connection. The foundation has also been assessed by an engineer. What makes this part of Sunnyside special is how residential it still feels. Mostly single-family homes, a quiet street and a real sense of neighbourhood, while almost everything you need is within walking distance. Move in, settle in, and enjoy Sunnyside. (id:31684)
| a month ago | Listing updated with changes from the MLS® | |
| a month ago | Status changed to Active | |
| a month ago | Price changed to $729,000 | |
| 2 months ago | Listing first seen on site |



The trademarks MLS®, Multiple Listing Service® and the associated logos are owned by The Canadian Real Estate Association (CREA) and identify the quality of services provided by real estate professionals who are members of CREA. Used under license.
The trademarks REALTOR®, REALTORS®, and the REALTOR® logo are controlled by The Canadian Real Estate Association (CREA) and identify real estate professionals who are members of CREA. These trademarks are owned or controlled by The Canadian Real Estate Association (CREA) and identify real estate professionals who are members of CREA (REALTOR®) and/or the quality of services they provide (MLS®).
This REALTOR.ca listing content is owned and licensed by REALTOR® members of The Canadian Real Estate Association.