


319 Sunvale Drive SECalgary, AB T2X 3B8
Due to the health concerns created by Coronavirus we are offering personal 1-1 online video walkthough tours where possible.
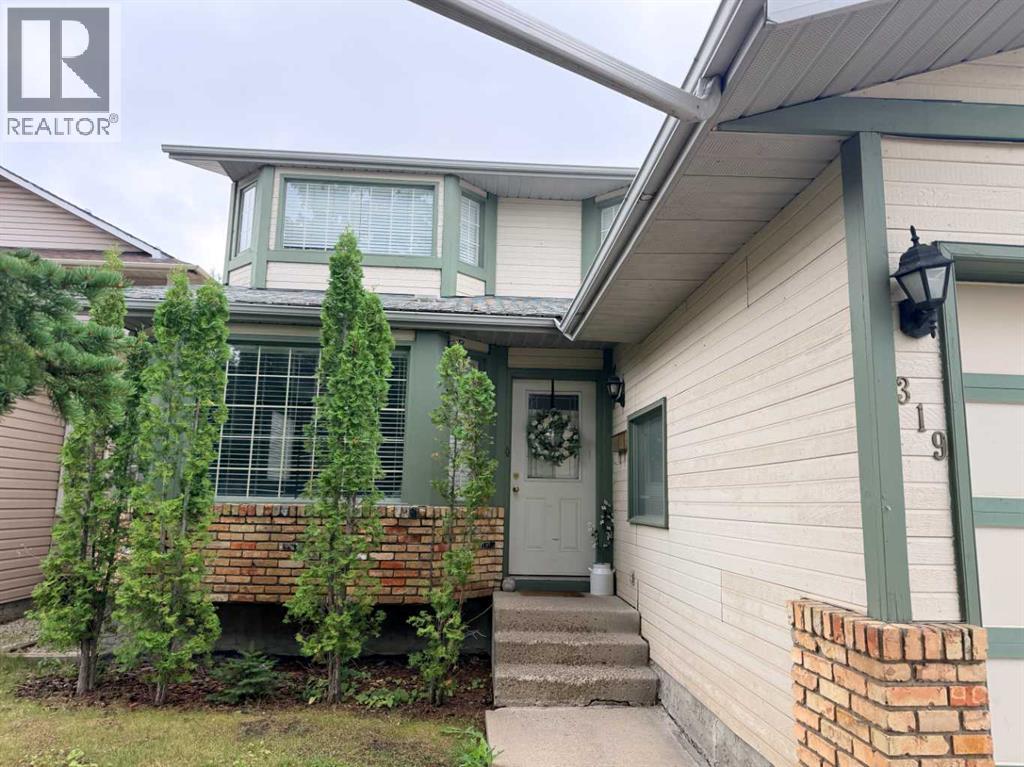
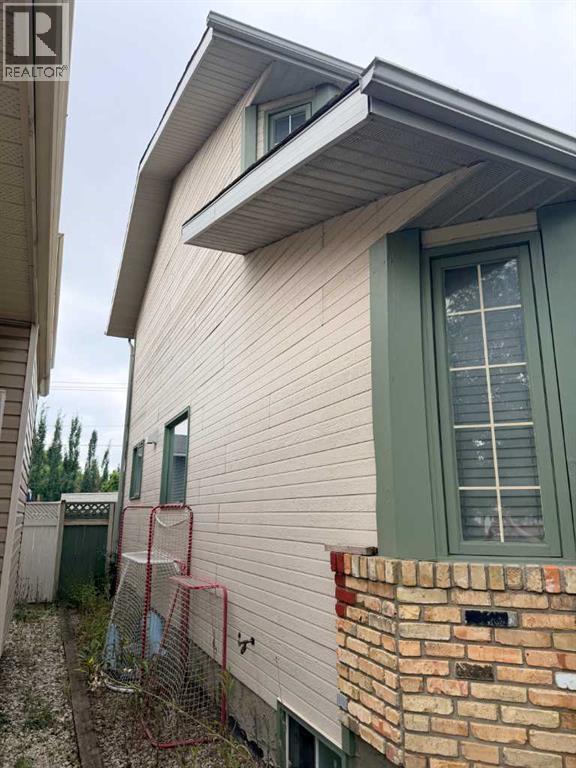
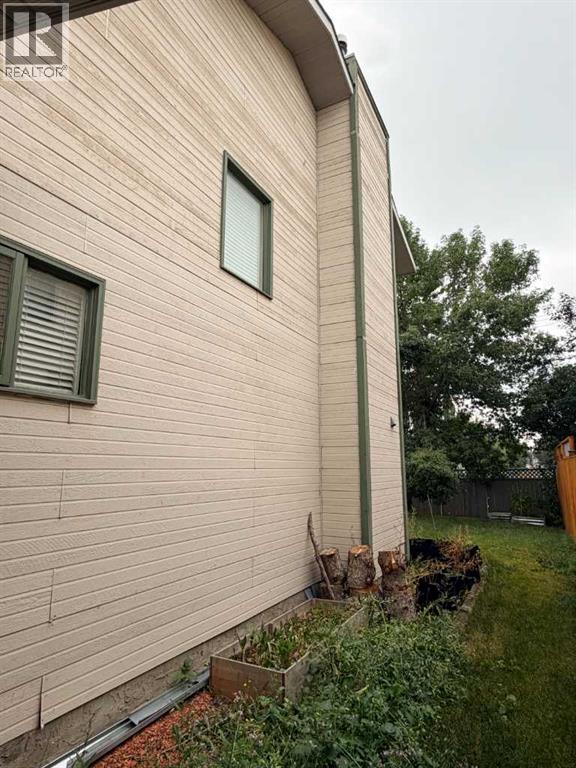
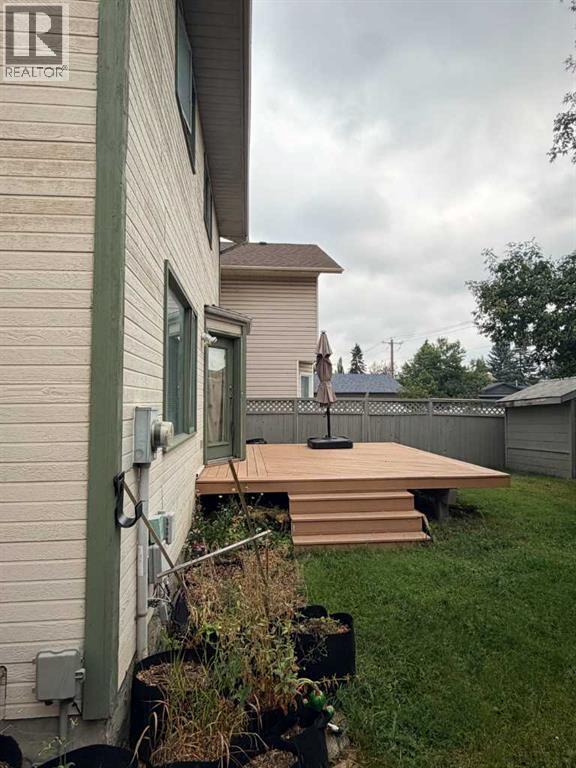
**Court Ordered Sale.** This 1,700+ sq. ft. home. The main floor features hardwood flooring, a good-sized living and dining area, kitchen with maple cabinets, and a family room with a wood-burning fireplace. Upstairs features carpeting, a spacious primary bedroom with ensuite and walk-in closet, plus two additional bedrooms.All property details and information have been obtained from previous listing information and are not warranted or guaranteed. (id:31684)
| a week ago | Listing updated with changes from the MLS® | |
| 2 weeks ago | Listing first seen on site |



The trademarks MLS®, Multiple Listing Service® and the associated logos are owned by The Canadian Real Estate Association (CREA) and identify the quality of services provided by real estate professionals who are members of CREA. Used under license.
The trademarks REALTOR®, REALTORS®, and the REALTOR® logo are controlled by The Canadian Real Estate Association (CREA) and identify real estate professionals who are members of CREA. These trademarks are owned or controlled by The Canadian Real Estate Association (CREA) and identify real estate professionals who are members of CREA (REALTOR®) and/or the quality of services they provide (MLS®).
This REALTOR.ca listing content is owned and licensed by REALTOR® members of The Canadian Real Estate Association.