


219 Tache Avenue NWCalgary, AB T2K 3R6
Due to the health concerns created by Coronavirus we are offering personal 1-1 online video walkthough tours where possible.
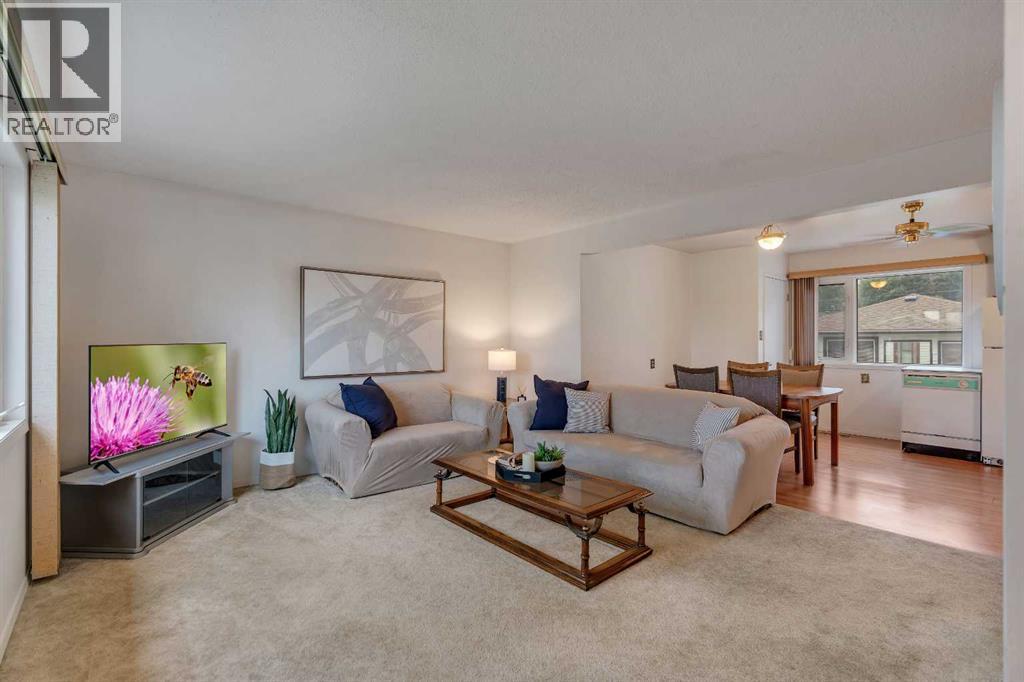
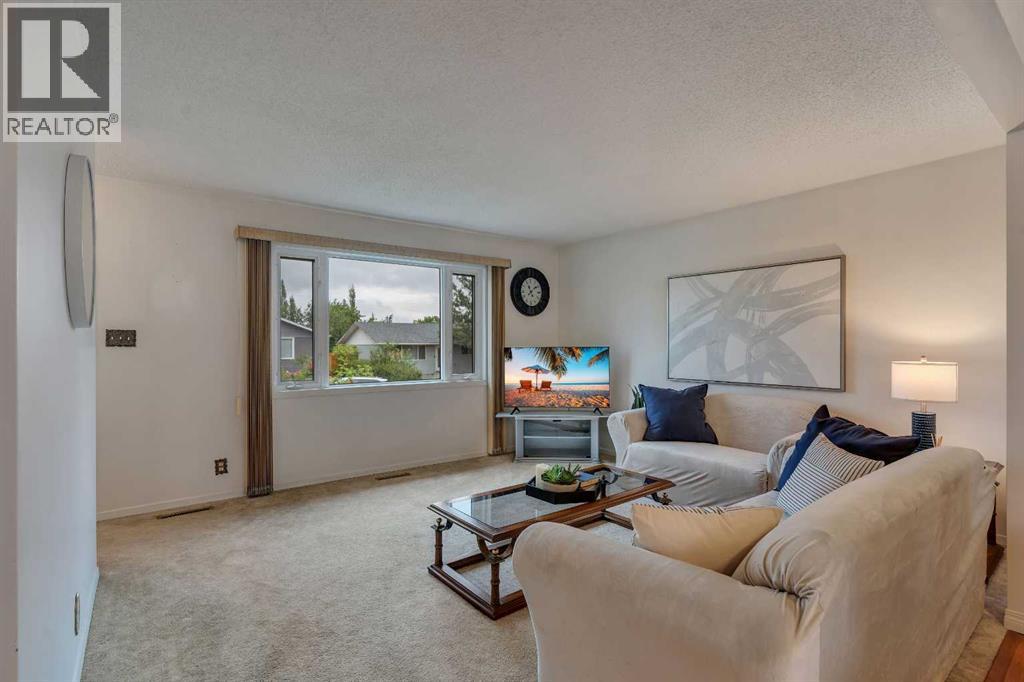
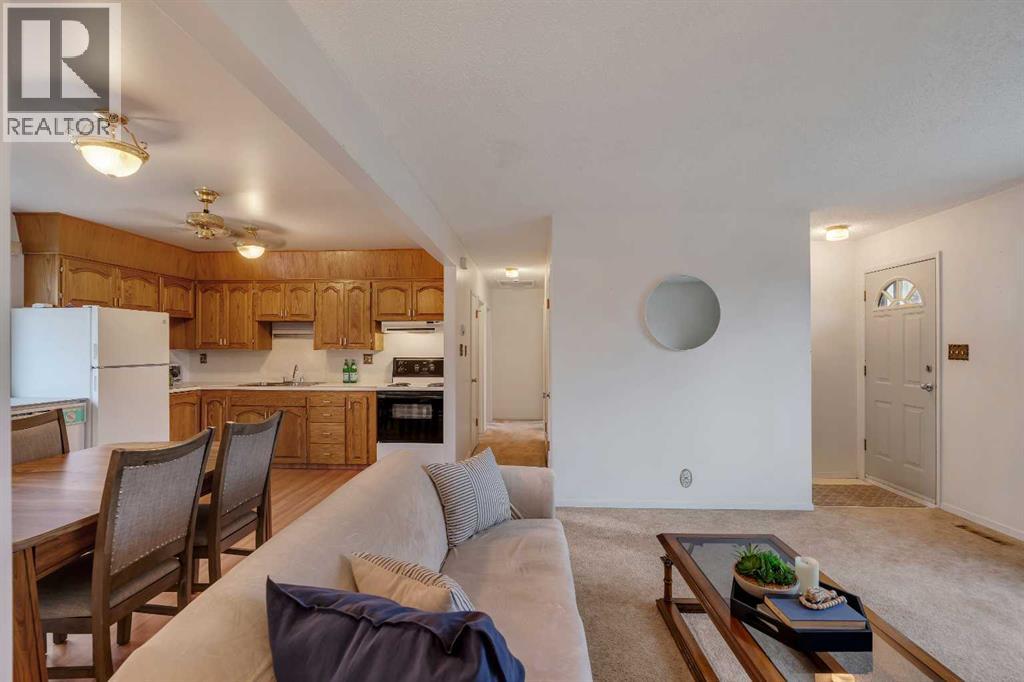
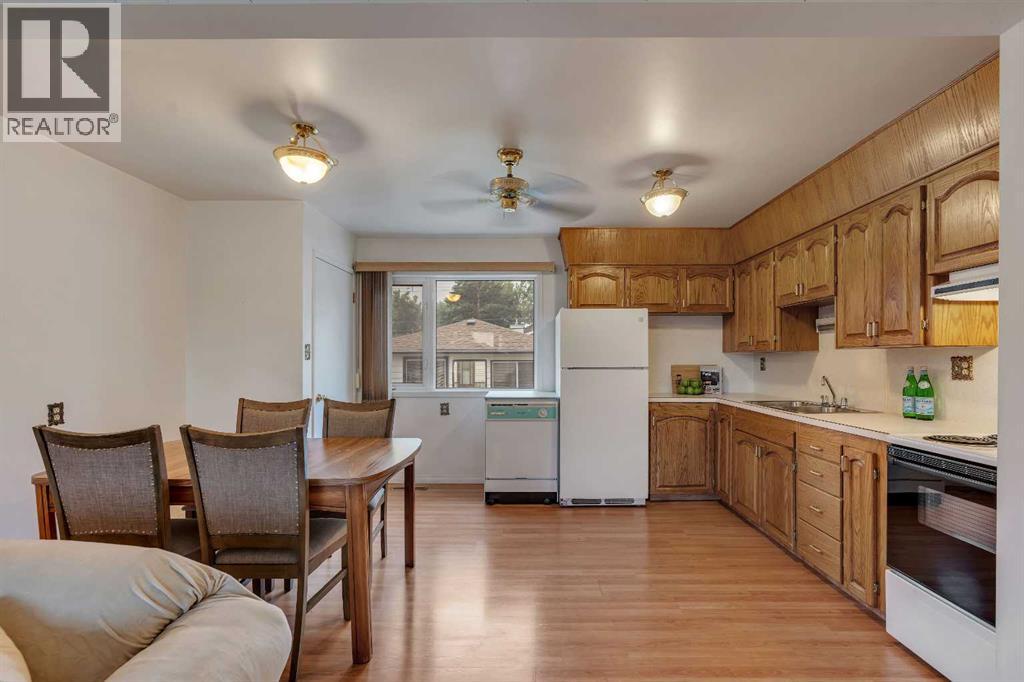
Set on a quiet street in established Thorncliffe, this well cared for bungalow offers a ton of potential for buyers looking to build equity, renovate over time, or put their own stamp on a solid home with great bones. Lovingly maintained by its original owner, the main floor features an open and functional layout with three bedrooms and a full 4-piece bathroom, while hardwood flooring beneath the existing carpet gives you a head start on bringing some of the home's original character back to life. The rear entrance leads to the lower level where you'll find two additional bedrooms, a 3-piece bathroom, and an illegal SUITE, creating plenty of flexibility for extended family, future development, or a renovation project. Outside is where the property really starts to separate itself, with a huge rectangular lot, an oversized double detached garage, and an additional parking pad providing loads of room for vehicles, toys, projects, or future possibilities. The location is equally practical, with quick access to Centre Street, McKnight Boulevard, Deerfoot Trail and 14 Street, making it easy to get around the city, while Nose Hill Park, Confederation Park, schools, recreation, shopping and everyday amenities are all nearby. Whether you're a first-time homeowner willing to roll up your sleeves, a renovator looking for the right canvas, or simply someone who values a big lot, quiet street and an established location, this is the kind of property where a little vision can go a long way. (id:31684)
| a week ago | Listing updated with changes from the MLS® | |
| a week ago | Status changed to Active | |
| a month ago | Listing first seen on site |



The trademarks MLS®, Multiple Listing Service® and the associated logos are owned by The Canadian Real Estate Association (CREA) and identify the quality of services provided by real estate professionals who are members of CREA. Used under license.
The trademarks REALTOR®, REALTORS®, and the REALTOR® logo are controlled by The Canadian Real Estate Association (CREA) and identify real estate professionals who are members of CREA. These trademarks are owned or controlled by The Canadian Real Estate Association (CREA) and identify real estate professionals who are members of CREA (REALTOR®) and/or the quality of services they provide (MLS®).
This REALTOR.ca listing content is owned and licensed by REALTOR® members of The Canadian Real Estate Association.