


152 Fonda Drive SECalgary, AB T2A 6E6
Due to the health concerns created by Coronavirus we are offering personal 1-1 online video walkthough tours where possible.
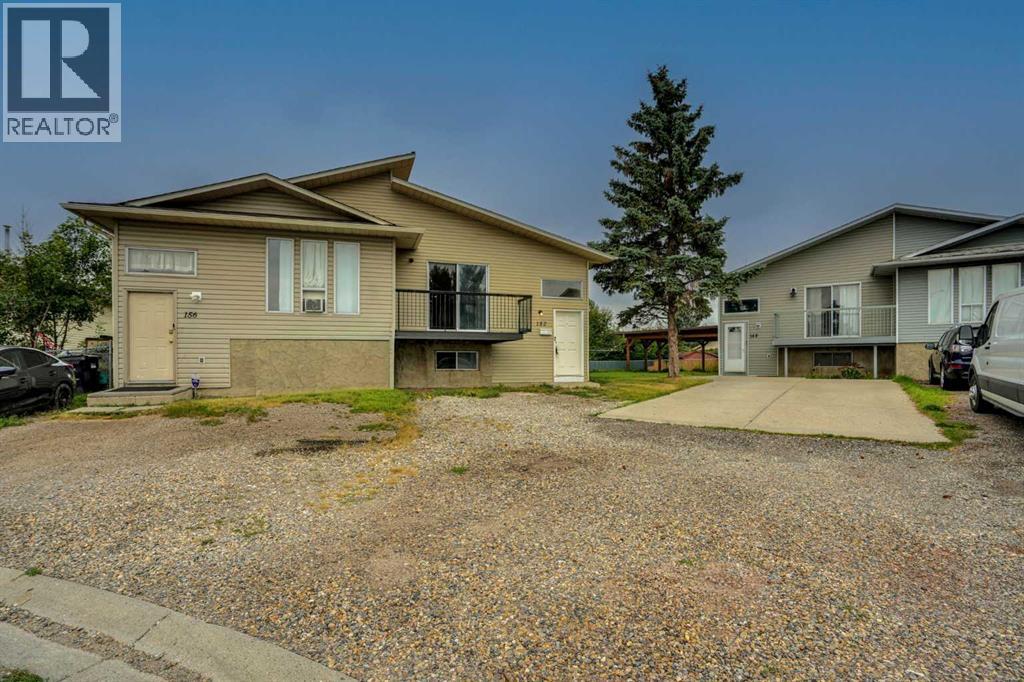
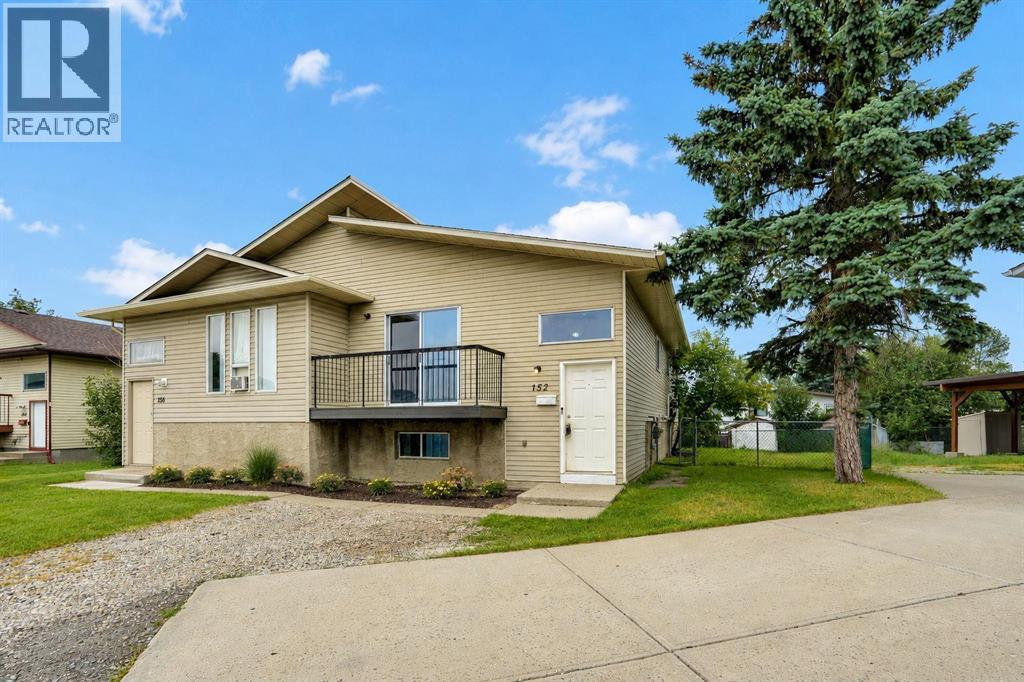
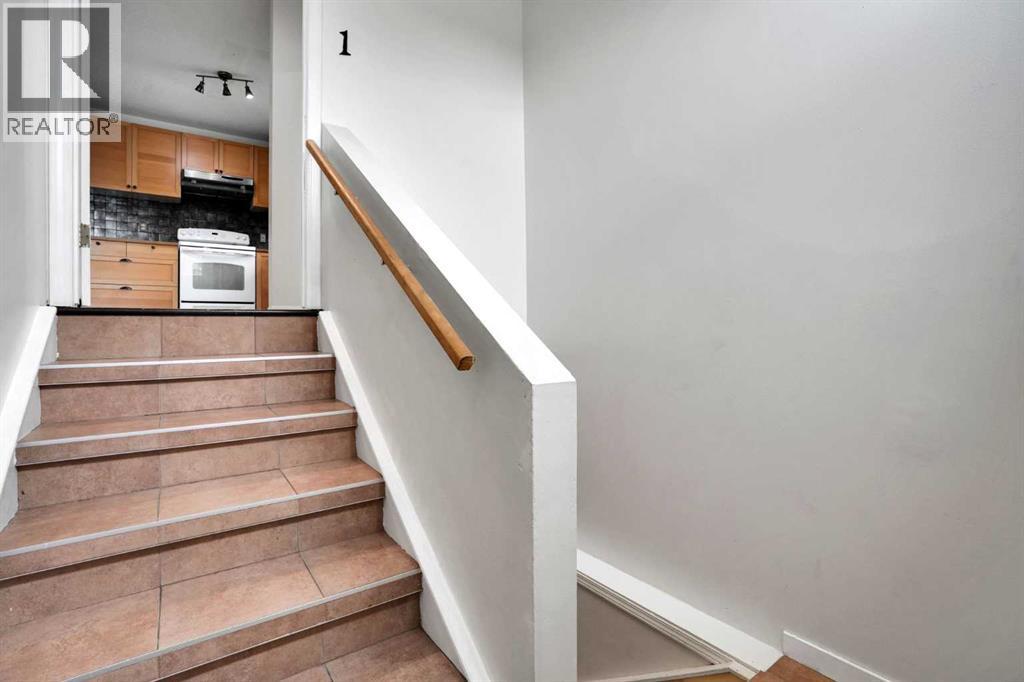
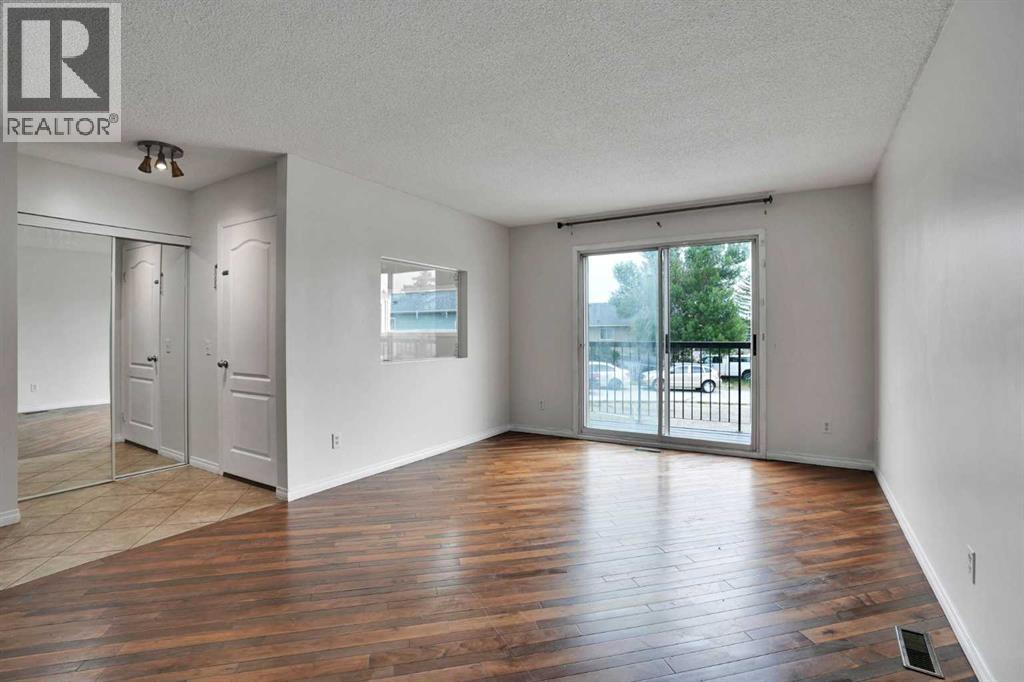
This charming bi-level half duplex is situated in a convenient cul-de-sac. It features three spacious bedrooms on the main floor, a well-appointed kitchen with ample counter space and cabinetry that opens to the dining area, and a cozy living room with access to a bright front balcony. The professionally developed lower level includes an illegal suite with a common separate entrance, a tiled kitchen, two bedrooms, and a full bath, offering a fantastic layout. This property is a great opportunity for first-time buyers or investors and is conveniently located near schools, parks, shopping, public transit, and major roadways for easy commuting. (id:31684)
| 3 days ago | Listing updated with changes from the MLS® | |
| 6 days ago | Status changed to Active | |
| 7 days ago | Listing first seen on site |



The trademarks MLS®, Multiple Listing Service® and the associated logos are owned by The Canadian Real Estate Association (CREA) and identify the quality of services provided by real estate professionals who are members of CREA. Used under license.
The trademarks REALTOR®, REALTORS®, and the REALTOR® logo are controlled by The Canadian Real Estate Association (CREA) and identify real estate professionals who are members of CREA. These trademarks are owned or controlled by The Canadian Real Estate Association (CREA) and identify real estate professionals who are members of CREA (REALTOR®) and/or the quality of services they provide (MLS®).
This REALTOR.ca listing content is owned and licensed by REALTOR® members of The Canadian Real Estate Association.