


205, 600 Spring Creek DriveCanmore, AB T1W 0C8
Due to the health concerns created by Coronavirus we are offering personal 1-1 online video walkthough tours where possible.
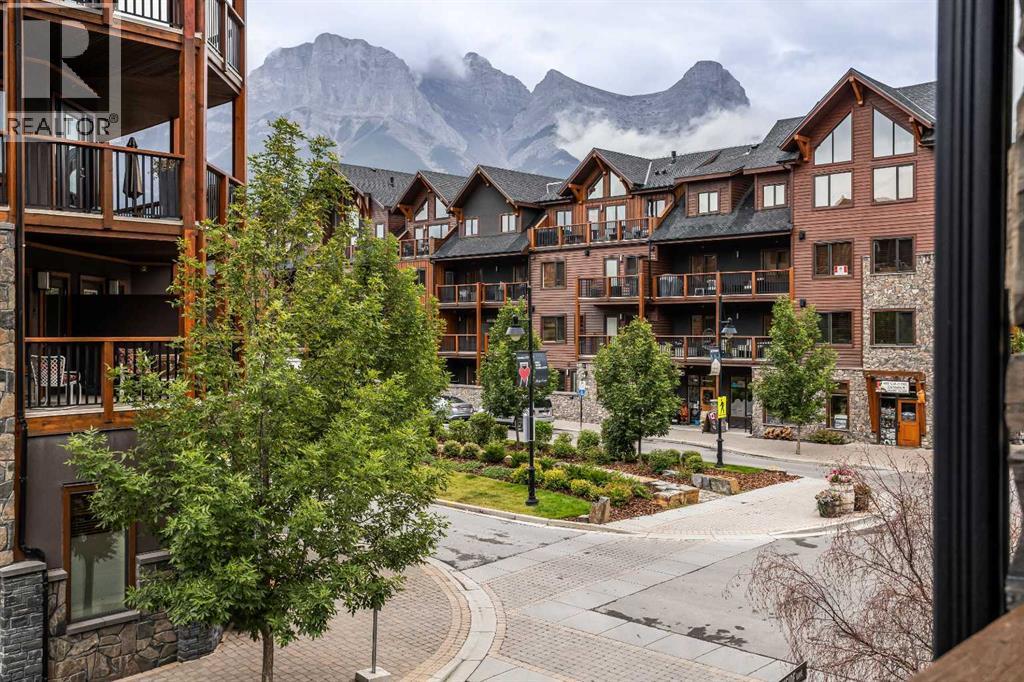
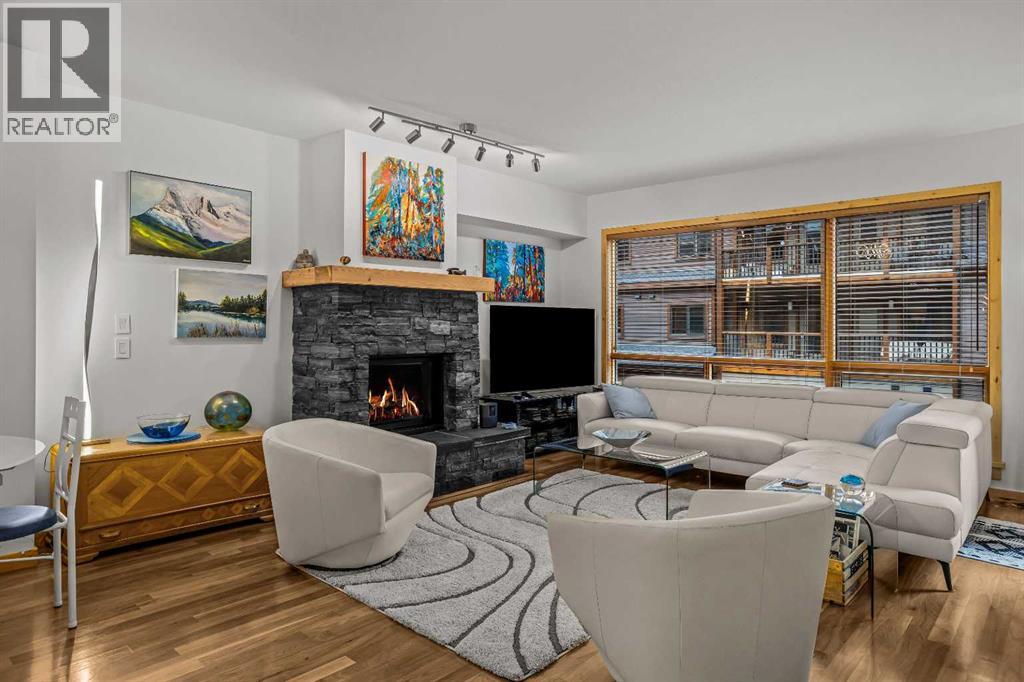
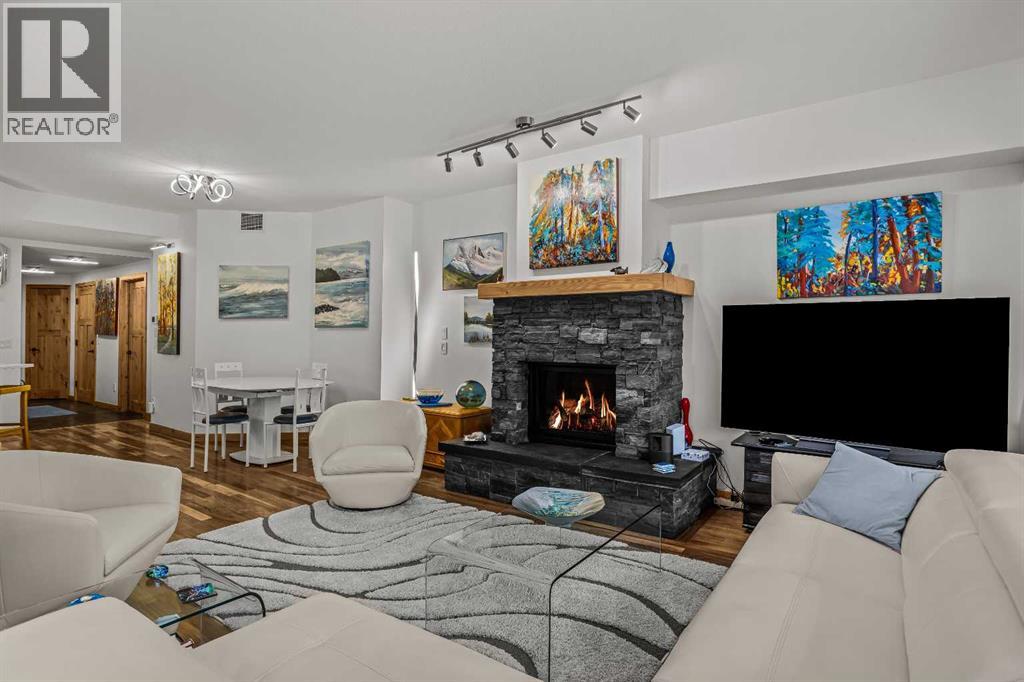
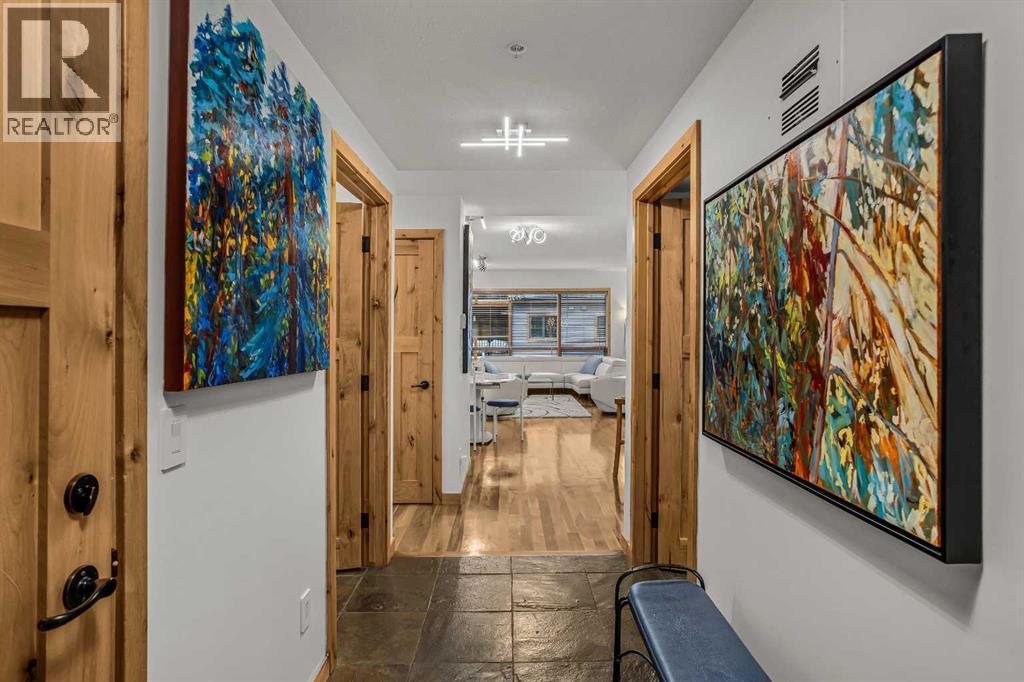
Located in the heart of Spring Creek, this beautifully upgraded 2-bedroom + den home, on the quiet side of the building, offers 1,314 sq ft of thoughtfully updated living space, plus 1 titled underground parking stall. Both bedrooms boast their own private ensuite bathroom — ideal for guests, roommates — plus a powder room for visitors. Inside, refinished hardwood floors and fresh paint run throughout, framed by a cozy gas fireplace in the open-concept living room and a private balcony. The kitchen has been tastefully updated with new quartz countertops and backsplash, refinished cabinetry and island, LED lighting, and some new appliances. The primary ensuite was fully renovated with a walk-in shower and infloor heated tile floors. The versatile den provides flexible space for a home office, studio, or guest overflow, with plenty of closet space throughout the home. Additional upgrades include new patio door screens, fully upgraded kitchen, and new lighting throughout the apartment — over $57,000 in recent improvements in total.Steps from your door, Spring Creek's tree-lined pathways wind along the creek to quiet riverside benches, while the building's owners' lounge offers a stone fireplace, library, wet bar, and pool table for residents to enjoy. All this just minutes from downtown Canmore's shops, restaurants, and trailheads. (id:31684)
| 5 days ago | Listing updated with changes from the MLS® | |
| a week ago | Status changed to Active | |
| 2 weeks ago | Listing first seen on site |



The trademarks MLS®, Multiple Listing Service® and the associated logos are owned by The Canadian Real Estate Association (CREA) and identify the quality of services provided by real estate professionals who are members of CREA. Used under license.
The trademarks REALTOR®, REALTORS®, and the REALTOR® logo are controlled by The Canadian Real Estate Association (CREA) and identify real estate professionals who are members of CREA. These trademarks are owned or controlled by The Canadian Real Estate Association (CREA) and identify real estate professionals who are members of CREA (REALTOR®) and/or the quality of services they provide (MLS®).
This REALTOR.ca listing content is owned and licensed by REALTOR® members of The Canadian Real Estate Association.