


5019 Marshall Road NECalgary, AB T2A 2Y7
Due to the health concerns created by Coronavirus we are offering personal 1-1 online video walkthough tours where possible.
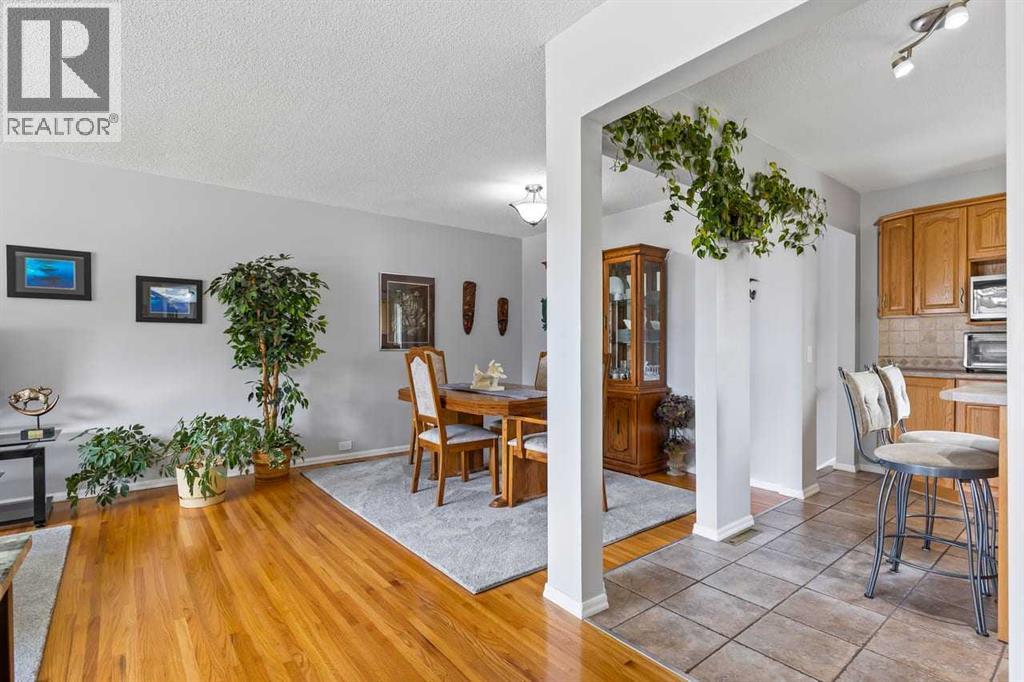
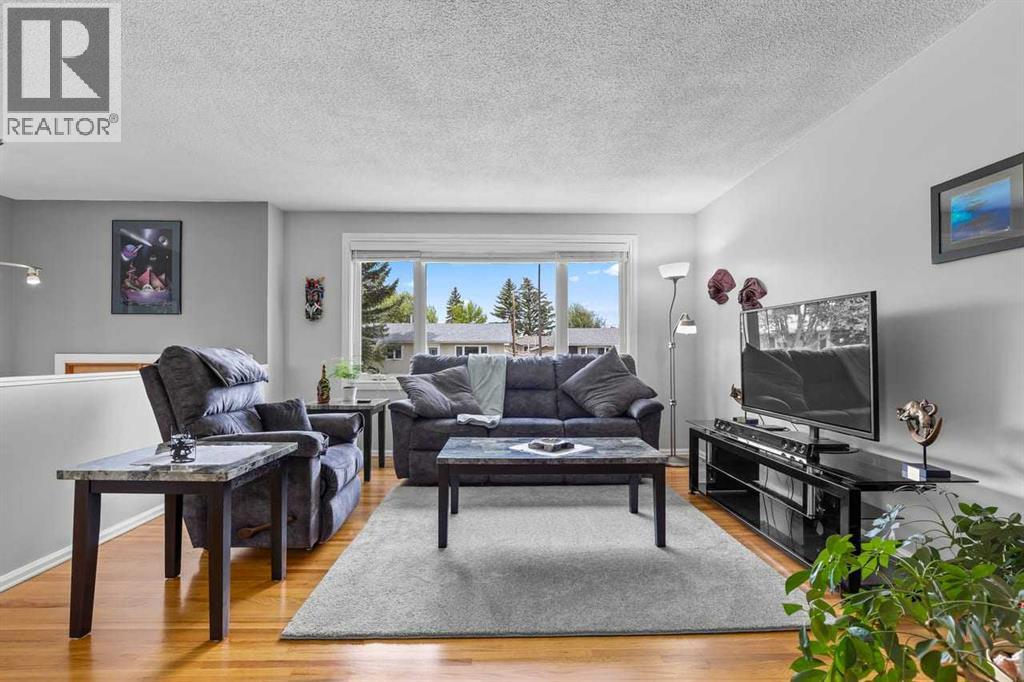
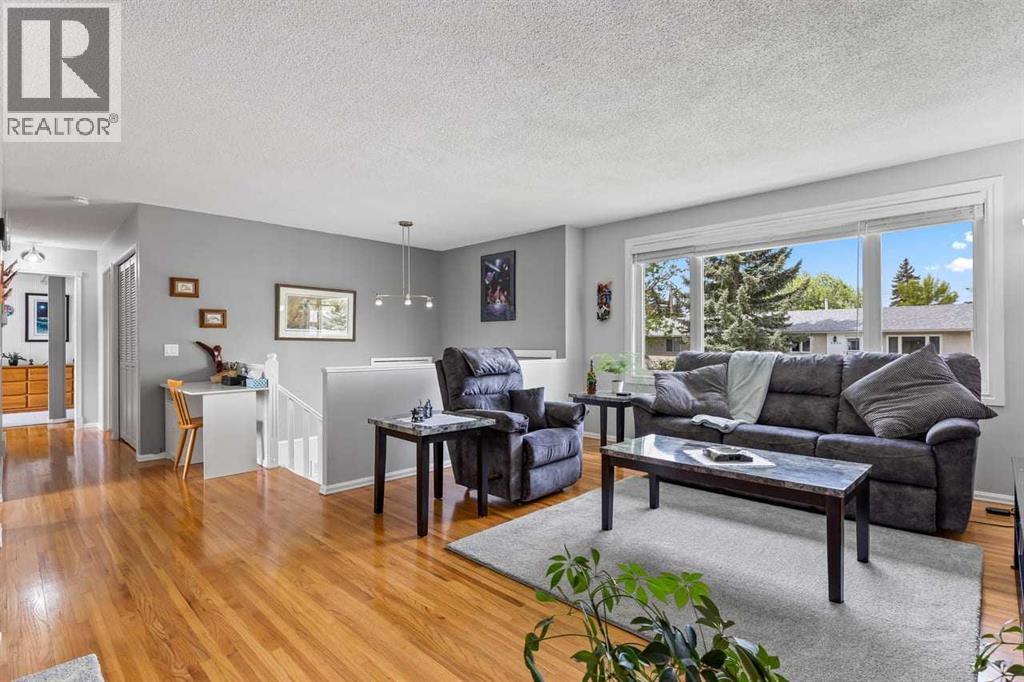
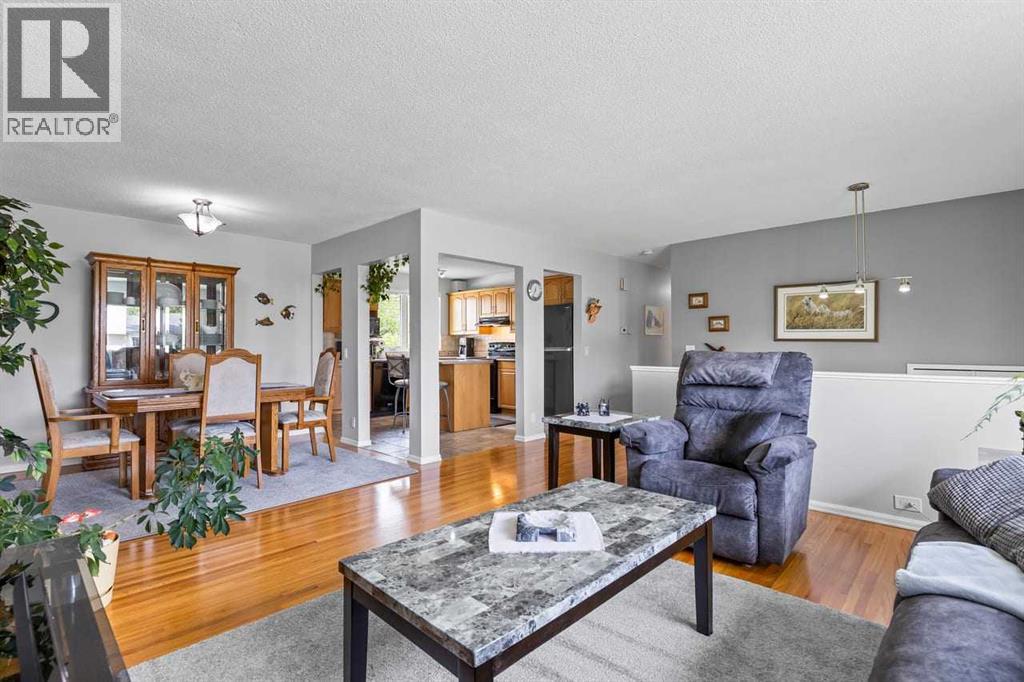
Welcome to 5019 Marshall Road in the heart of Northeast Calgary—a stunning residence that seamlessly combines modern upgrades with the charm of a vibrant community. This immaculate home is a true Gem, perfect for families and individuals seeking comfort and convenience. This home has been meticulously maintained and updated. Large windows fill the living spaces with natural light. Check out the size of the primary bedroom! A beautifully landscaped yard with a greenhouse and pond is perfect for summer gatherings or quiet evenings, featuring a patio that calls for barbecues and relaxation. Located just minutes from major roadways, commuting to downtown Calgary or anywhere in town is easy. Convenient access to all nearby amenities! The area offers numerous parks, playgrounds, and recreational facilities. Book Your Showing Today! (id:31684)
| 45 minutes ago | Listing updated with changes from the MLS® | |
| 55 minutes ago | Status changed to Active | |
| 6 days ago | Listing first seen on site |



The trademarks MLS®, Multiple Listing Service® and the associated logos are owned by The Canadian Real Estate Association (CREA) and identify the quality of services provided by real estate professionals who are members of CREA. Used under license.
The trademarks REALTOR®, REALTORS®, and the REALTOR® logo are controlled by The Canadian Real Estate Association (CREA) and identify real estate professionals who are members of CREA. These trademarks are owned or controlled by The Canadian Real Estate Association (CREA) and identify real estate professionals who are members of CREA (REALTOR®) and/or the quality of services they provide (MLS®).
This REALTOR.ca listing content is owned and licensed by REALTOR® members of The Canadian Real Estate Association.