


2888 Signal Hill Drive SWCalgary, AB T3H 2V1
Due to the health concerns created by Coronavirus we are offering personal 1-1 online video walkthough tours where possible.
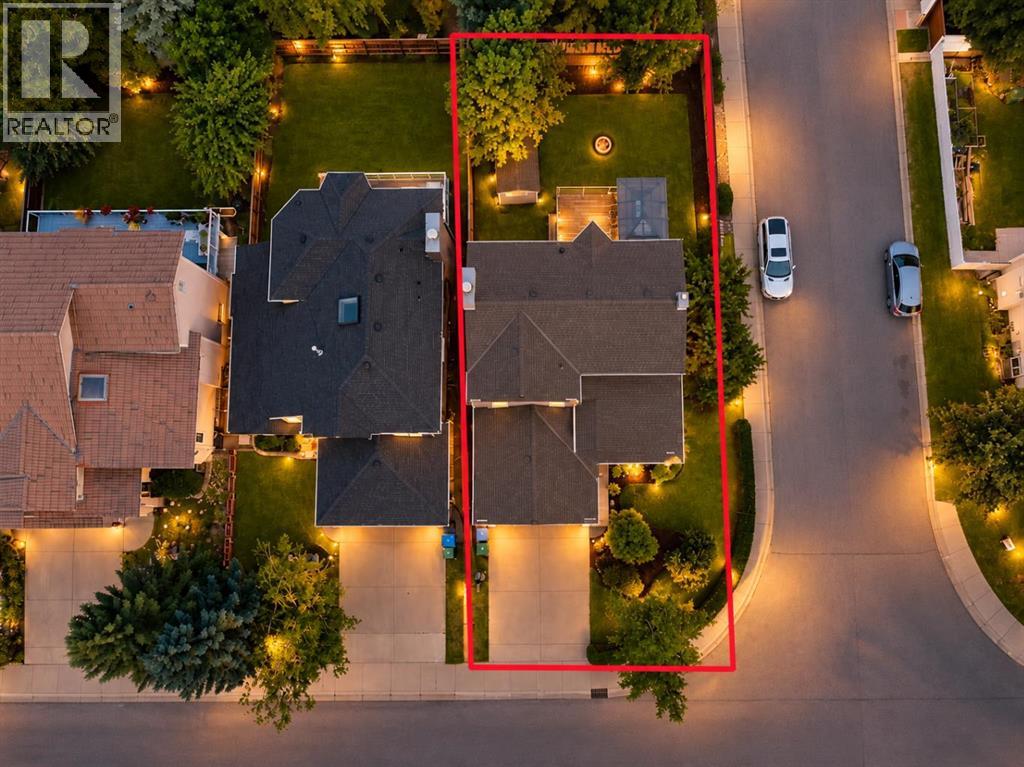
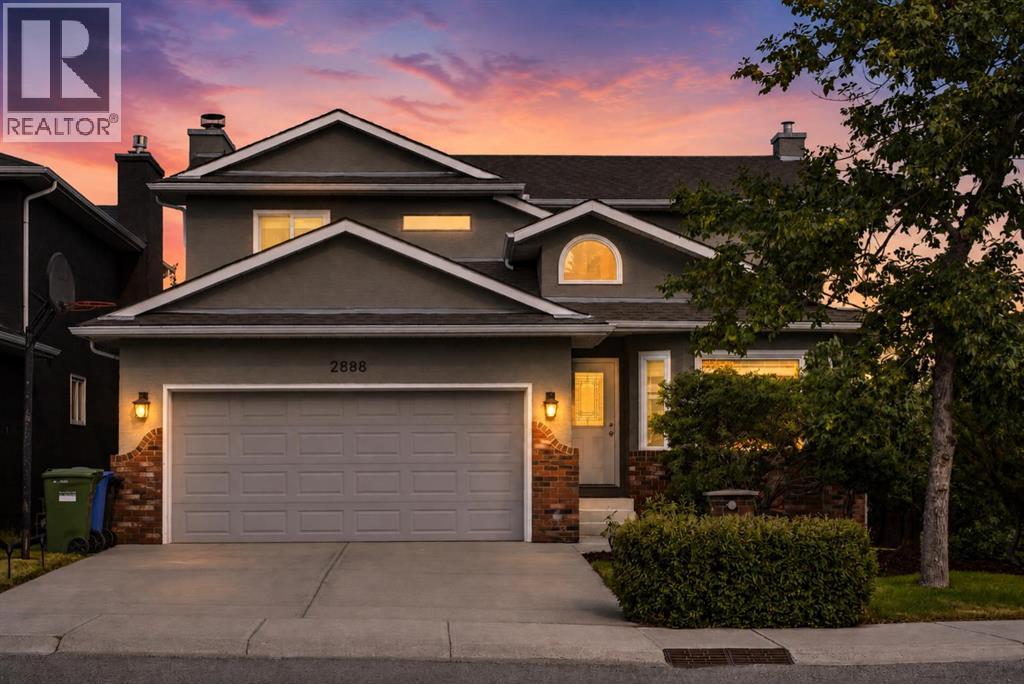
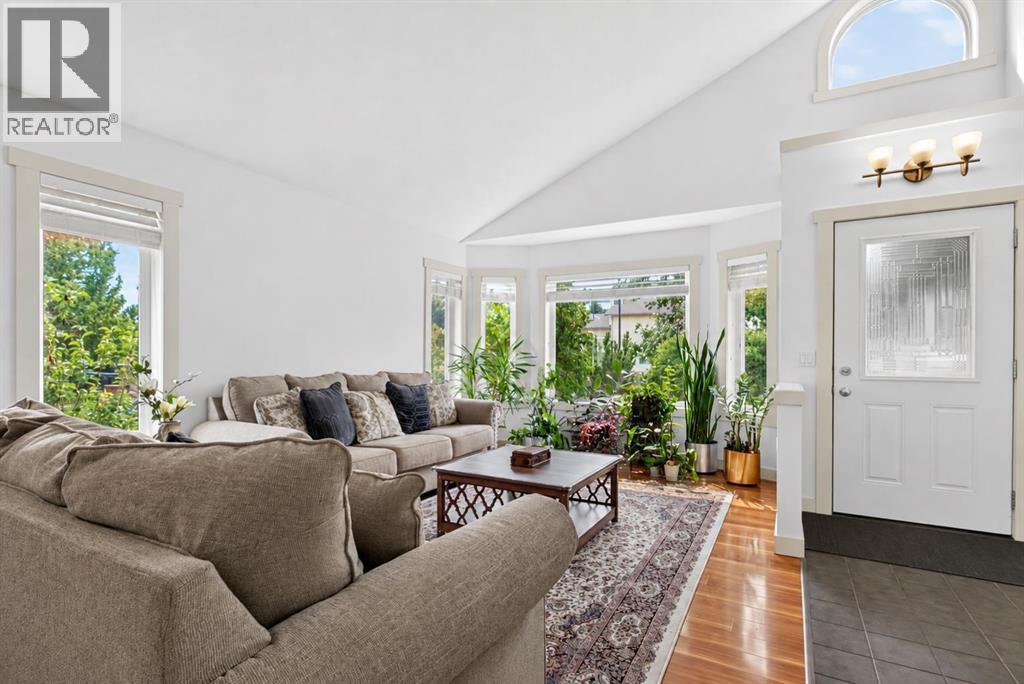
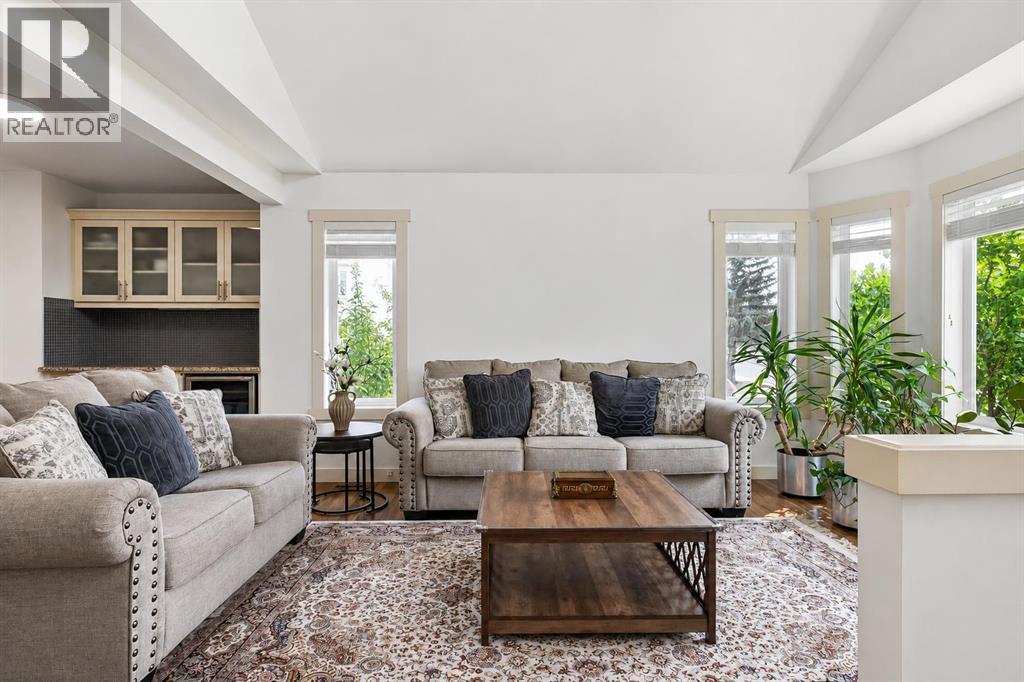
**Welcome to this beautifully maintained 2-storey home situated on a desirable corner lot in the sought-after community of Signal Hill.** Offering a bright and spacious layout with impressive vaulted ceilings and an abundance of natural light, this home provides exceptional space for everyday living and entertaining. The main floor features an inviting living room with a cozy wood-burning fireplace**, a well-appointed kitchen, dedicated coffee bar, family room and dining area. Step outside onto the large balcony**, creating a wonderful extension of the living space and overlooking the beautifully landscaped backyard. Upstairs, you’ll find 3 spacious bedrooms featuring heated floors, including an impressive primary retreat complete with a luxurious 5-piece ensuite with a relaxing soaker tub and steam shower. The newly renovated walkout basement adds tremendous versatility, featuring its own kitchen, living area and bedroom, along with direct access to the backyard.Outside, the fully fenced corner lot offers a fantastic combination of a large green space and concrete patio area, providing plenty of room for entertaining, relaxing and enjoying the outdoors.With its vaulted ceilings, heated upper-level floors, multiple living spaces, wood-burning fireplace, walkout basement, newly renovated lower level and beautiful corner-lot yard,, this Signal Hill home offers a unique combination of comfort, functionality and space. A must-see property—book your private showing today! (id:31684)
| 4 weeks ago | Listing updated with changes from the MLS® | |
| 4 weeks ago | Status changed to Active | |
| 4 weeks ago | Price changed to $899,900 | |
| 2 months ago | Listing first seen on site |



The trademarks MLS®, Multiple Listing Service® and the associated logos are owned by The Canadian Real Estate Association (CREA) and identify the quality of services provided by real estate professionals who are members of CREA. Used under license.
The trademarks REALTOR®, REALTORS®, and the REALTOR® logo are controlled by The Canadian Real Estate Association (CREA) and identify real estate professionals who are members of CREA. These trademarks are owned or controlled by The Canadian Real Estate Association (CREA) and identify real estate professionals who are members of CREA (REALTOR®) and/or the quality of services they provide (MLS®).
This REALTOR.ca listing content is owned and licensed by REALTOR® members of The Canadian Real Estate Association.