


93 Winslow Crescent SWCalgary, AB T3C 2R3
Due to the health concerns created by Coronavirus we are offering personal 1-1 online video walkthough tours where possible.
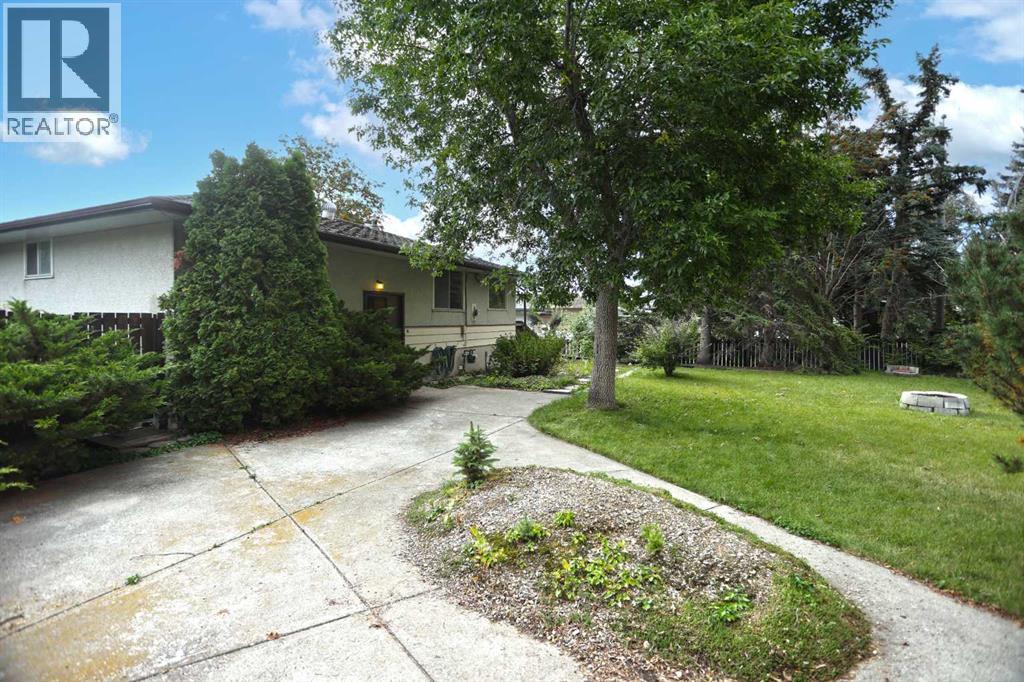
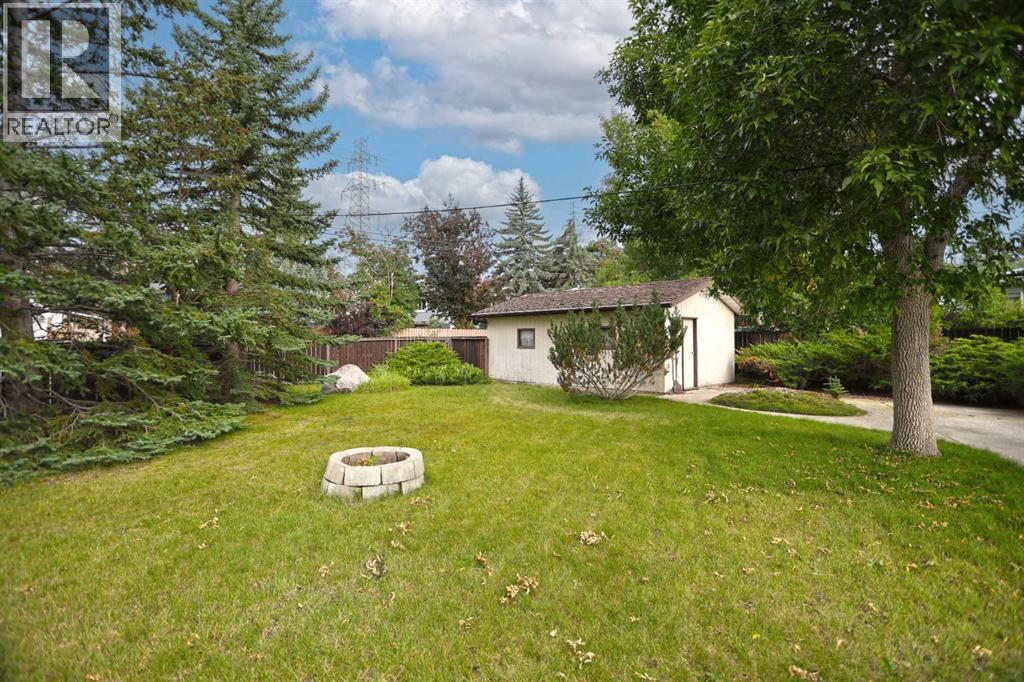
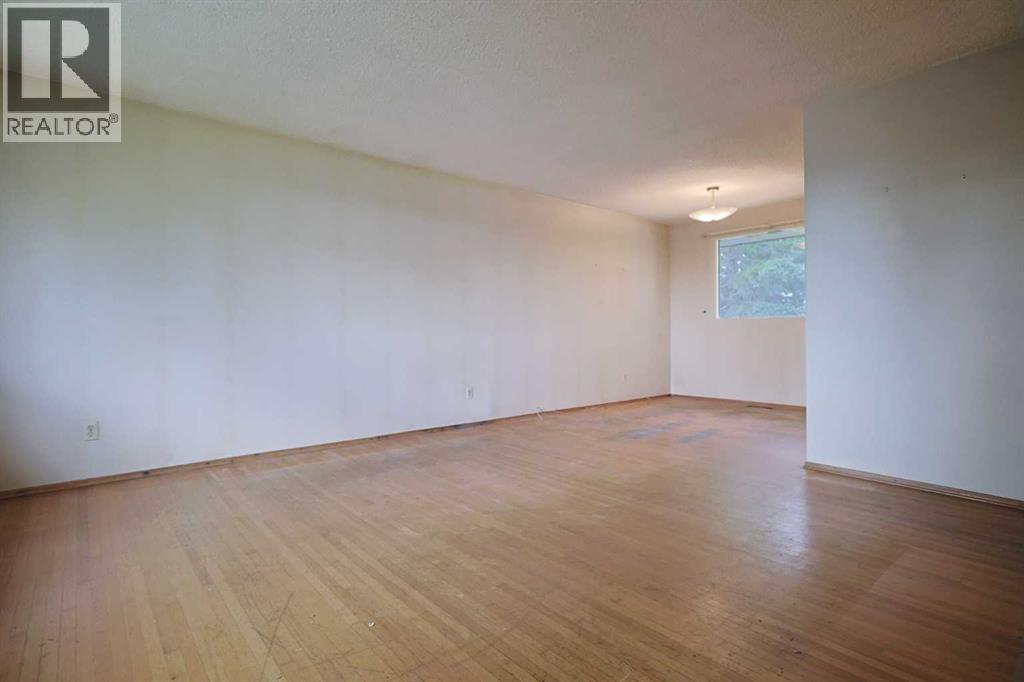
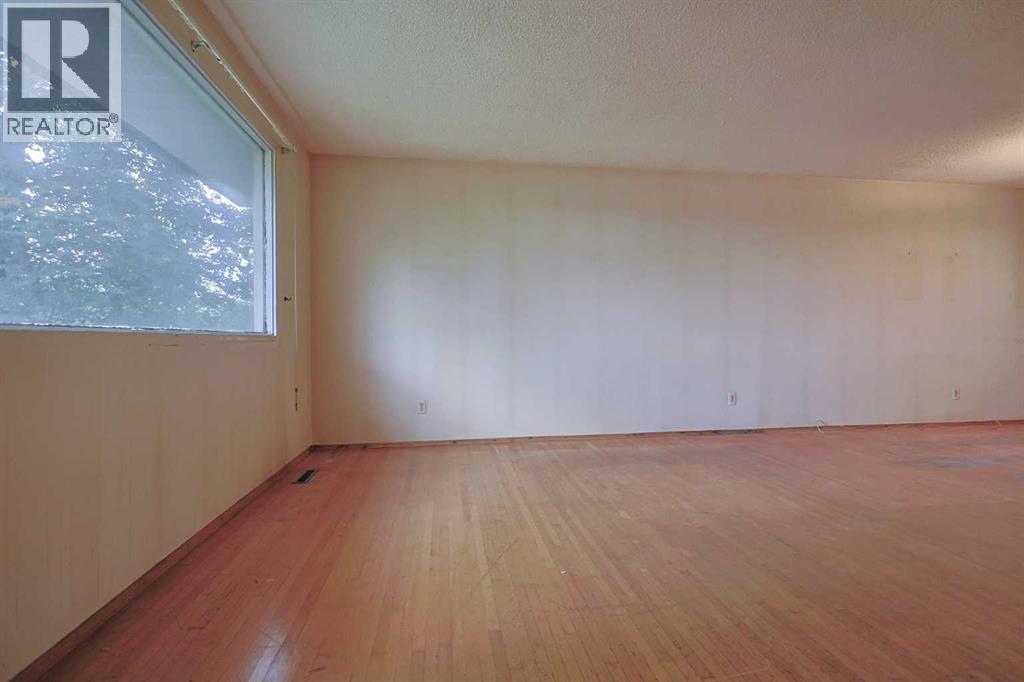
INVESTOR & RENOVATION ALERT!!! Fantastic opportunity here in the charming family community of Westgate, located on this 0.2 acre pie lot on this quiet crescent just minutes to schools, shopping & transit. This 1950s bungalow has hardwood floors & eat-in kitchen, 3 bedrooms & 1 full bathroom, oversized single garage & private backyard with mature trees & firepits. Dynamite living room with huge picture window, open to the spacious dining room with views of the backyard. The kitchen has plenty of cabinets & room for your dinette. The 3 main floor bedrooms all have hardwood floors, & share the full bathroom with built-in cabinets in the hallway for your linens & towels. The unspoiled lower level – with your laundry hook-ups, offers excellent potential for additional living space, & has a partially finished bedroom & storage room. The pie-shaped backyard has 2 firepits & gardens, concrete patio & an oversized detached single garage. All neighbourhood schools are close-by, walking distance to Edworthy Park & with its easy access to Bow & Sarcee Trails means you’re a quick commute to major retail centers (like Westbrook & Westhills), Westside Rec Centre, 17th Avenue, downtown & beyond! (id:31684)
| 8 hours ago | Listing updated with changes from the MLS® | |
| 15 hours ago | Listing first seen on site |



The trademarks MLS®, Multiple Listing Service® and the associated logos are owned by The Canadian Real Estate Association (CREA) and identify the quality of services provided by real estate professionals who are members of CREA. Used under license.
The trademarks REALTOR®, REALTORS®, and the REALTOR® logo are controlled by The Canadian Real Estate Association (CREA) and identify real estate professionals who are members of CREA. These trademarks are owned or controlled by The Canadian Real Estate Association (CREA) and identify real estate professionals who are members of CREA (REALTOR®) and/or the quality of services they provide (MLS®).
This REALTOR.ca listing content is owned and licensed by REALTOR® members of The Canadian Real Estate Association.