


43 Kinlea Common NWCalgary, AB T3R 0S2
Due to the health concerns created by Coronavirus we are offering personal 1-1 online video walkthough tours where possible.
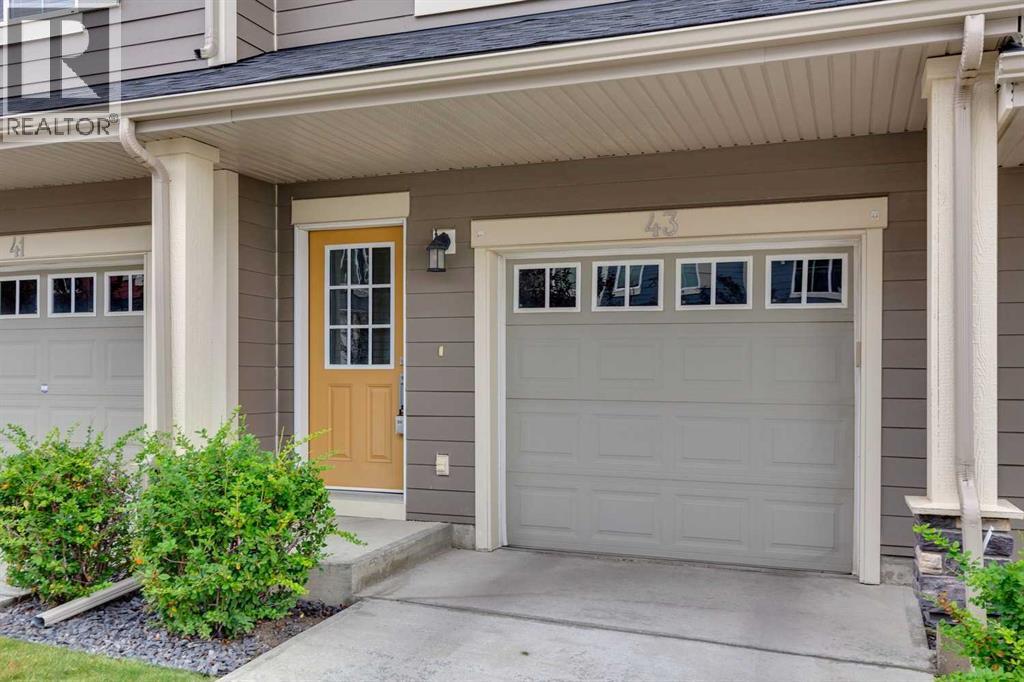
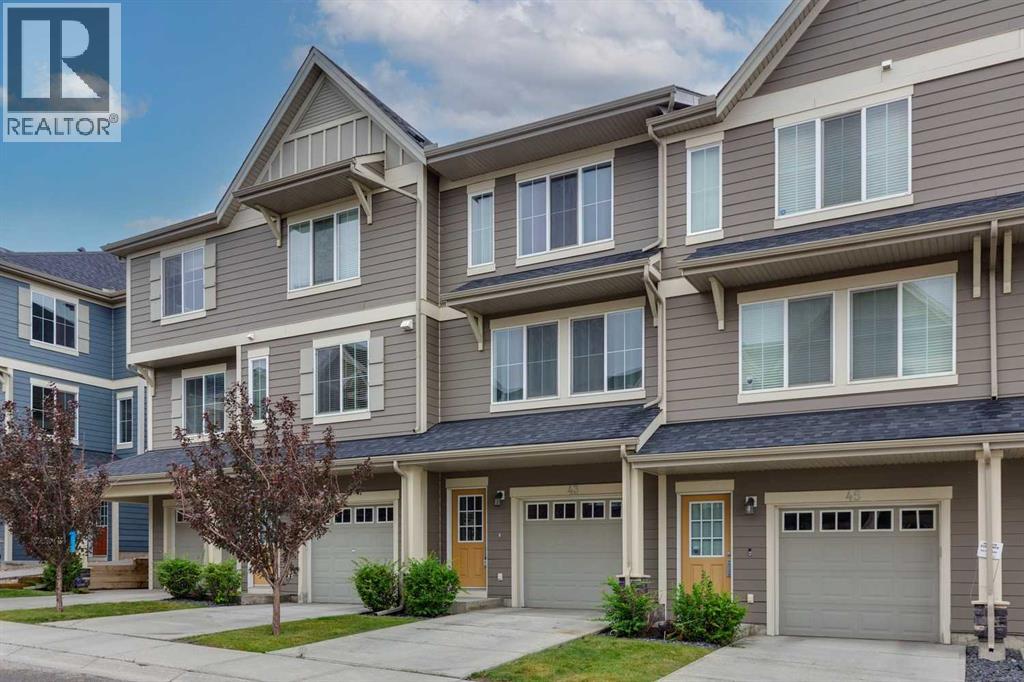
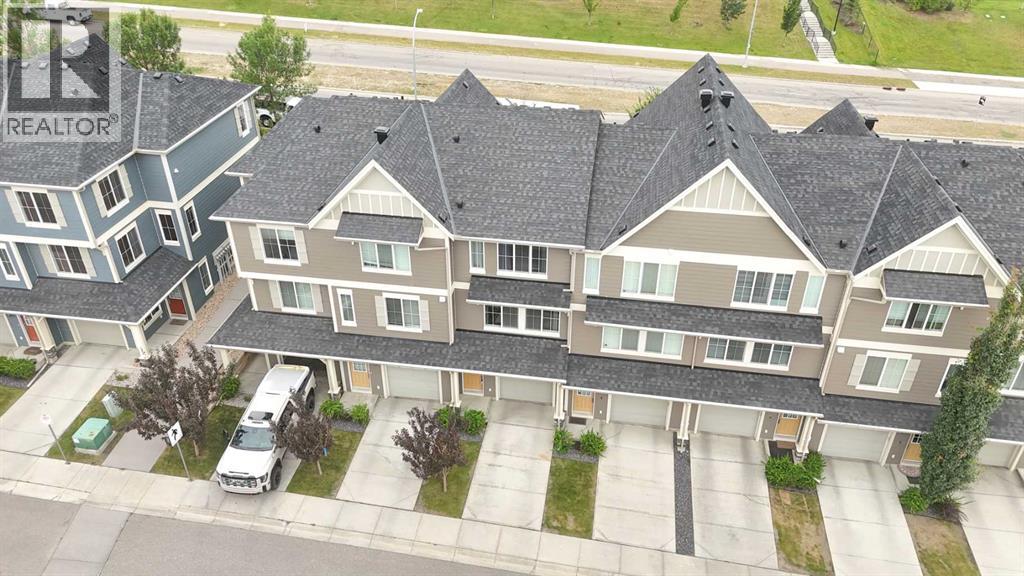
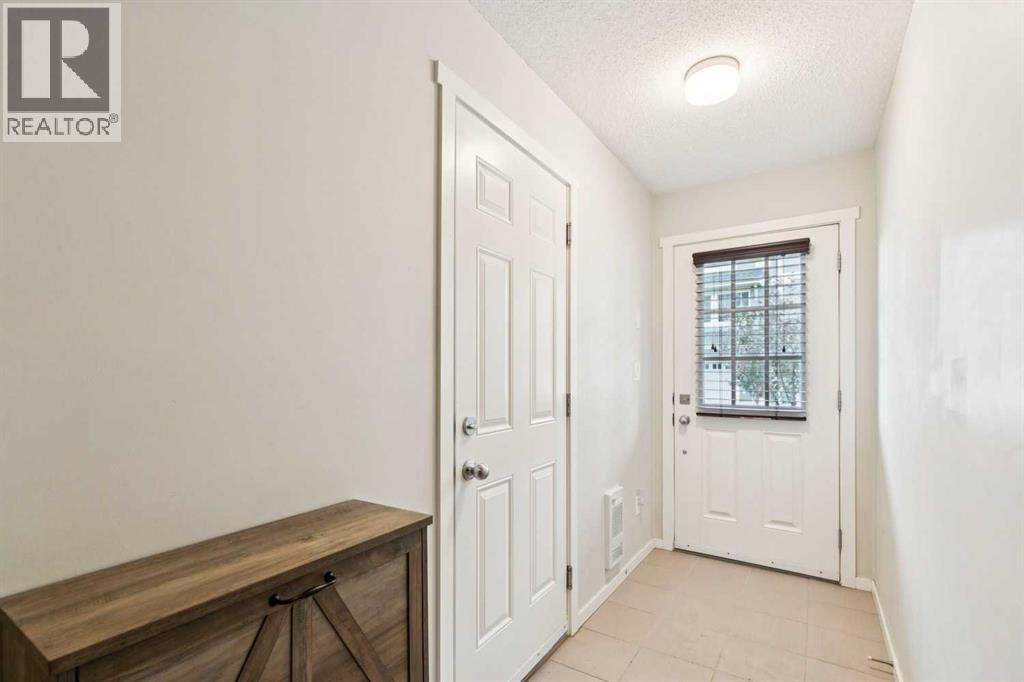
Discover this move in ready townhouse the highly sought-after community of Kincora. The kitchen is equipped with extended height custom cabinets, stainless steel appliances, a full height glass tile mosaic backsplash and a raised breakfast bar. A set of double patio doors in the kitchen provides access to west facing deck. The spacious living room and dining area are perfect for relaxing and entertaining. The master bedroom offers ample closet space and a 3 piece ensuite with an oversized shower stall. Second bedroom features own ensuite. Flexible den may be used as home office. Upper floor washer and dryer, and a tandem garage with plenty of storage space. Enjoy the convenience of being close to Creekside and Beacon Hill shopping and quick access to the Rocky Mountains. (id:31684)
| 5 days ago | Listing updated with changes from the MLS® | |
| 5 days ago | Status changed to Active | |
| 4 weeks ago | Price changed to $380,000 | |
| 2 months ago | Listing first seen on site |



The trademarks MLS®, Multiple Listing Service® and the associated logos are owned by The Canadian Real Estate Association (CREA) and identify the quality of services provided by real estate professionals who are members of CREA. Used under license.
The trademarks REALTOR®, REALTORS®, and the REALTOR® logo are controlled by The Canadian Real Estate Association (CREA) and identify real estate professionals who are members of CREA. These trademarks are owned or controlled by The Canadian Real Estate Association (CREA) and identify real estate professionals who are members of CREA (REALTOR®) and/or the quality of services they provide (MLS®).
This REALTOR.ca listing content is owned and licensed by REALTOR® members of The Canadian Real Estate Association.