


4 Quarry Landing SECalgary, AB T2C 5E4
Due to the health concerns created by Coronavirus we are offering personal 1-1 online video walkthough tours where possible.
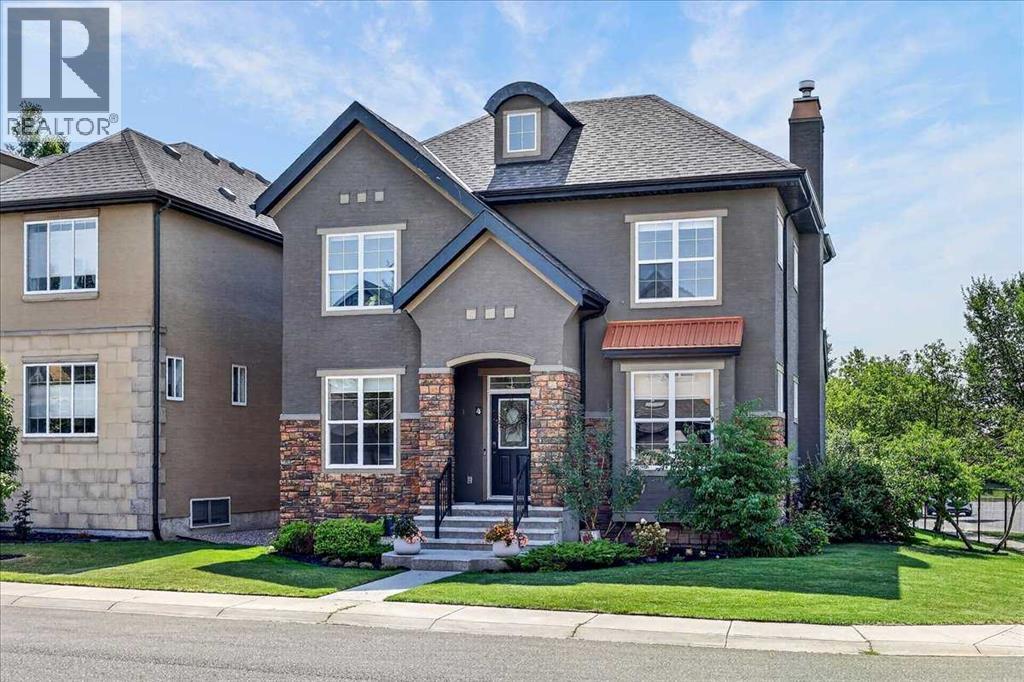
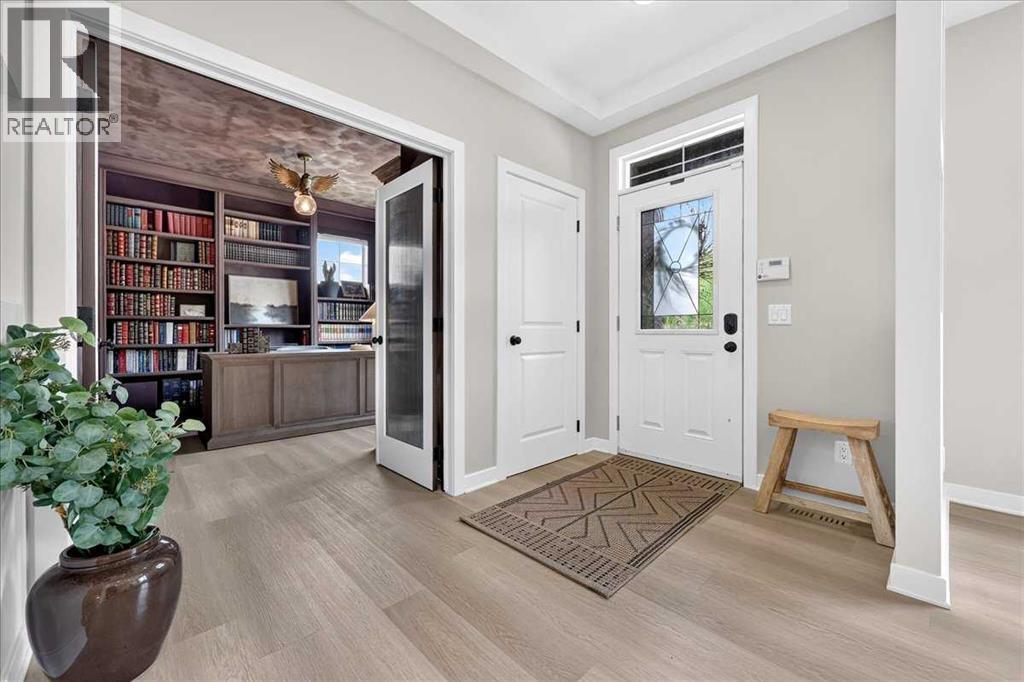
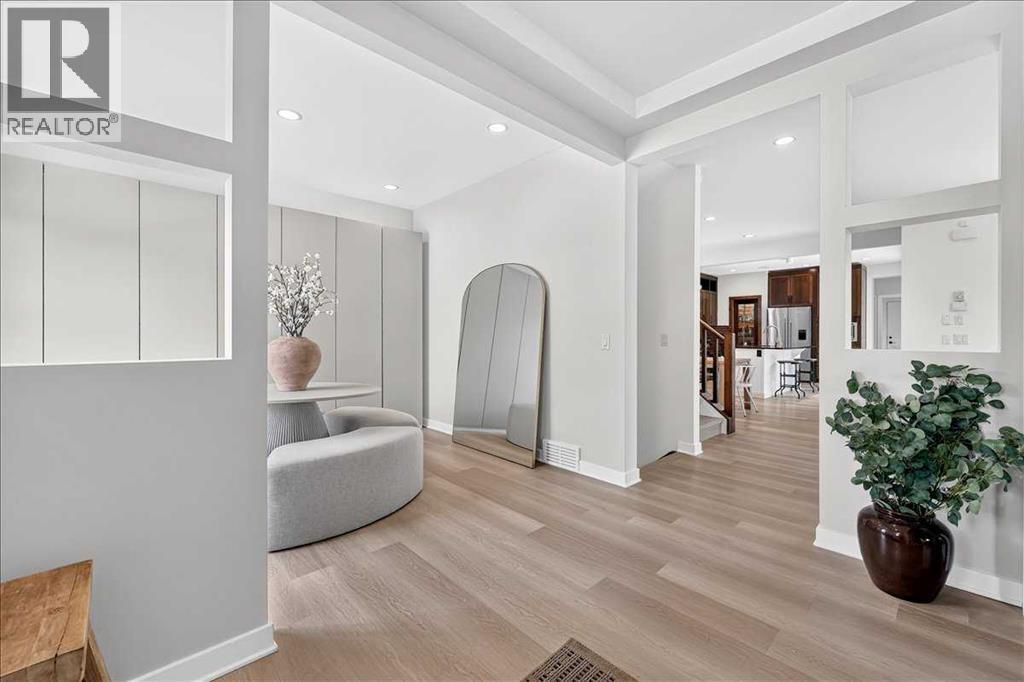
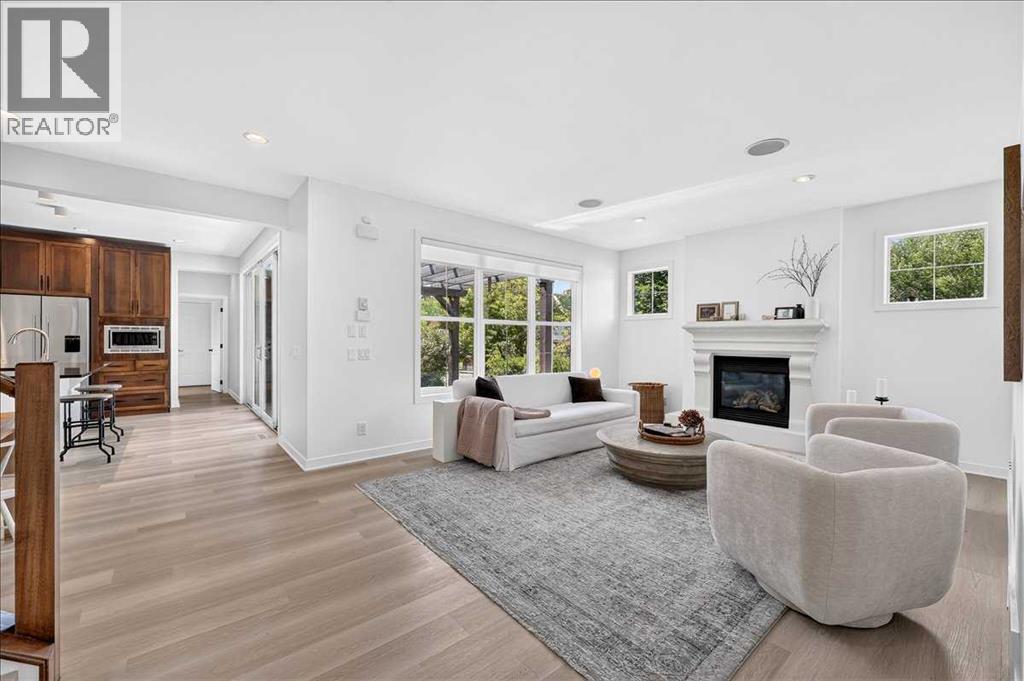
Welcome to 4 Quarry Landing SE, an exquisite 2,515 sqft masterpiece set on a beautifully landscaped corner lot in sought-after Quarry Park. Exceptional curb appeal begins with mature trees, manicured grounds and an exposed-aggregate front walk, while the north-facing frontage and rear-attached double garage create a polished streetscape.Inside, 9-foot flat ceilings on both the main and upper levels, updated lighting, built-in speakers and remote-controlled power blinds elevate the home’s bright, contemporary feel. New luxury vinyl plank flooring installed in 2025 flows throughout the main and upper floors, complemented by tile in the bathrooms. Just off the foyer, a distinctive main-floor office showcases custom built-in bookcases and cabinetry and European Meoded Lime Wash —an inspiring space for work, reading or creative pursuits. A formal dining area and spacious family room with gas fireplace showcasing a custom plastered handcrafted mantel providing elegant settings for everyday living and entertaining.The kitchen is as functional as it is impressive, featuring a generous quartz-topped island with flush eating bar and views toward the side yard, refaced cabinetry, a newer backsplash, walk-in pantry, stainless steel chimney hood fan, gas range and built-in microwave. Recent upgrades include a new Fisher & Paykel refrigerator and a dishwasher replaced within the past six months. Massive dual sliding patio doors extend the living space outdoors to a large exposed-aggregate patio with pergola and outdoor gas fireplace—an exceptional setting for summer evenings. The yard also offers irrigation and wiring for a future hot tub.Upstairs, a central bonus room opens to its own balcony. The serene primary retreat features expansive windows, built-in wardrobes and a spa-inspired 5-piece ensuite with separate vanities, a sculptural soaker tub and glass-enclosed shower. Two additional bedrooms include one with a walk-in closet, while a full bathroom completes the upper level. A convenient main-floor powder room brings the total to three bathrooms.Comfort and efficiency are enhanced by central air conditioning, a dual-zone furnace and on-demand hot water. The unfinished basement offers excellent potential for future development, and the rear-attached double garage adds secure parking and storage.Quarry Park is prized for its rare combination of urban convenience and natural surroundings. From this location, enjoy quick access to the Bow River pathway system, extensive community parks and pathways, the Remington YMCA, local services and everyday amenities—yet the setting feels peaceful and removed from the pace of the city. Refined, distinctive and beautifully updated, this remarkable home offers an exceptional lifestyle in one of southeast Calgary’s most desirable riverside communities. (id:31684)
| 4 days ago | Listing updated with changes from the MLS® | |
| 5 days ago | Status changed to Active | |
| 6 days ago | Listing first seen on site |



The trademarks MLS®, Multiple Listing Service® and the associated logos are owned by The Canadian Real Estate Association (CREA) and identify the quality of services provided by real estate professionals who are members of CREA. Used under license.
The trademarks REALTOR®, REALTORS®, and the REALTOR® logo are controlled by The Canadian Real Estate Association (CREA) and identify real estate professionals who are members of CREA. These trademarks are owned or controlled by The Canadian Real Estate Association (CREA) and identify real estate professionals who are members of CREA (REALTOR®) and/or the quality of services they provide (MLS®).
This REALTOR.ca listing content is owned and licensed by REALTOR® members of The Canadian Real Estate Association.