


25 Quarry Common SECalgary, AB T2C 5T3
Due to the health concerns created by Coronavirus we are offering personal 1-1 online video walkthough tours where possible.
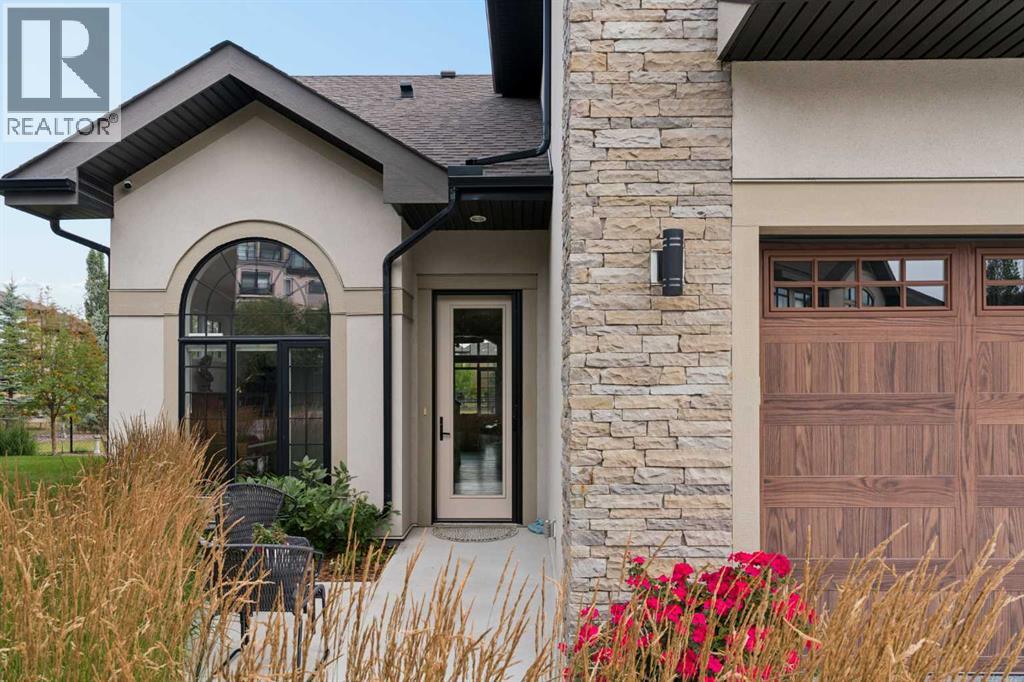
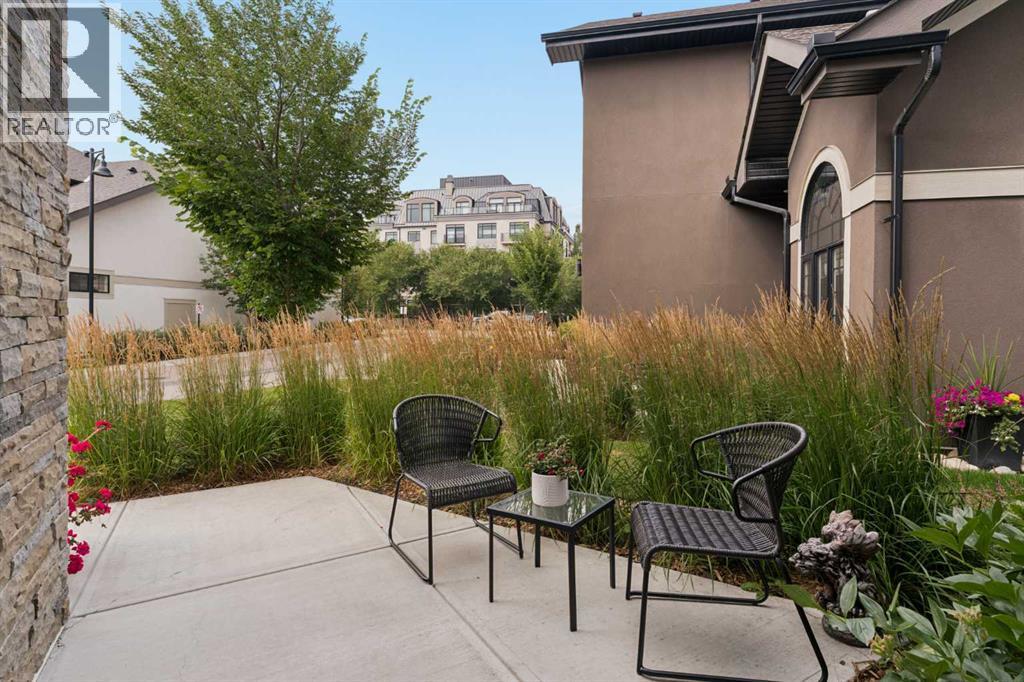
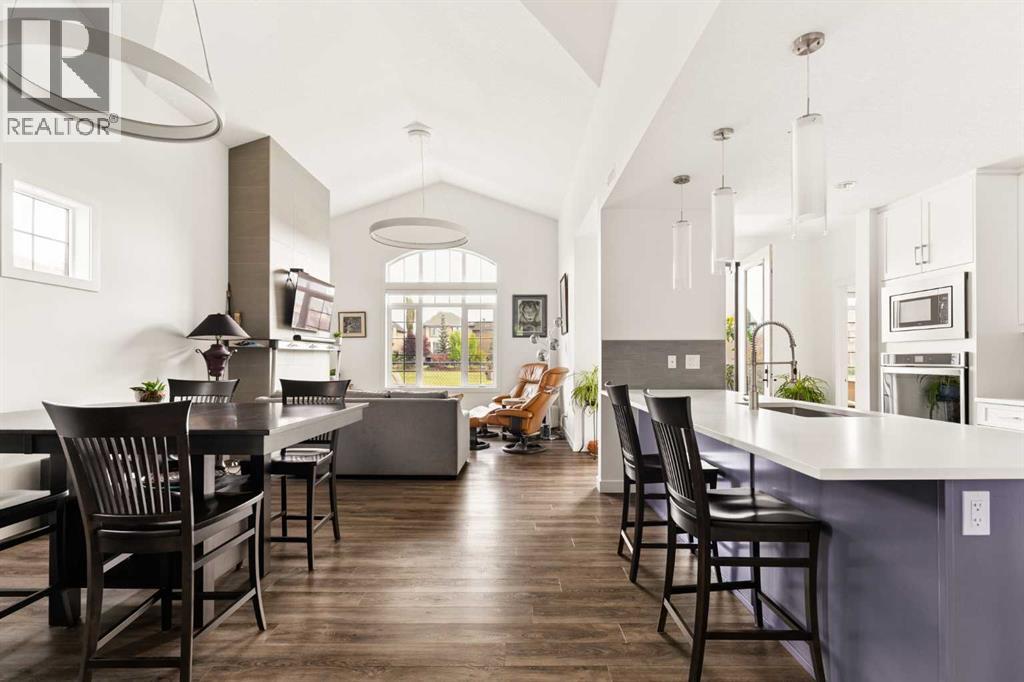
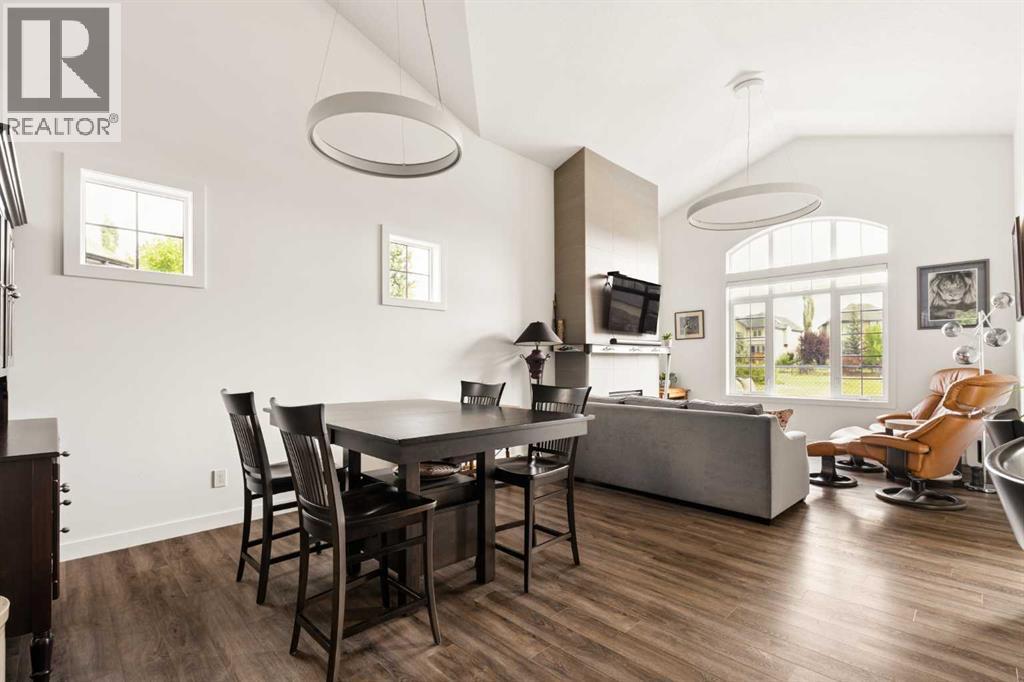
A rare offering in Quarry Park, 25 Quarry Common SE is one of only a limited number of villa residences within this sought-after enclave and occupies one of its most desirable locations, overlooking pathways and open green space. Offering nearly 2,400 sq. ft., a main-floor primary suite, exceptional outdoor living and extensive custom upgrades, this beautifully maintained 1.5-storey home delivers the space and privacy of a residence with the ease of lock-and-leave living. The thoughtfully designed main level allows for everyday living entirely on one floor. Soaring ceilings and abundant natural light enhance the open-concept living and dining areas, while the beautifully appointed kitchen anchors the space. A dedicated main-floor office or what could be a second bedroom, provides a quiet and functional workspace. A striking custom fireplace mantle, designed as an homage to the Rocky Mountains and the Imperial Oil building in Quarry Park, creates a distinctive focal point, complete with built-in lighting and fans. Thoughtful millwork and custom details add warmth and character throughout. The main-floor primary suite offers a private retreat with ensuite and walk-in closet, while the laundry and mudroom are conveniently located on the same level with direct access to the attached garage. Upstairs, the expansive open loft provides tremendous flexibility. Currently designed as an additional living and guest space with custom shelving and a Murphy bed, the upper level is also roughed-in to accommodate the potential addition of two bedrooms, allowing the home to evolve with its next owner. The outdoor setting is equally impressive. A slightly larger lot than many within the development provides beautifully landscaped gardens and front, side and rear patios, creating multiple places to entertain, relax and enjoy the surrounding green space and pathway views. Extensive custom upgrades distinguish this home, including an HVAC system calibrated to maximize comfort levels in the home, a built-in “wine cellar” beneath the staircase with shelving, wine storage, safe and tiled flooring; Hunter Douglas power blinds; UV air purification; Carrier 14 SEER horizontal-discharge air conditioning; programmable fireplace controls; and numerous custom finishes. The garage has also been significantly upgraded with custom lighting, wall panels, shelving and finished flooring. Located just minutes from the Bow River pathway system, parks, shopping, restaurants, transit and major roadways, this is a rare opportunity to enjoy one of Quarry Park’s most desirable locations. 25 Quarry Common SE offers an exceptional combination of space, privacy, beautiful outdoor living and lock-and-leave convenience. (id:31684)
| a week ago | Listing updated with changes from the MLS® | |
| 3 weeks ago | Status changed to Active | |
| 2 months ago | Price changed to $995,000 | |
| 2 months ago | Listing first seen on site |



The trademarks MLS®, Multiple Listing Service® and the associated logos are owned by The Canadian Real Estate Association (CREA) and identify the quality of services provided by real estate professionals who are members of CREA. Used under license.
The trademarks REALTOR®, REALTORS®, and the REALTOR® logo are controlled by The Canadian Real Estate Association (CREA) and identify real estate professionals who are members of CREA. These trademarks are owned or controlled by The Canadian Real Estate Association (CREA) and identify real estate professionals who are members of CREA (REALTOR®) and/or the quality of services they provide (MLS®).
This REALTOR.ca listing content is owned and licensed by REALTOR® members of The Canadian Real Estate Association.