


3444 3 Avenue NWCalgary, AB T2N 0M3
Due to the health concerns created by Coronavirus we are offering personal 1-1 online video walkthough tours where possible.
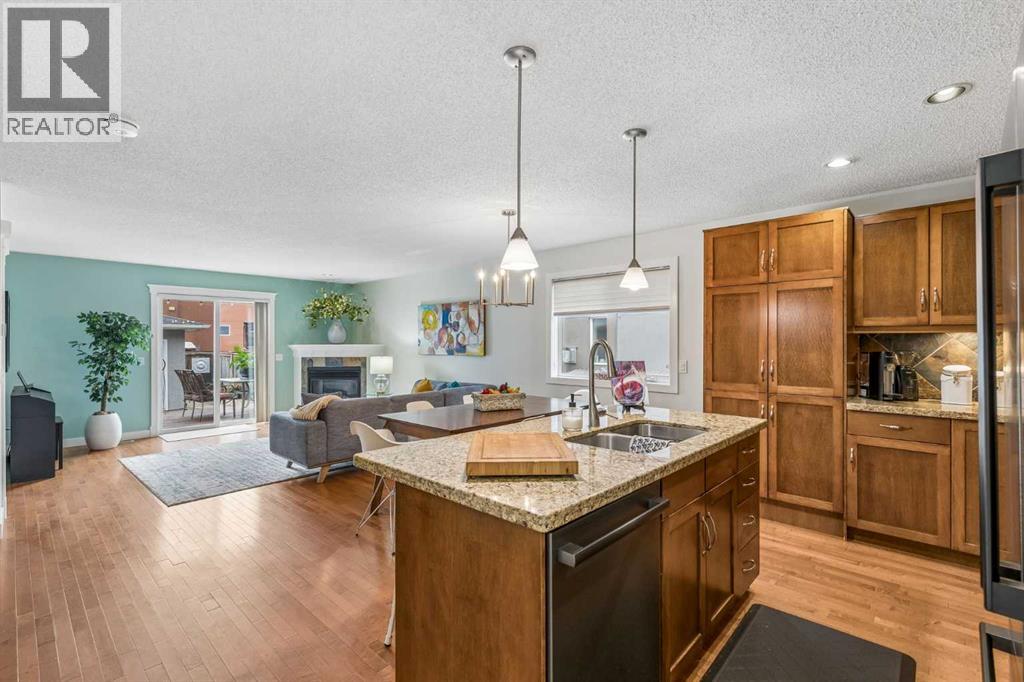
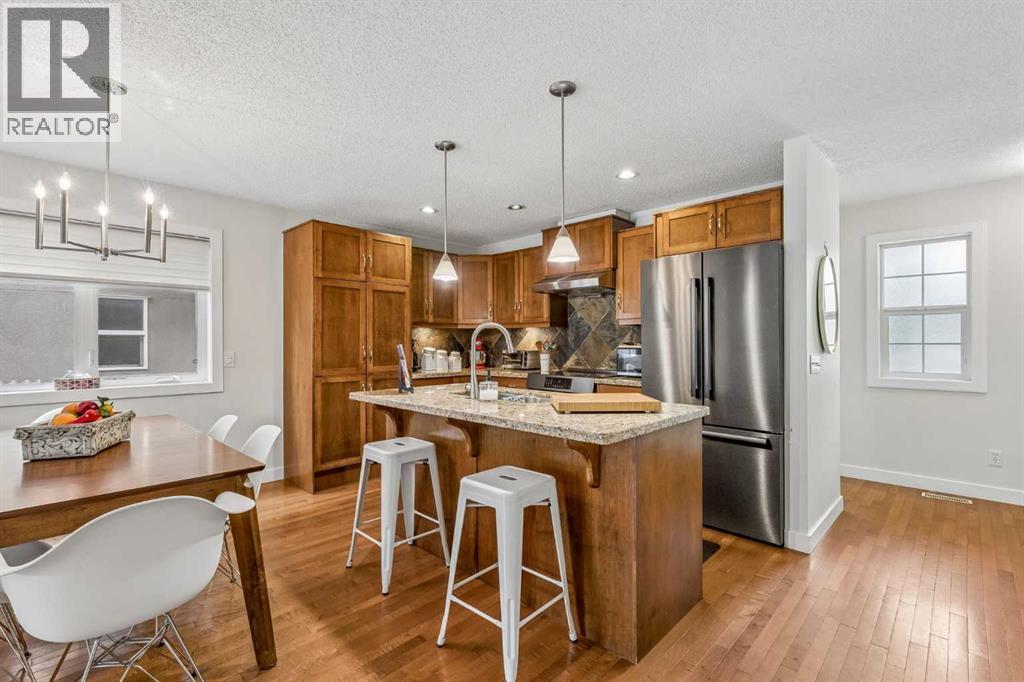
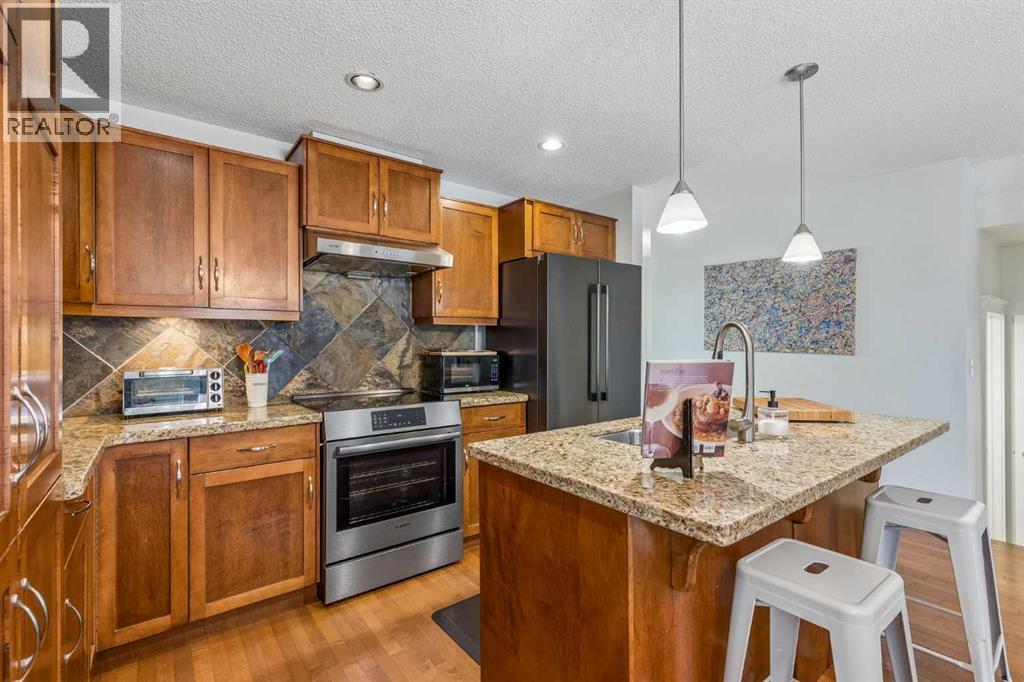
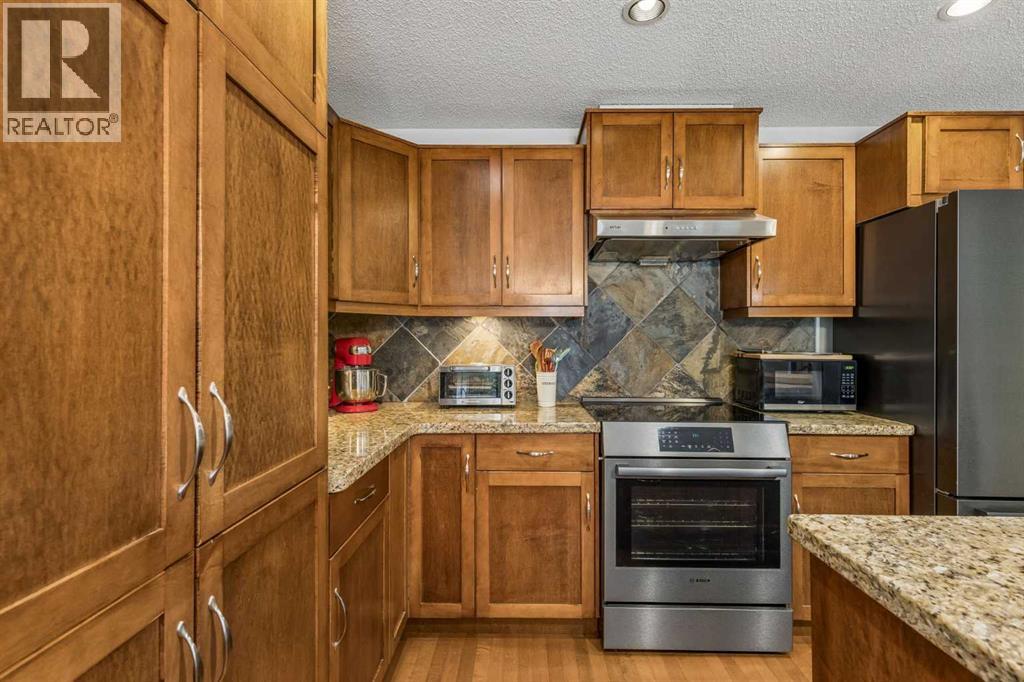
Inner-city living feels especially inviting when the Bow River pathways are just a short walk from your front door. Move-in ready and fully finished, this 3 bedroom Parkdale duplex pairs an exceptionally convenient location with thoughtful upgrades, generous living spaces and a private double detached garage. **Solar panels, a heat pump, air conditioning, a newer furnace and a newer hot water tank add valuable efficiency, comfort and peace of mind.** Hardwood floors bring warmth to the open main level, where the kitchen anchors everyday life with granite countertops, a slate backsplash, stainless steel appliances, maple cabinetry and a centre island made for casual conversation. Entertaining flows naturally around the adjoining dining area before settling into the comfortable living room, where a corner fireplace adds a cozy ambience and sliding doors extend gatherings onto the expansive rear deck. Tucked near the front of the home, a separate den gives work, study or hobbies their own dedicated space without sacrificing the openness of the main living areas. Coming in from the backyard is equally functional thanks to a custom mudroom with extensive hooks, cabinetry and bench storage, while a convenient powder room completes this level. Upstairs, luxury vinyl plank flooring leads to a spacious primary retreat with a walk-in closet and private ensuite appointed with granite countertops, an indulgent jetted soaker tub and separate shower. Two additional bedrooms accommodate family or guests, while a 4-piece bathroom with granite countertops serves the secondary rooms. Downstairs, the fully finished basement opens into a massive recreation room with enough space to define separate zones for movies, games, fitness and play, along with plenty of storage to keep everything organized. Outdoor living becomes an extension of the home on the full-width rear deck, where a privacy wall, room for dining and space to unwind make summer evenings easy to appreciate. Below, a patio, raised garden planters and low-maintenance landscaping add versatility without demanding endless yard work. Completing the property is a private double detached garage, bringing valuable parking and storage to this inner-city setting. Parkdale stretches along the north bank of the Bow River with access to the Bow River Pathway system and convenient connections to downtown, while Foothills Medical Centre, the University of Calgary, schools, parks, community amenities and the Kensington area are all within easy reach. (id:31684)
| 16 hours ago | Listing updated with changes from the MLS® | |
| 19 hours ago | Status changed to Active | |
| 2 months ago | Price changed to $699,999 | |
| 2 months ago | Listing first seen on site |



The trademarks MLS®, Multiple Listing Service® and the associated logos are owned by The Canadian Real Estate Association (CREA) and identify the quality of services provided by real estate professionals who are members of CREA. Used under license.
The trademarks REALTOR®, REALTORS®, and the REALTOR® logo are controlled by The Canadian Real Estate Association (CREA) and identify real estate professionals who are members of CREA. These trademarks are owned or controlled by The Canadian Real Estate Association (CREA) and identify real estate professionals who are members of CREA (REALTOR®) and/or the quality of services they provide (MLS®).
This REALTOR.ca listing content is owned and licensed by REALTOR® members of The Canadian Real Estate Association.