


6216 Touchwood Drive NWCalgary, AB T2K 3L9
Due to the health concerns created by Coronavirus we are offering personal 1-1 online video walkthough tours where possible.
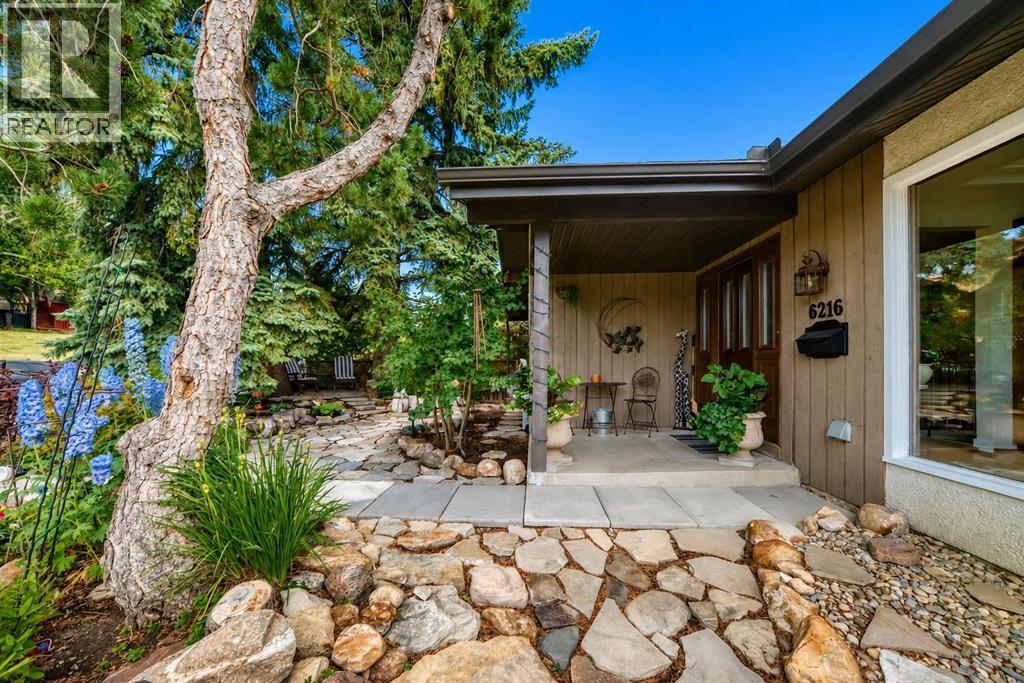
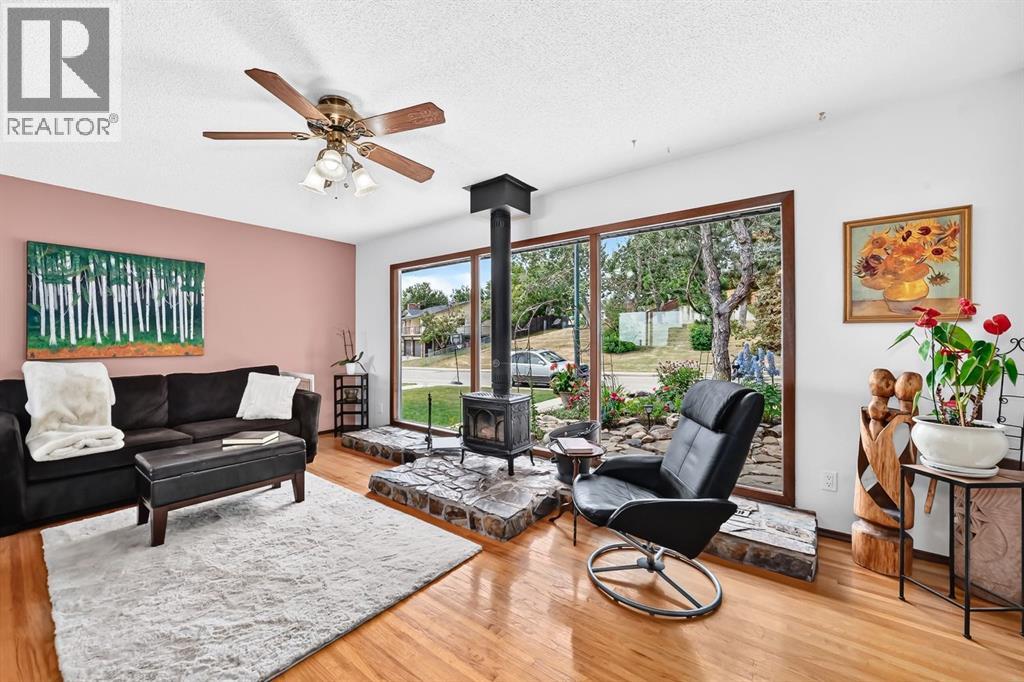
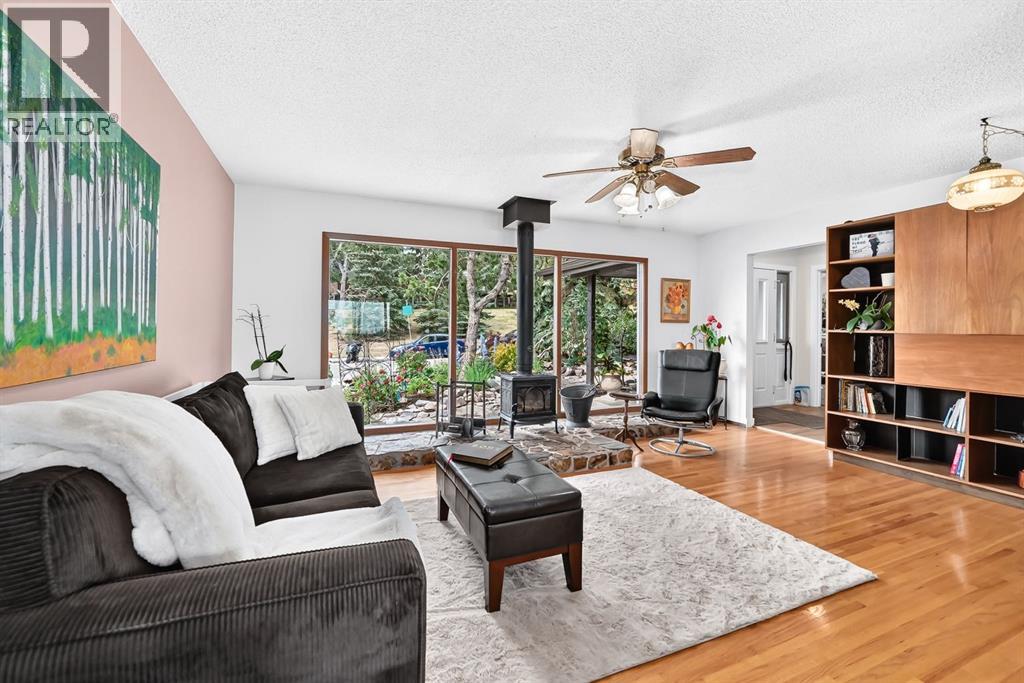
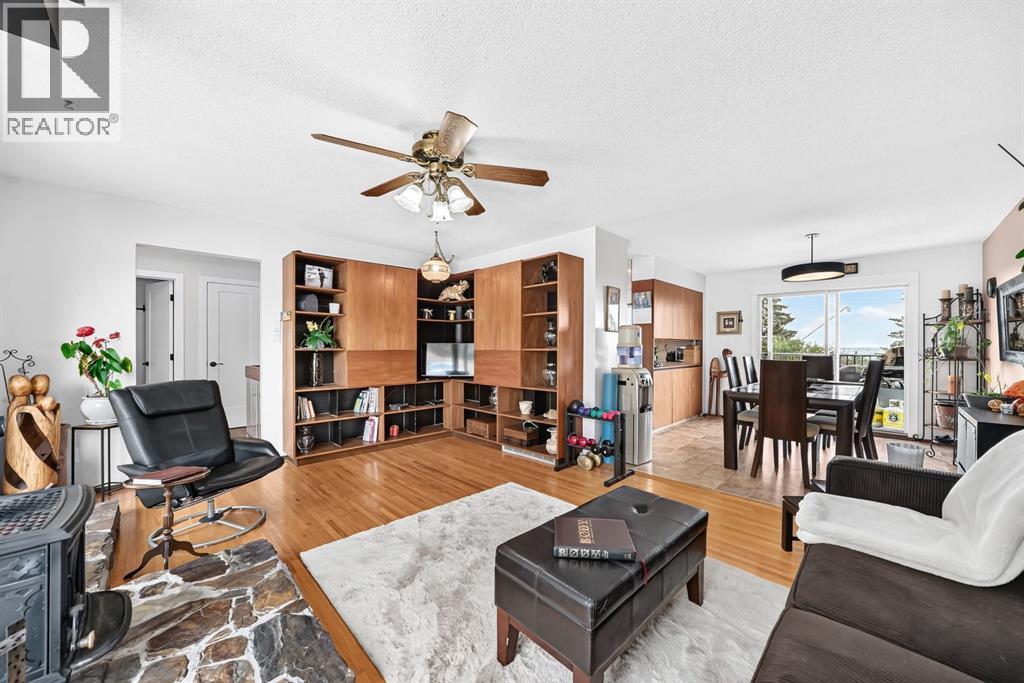
Welcome to this beautiful walkout bungalow, situated on a very quiet and highly desirable street in the wonderful community of Thorncliffe. This charming home offers two spacious primary bedrooms on the main level, each complete with its own ensuite, a spacious kitchen and dining area, and an oversized living room featuring a cozy wood-burning fireplace and impressive floor-to-ceiling front windows that fill the space with natural light. The main level also features convenient upstairs laundry. Step outside onto the back deck, where you can enjoy stunning views overlooking the lush and beautifully landscaped backyard, the perfect place to relax and enjoy your own private outdoor oasis.The property also features an oversized double heated garage, a private entrance to a suited (illegal) basement with its own separate laundry, and a carriage house (illegal) above the garage, creating an incredible investment opportunity with two privately living spaces that can generate rental income each month. Beautifully landscaped front and back yards, a desirable location, multiple living spaces, and fantastic income potential make this a property with so much to offer.Don’t miss out on this stunning Thorncliffe property! (id:31684)
| yesterday | Listing updated with changes from the MLS® | |
| yesterday | Status changed to Active | |
| a week ago | Listing first seen on site |



The trademarks MLS®, Multiple Listing Service® and the associated logos are owned by The Canadian Real Estate Association (CREA) and identify the quality of services provided by real estate professionals who are members of CREA. Used under license.
The trademarks REALTOR®, REALTORS®, and the REALTOR® logo are controlled by The Canadian Real Estate Association (CREA) and identify real estate professionals who are members of CREA. These trademarks are owned or controlled by The Canadian Real Estate Association (CREA) and identify real estate professionals who are members of CREA (REALTOR®) and/or the quality of services they provide (MLS®).
This REALTOR.ca listing content is owned and licensed by REALTOR® members of The Canadian Real Estate Association.