


4503 Bowness Road NWCalgary, AB T3B 0A9
Due to the health concerns created by Coronavirus we are offering personal 1-1 online video walkthough tours where possible.
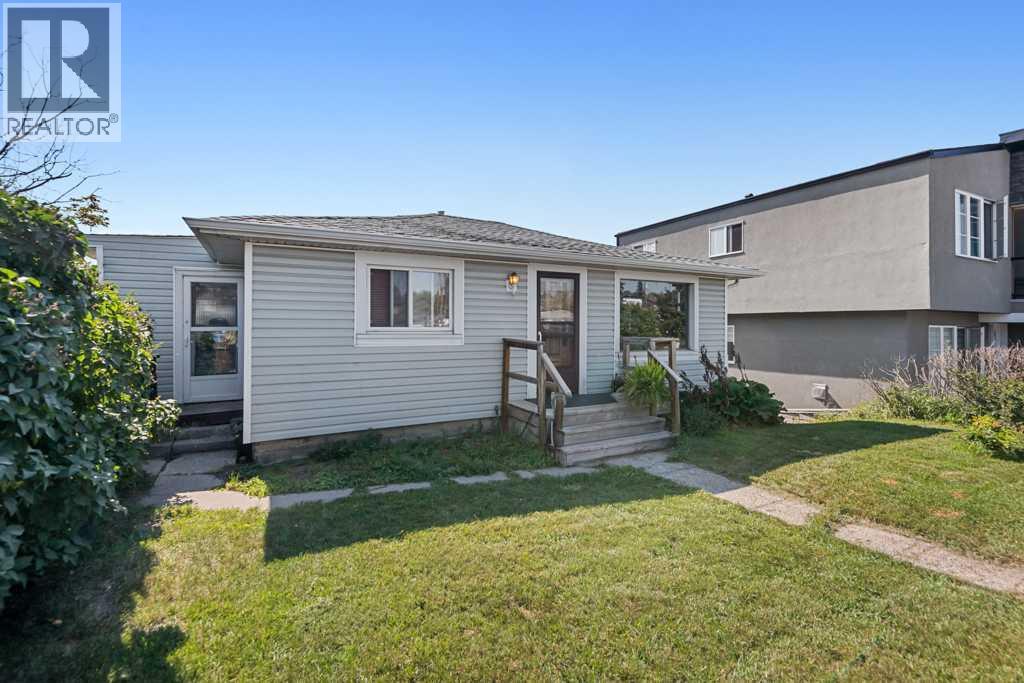
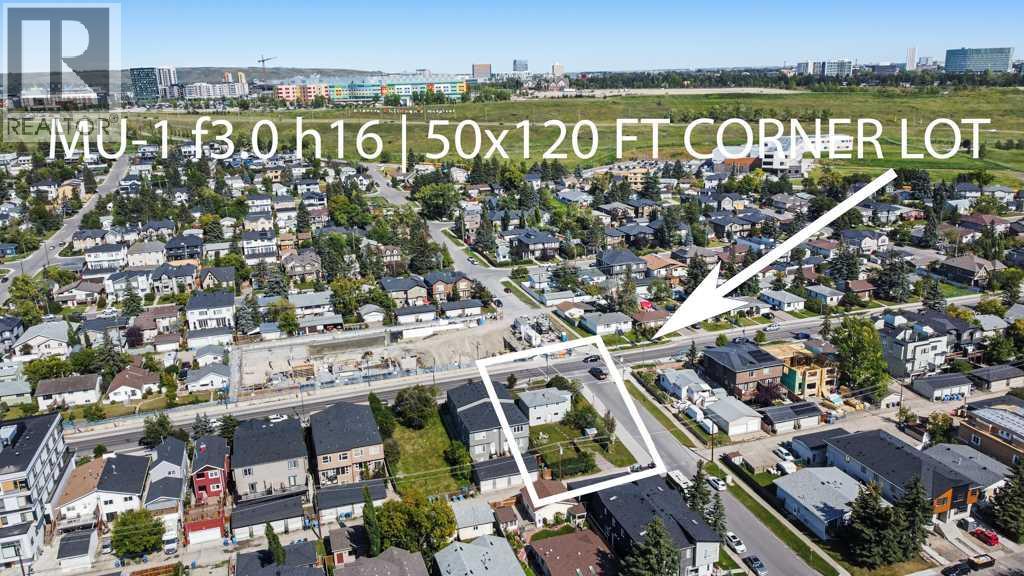
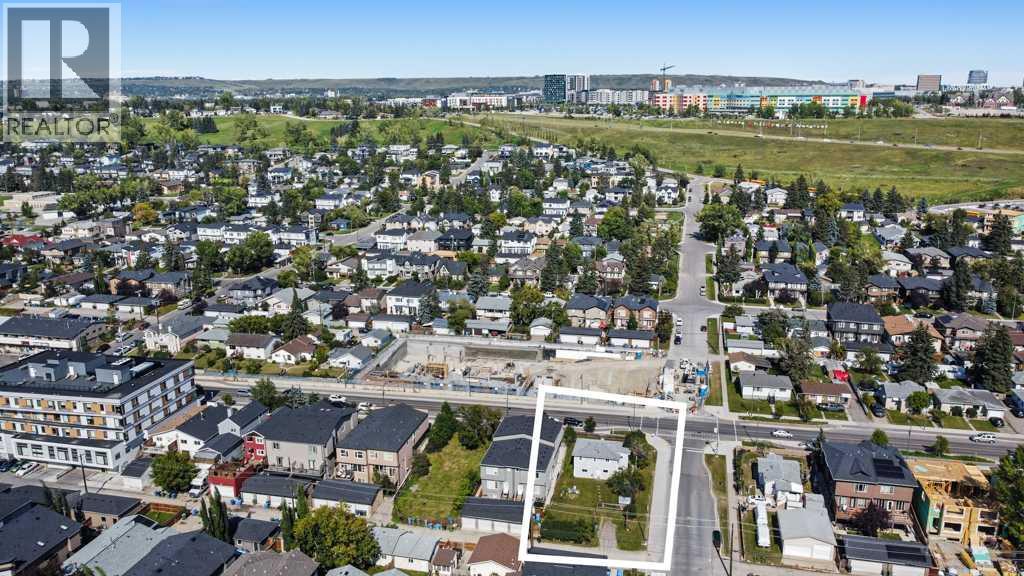
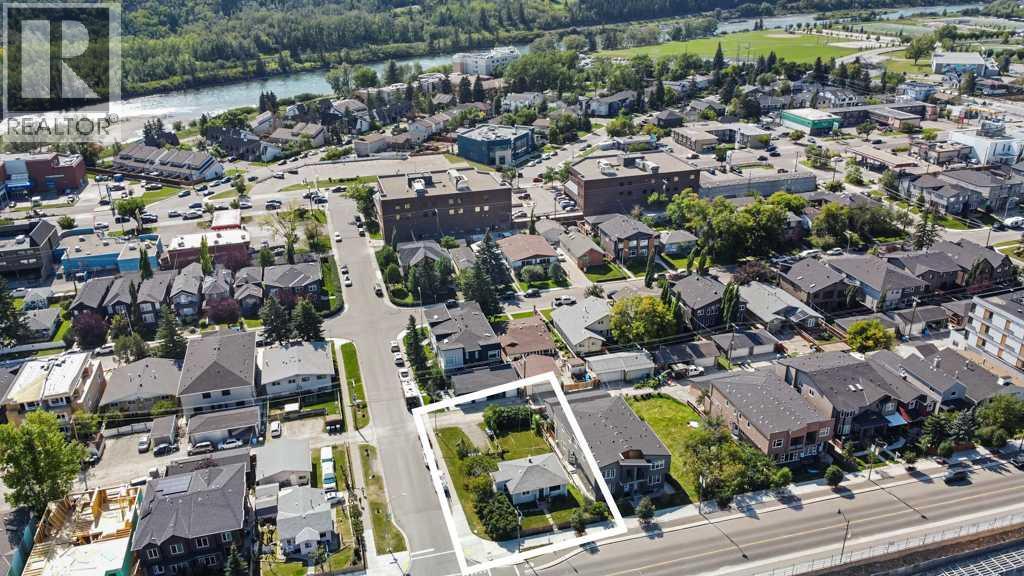
RARE MU-1 CORNER SITE — 50x120 FT ON MONTGOMERY'S RISING MAIN STREET. Shovel-worthy redevelopment opportunity in one of Calgary's most active inner-city growth corridors. This high-exposure corner parcel carries MU-1 f3.0 h16 zoning — 3.0 FAR, 16m height — allowing 18,000+ sq ft of buildable area (subject to design and city approval). With a 176-unit condo development already underway directly across the street, the density, foot traffic, and momentum are arriving now.THE CORNER ADVANTAGE: Dual street frontage unlocks superior architecture — activate both facades with retail bays, a signature multifamily entrance, or street-oriented townhomes. Corner exposure means natural light on two sides, efficient site access, and lasting visual prominence — a combination increasingly rare in inner-city Calgary.FLEXIBLE MU-1 ZONING: Build mid-rise residential (12–18 units), mixed-use with retail at grade, live/work units, or boutique office/medical — a format aligned with Calgary's Municipal Development Plan and adaptable to changing market demand.A NEIGHBOURHOOD MAIN STREET ON THE RISE: Designated in Calgary's MDP for public investment and infrastructure improvement, surrounded by shops, parks, schools, transit, and the Bow River Pathway. Strong absorption in adjacent developments confirms built-in demand from professionals, families, and downsizers seeking urban living outside the core. Location, zoning, exposure, and timing — this corner checks every box for your next infill project. (id:31684)
| 21 hours ago | Listing updated with changes from the MLS® | |
| 21 hours ago | Price changed to $1,039,900 | |
| 21 hours ago | Status changed to Active | |
| 4 weeks ago | Listing first seen on site |



The trademarks MLS®, Multiple Listing Service® and the associated logos are owned by The Canadian Real Estate Association (CREA) and identify the quality of services provided by real estate professionals who are members of CREA. Used under license.
The trademarks REALTOR®, REALTORS®, and the REALTOR® logo are controlled by The Canadian Real Estate Association (CREA) and identify real estate professionals who are members of CREA. These trademarks are owned or controlled by The Canadian Real Estate Association (CREA) and identify real estate professionals who are members of CREA (REALTOR®) and/or the quality of services they provide (MLS®).
This REALTOR.ca listing content is owned and licensed by REALTOR® members of The Canadian Real Estate Association.