


91 Sienna Park Terrace SWCalgary, AB T3H 3L3
Due to the health concerns created by Coronavirus we are offering personal 1-1 online video walkthough tours where possible.
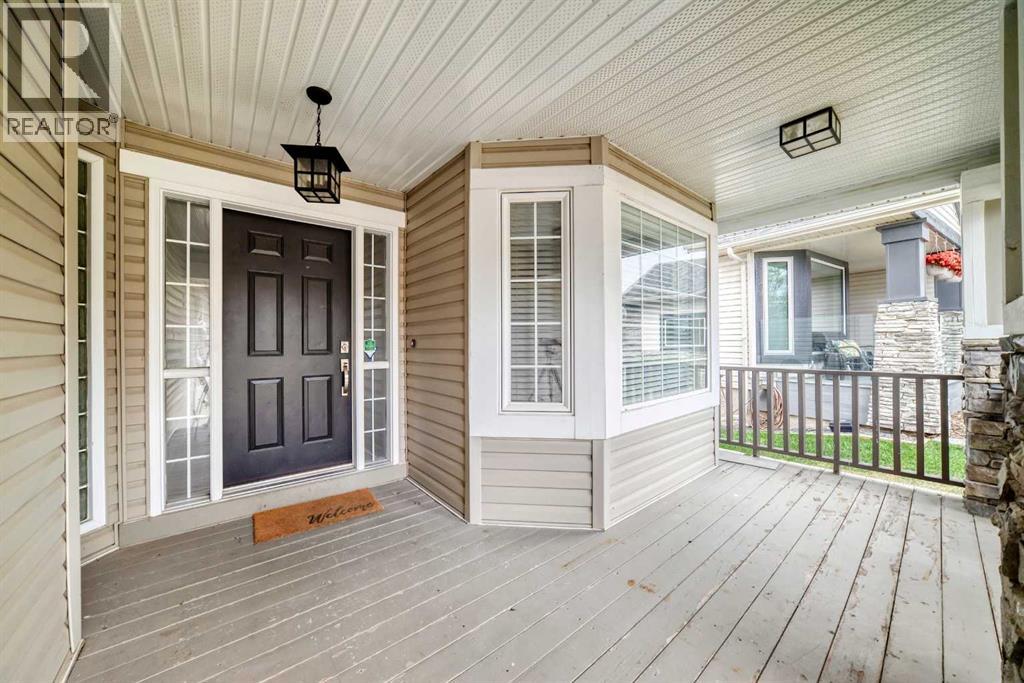
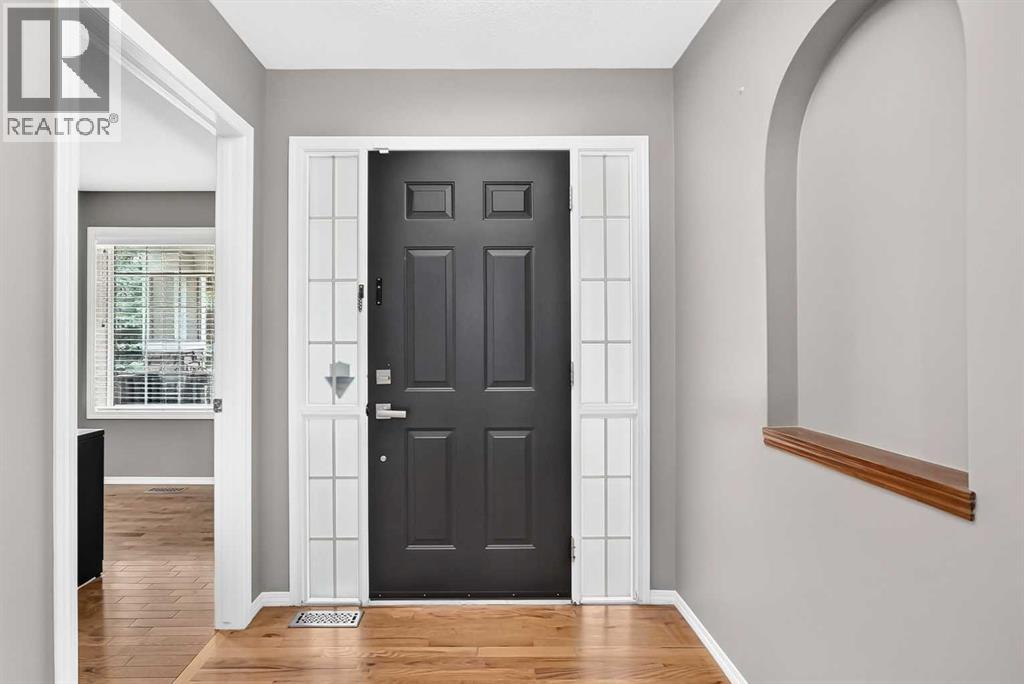
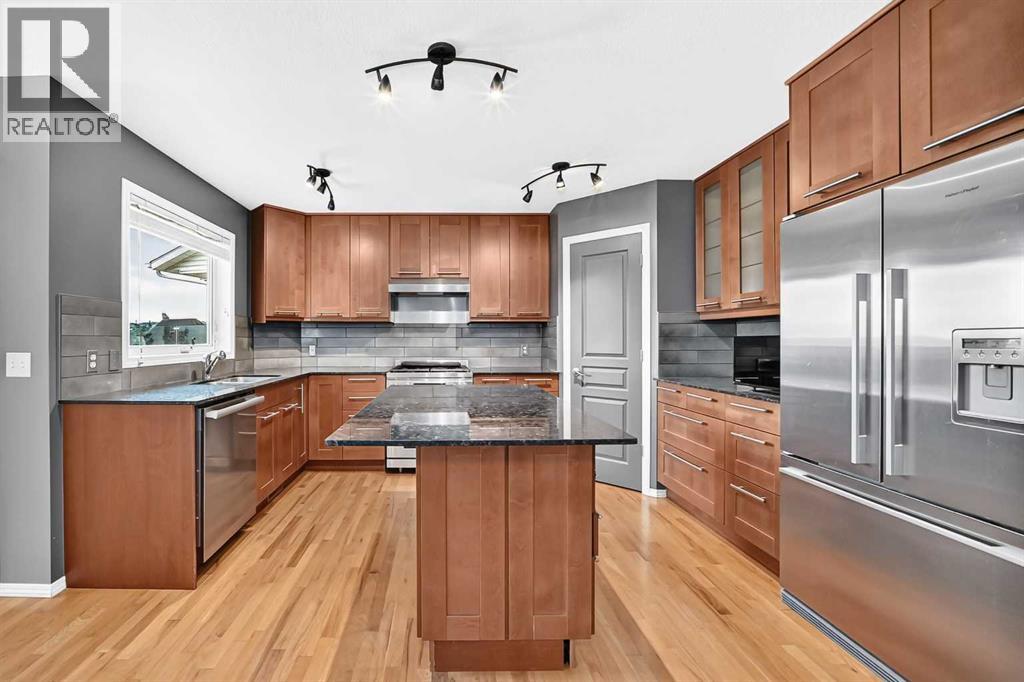
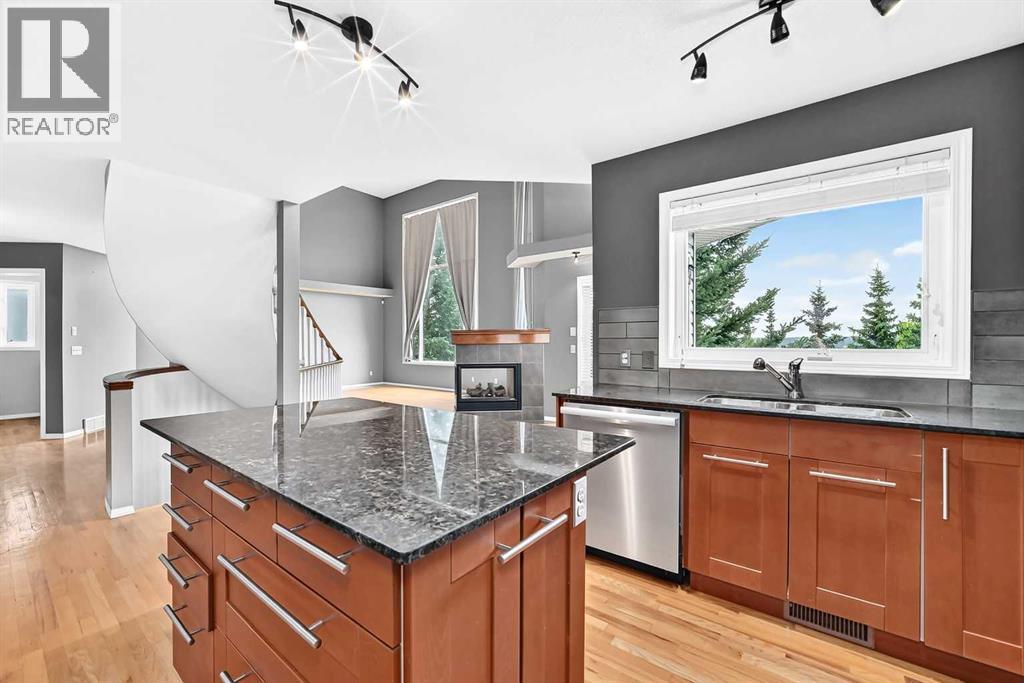
Welcome to your dream estate home in the highly desirable community of Signal Hill! Tucked away on a quiet crescent, this pristine two-storey walkout offers high-end, professional renovations, framed by breathtaking Rocky Mountain and horizon views.UNMATCHED DESIGN & LIGHTThe unique, open-concept floor plan sets this home apart. Soaring 17ft floor-to-ceiling windows (with UV protective film) flood the main floor with natural light while capturing stunning mountain vistas. Highlights include extensive hardwood flooring, an elegant formal dining room (or second home office), a dramatic great room with a 3-sided fireplace, and a sleek maple kitchen outfitted with granite countertops, custom cabinetry, and premium appliances (Fisher & Paykel, Dacor gas stove, Miele).LUXURIOUS ACCOMMODATIONSUpstairs features a convenient laundry room and 3 spacious bedrooms, including a private owner’s retreat complete with panoramic views, a walk-in closet, and a jetted-tub ensuite with double vanities.EXCEPTIONAL WALKOUT LEVELFully redesigned walkout basement, offering in-floor heating, wide-plank hardwood, feature shiplap walls, 2 additional bedrooms (ideal for gym or guest rooms), a full bath with an oversized glass shower, and a custom media/rec room with built-ins.MOVE-IN READY & PRIME LOCATIONMajor mechanical and exterior updates mean total peace of mind—including updated roof, high-efficiency furnace, HRV, A/C, hot water tank, custom window coverings, and PolyB remediation. Minutes to School, Westside Rec Centre, LRT, Westhills shopping, and downtown access. Exceptional living starts here! (id:31684)
| 5 days ago | Listing updated with changes from the MLS® | |
| 5 days ago | Price changed to $1,180,000 | |
| 5 days ago | Status changed to Active | |
| 2 weeks ago | Listing first seen on site |



The trademarks MLS®, Multiple Listing Service® and the associated logos are owned by The Canadian Real Estate Association (CREA) and identify the quality of services provided by real estate professionals who are members of CREA. Used under license.
The trademarks REALTOR®, REALTORS®, and the REALTOR® logo are controlled by The Canadian Real Estate Association (CREA) and identify real estate professionals who are members of CREA. These trademarks are owned or controlled by The Canadian Real Estate Association (CREA) and identify real estate professionals who are members of CREA (REALTOR®) and/or the quality of services they provide (MLS®).
This REALTOR.ca listing content is owned and licensed by REALTOR® members of The Canadian Real Estate Association.