


2018, 2020, 2022, 2024 12 Avenue SWCalgary, AB T3C 0S1
Due to the health concerns created by Coronavirus we are offering personal 1-1 online video walkthough tours where possible.
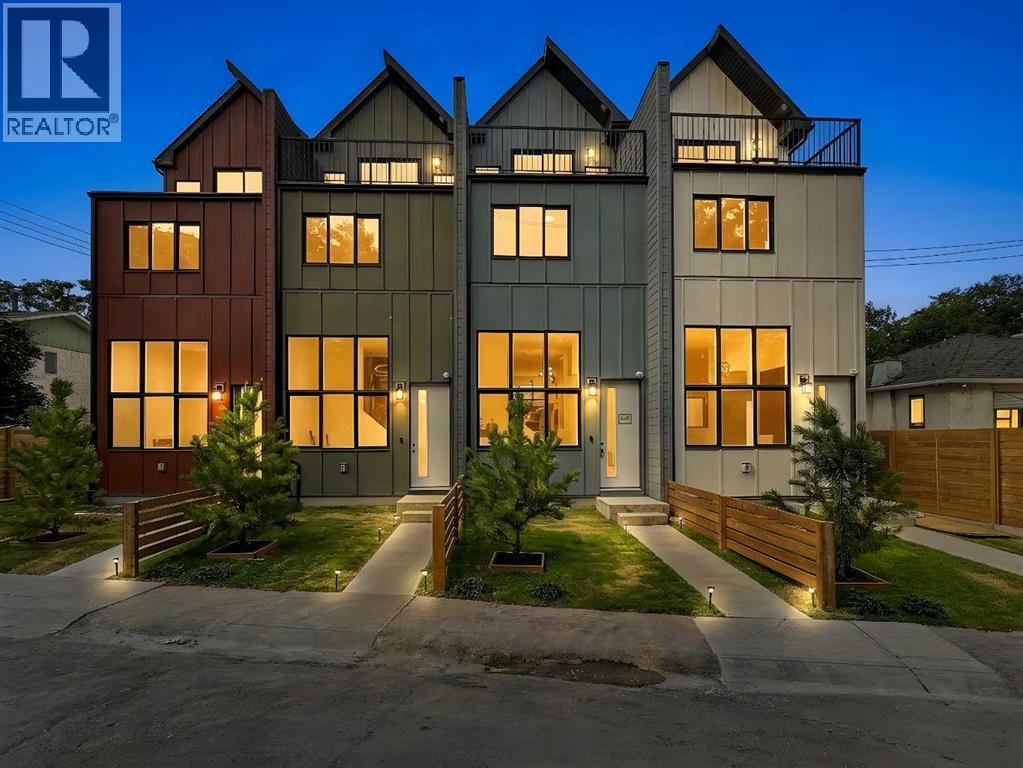
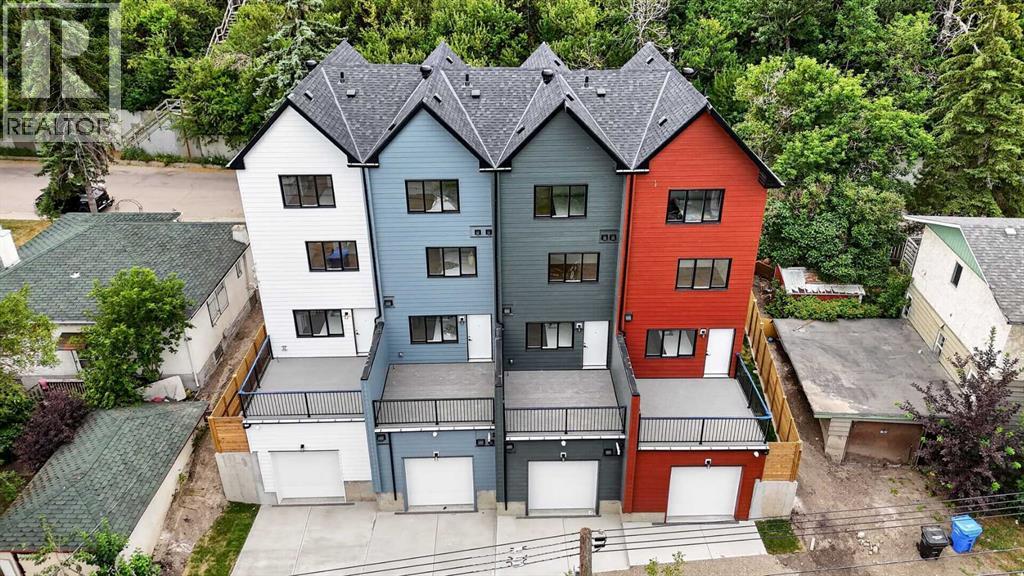
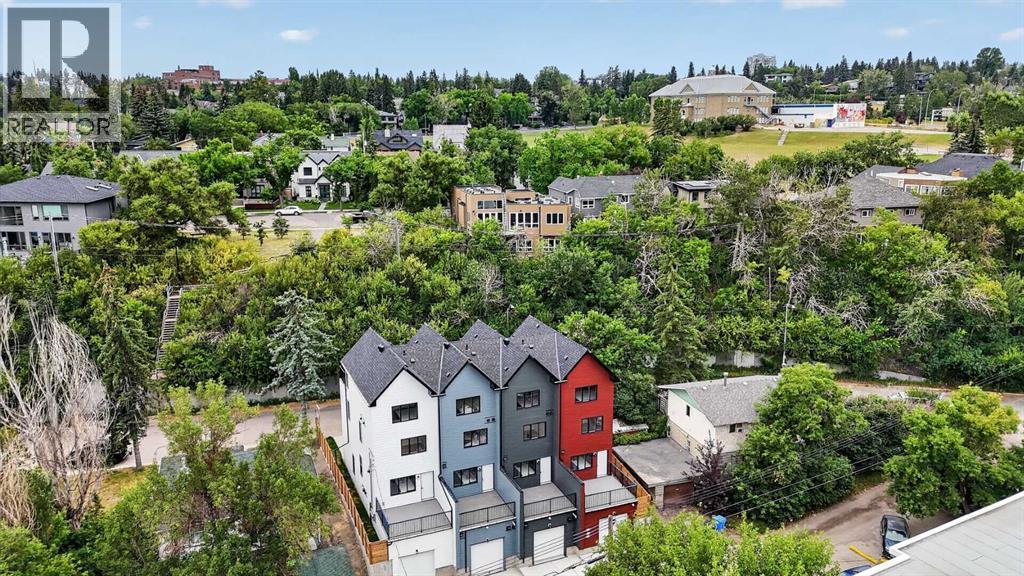
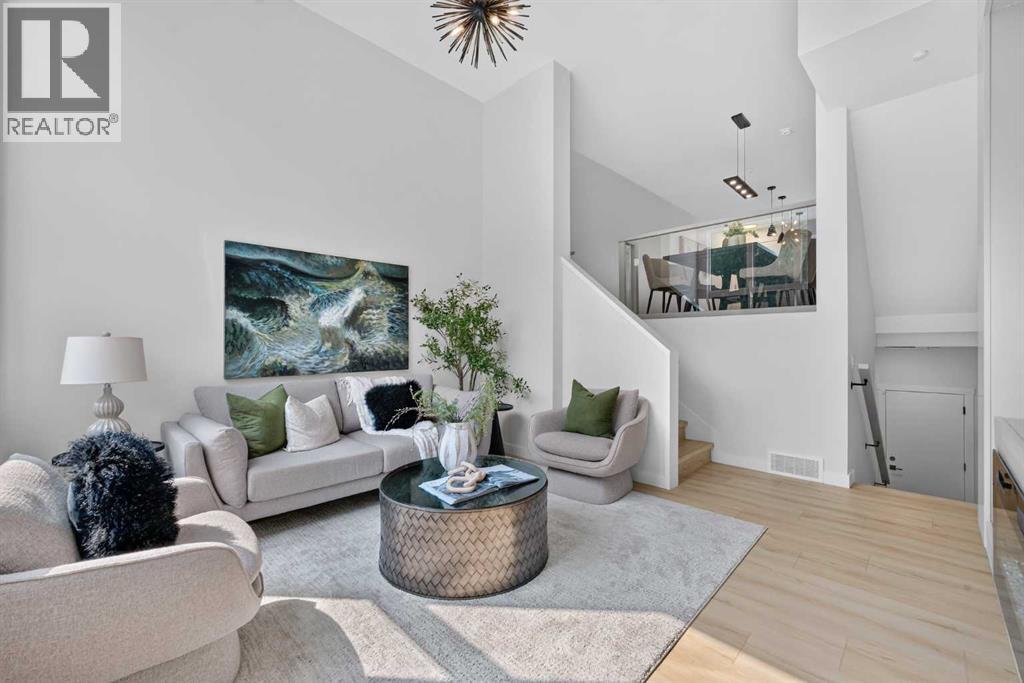
NO CONDO FEES | BRAND NEW | ATTACHED GARAGE | An exceptional opportunity to elevate your investment portfolio in the highly sought-after inner-city community of Sunalta. This brand-new, custom-built fourplex offers a rare combination of modern design, functional layouts, and strong rental potential in one of Calgary’s most convenient and walkable locations. Situated on a generous 5221 SF. lot, this thoughtfully designed property features four well-appointed units, each offering 3 bedrooms and 2.5 bathrooms. Each unit offers approximately 1600 sqft with individual units ranging from 1567-1650 sqft. All finished with durable vinyl plank flooring and contemporary finishes throughout. Each unit includes a single attached garage, adding to tenant appeal and long-term value. The main floor boasts an open-concept layout highlighted by impressive 13-foot ceilings in the living room, creating a bright and airy atmosphere. A stylish kitchen is equipped with quartz countertops, pantry storage, and LG appliances, seamlessly connecting to the dining area and rear deck—perfect for everyday living and entertaining. Second level features two spacious bedrooms, a 3-piece bathroom, a convenient laundry room, and a built-in computer workstation with integrated wiring—ideal for remote work or study. The third floor is a standout feature, offering vaulted ceilings, a flexible pace perfect for a yoga room or retreat, an additional 3-piece bathroom, a private balcony, and another built-in workspace. The fully developed basement includes a functional mudroom and a half bathroom, enhancing both practicality and livability. The exterior is finished with durable cement fibre board siding. Located in the vibrant community of Sunalta, residents will enjoy quick access to downtown Calgary, Sunalta LRT station, parks, schools, and the Bow River pathways. With nearby shops, cafes, and everyday amenities just minutes away, this location continues to attract quality tenants seeking inner-city conve nience and lifestyle. A rare, turnkey investment opportunity in a high-demand rental market. Individual units can be purchased starting at the price of $799,900.00 (id:31684)
| a month ago | Listing updated with changes from the MLS® | |
| a month ago | Listing first seen on site |



The trademarks MLS®, Multiple Listing Service® and the associated logos are owned by The Canadian Real Estate Association (CREA) and identify the quality of services provided by real estate professionals who are members of CREA. Used under license.
The trademarks REALTOR®, REALTORS®, and the REALTOR® logo are controlled by The Canadian Real Estate Association (CREA) and identify real estate professionals who are members of CREA. These trademarks are owned or controlled by The Canadian Real Estate Association (CREA) and identify real estate professionals who are members of CREA (REALTOR®) and/or the quality of services they provide (MLS®).
This REALTOR.ca listing content is owned and licensed by REALTOR® members of The Canadian Real Estate Association.