


6223 Silver Ridge Drive NWCalgary, AB T3B3S8
Due to the health concerns created by Coronavirus we are offering personal 1-1 online video walkthough tours where possible.
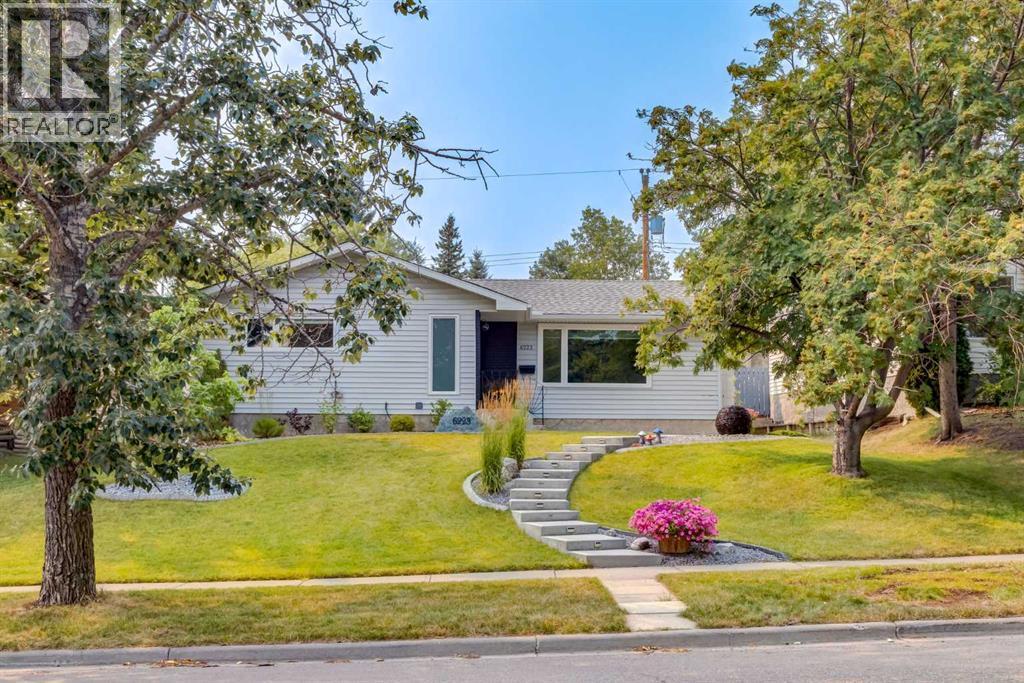
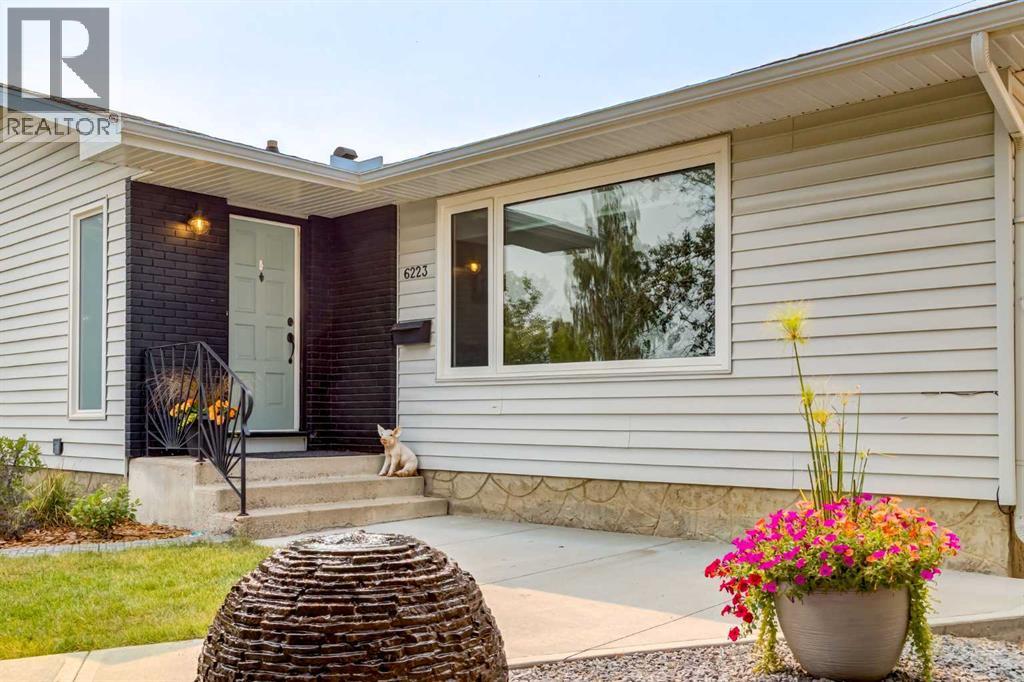
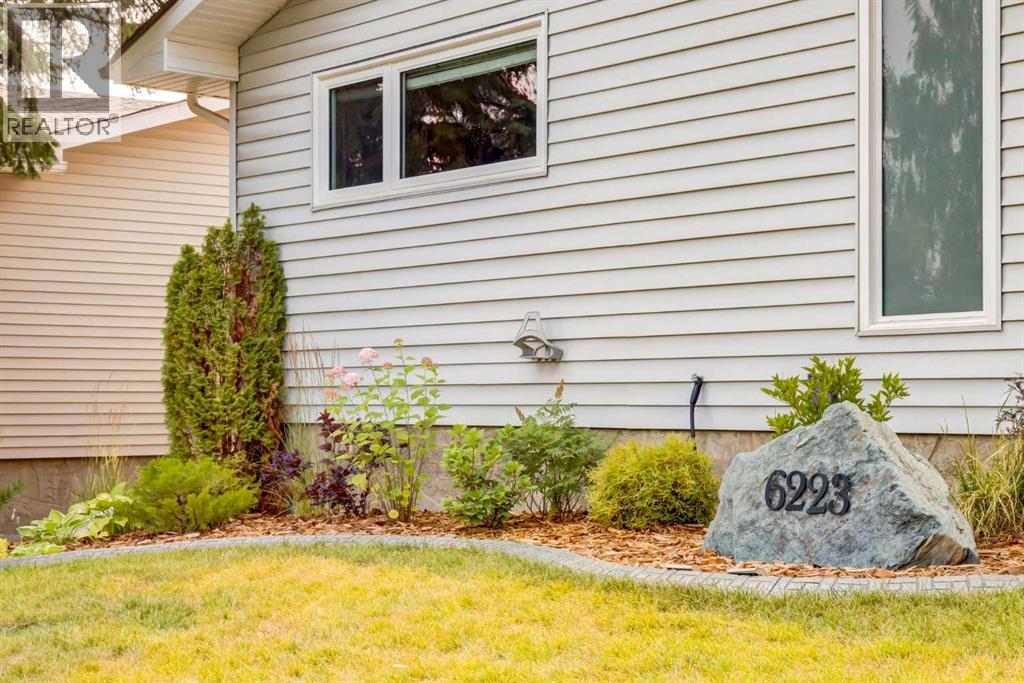
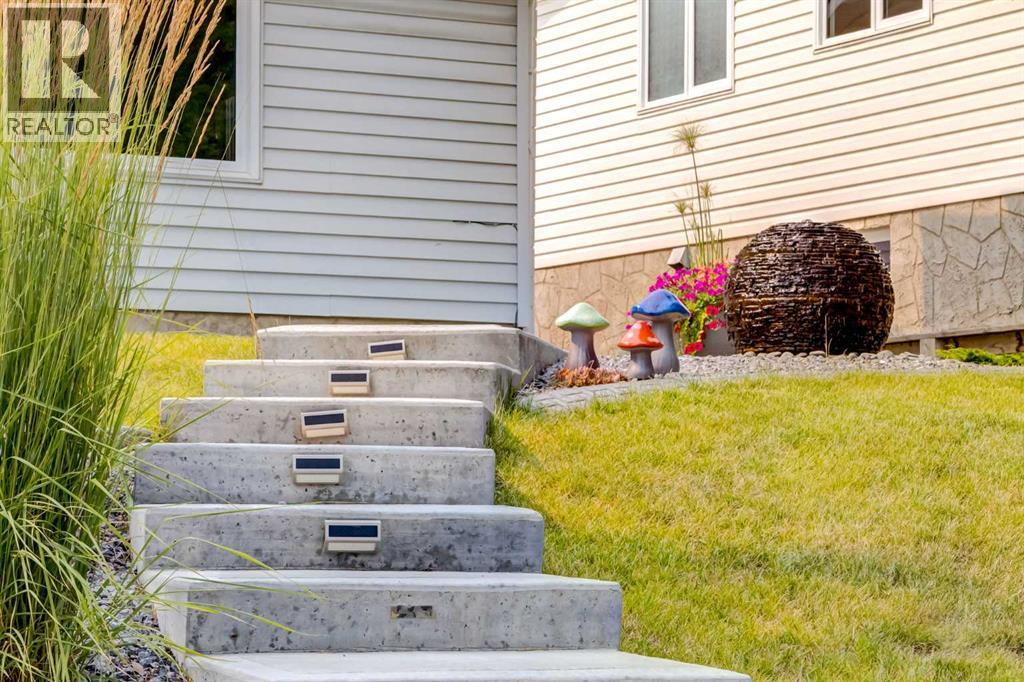
* Join us Sunday, August 9th, 2026 for an OPEN HOUSE from 1:00 - 3:00 pm. * BEAUTIFULLY RENOVATED BUNGALOW | 5 BEDROOMS | 2.5 BATHROOMS | ILLEGAL SUITE | HEATED GARAGE. Welcome to this beautifully renovated bungalow in the highly sought after community of Silver Springs. This exceptional home offers the perfect combination of modern updates and functional living space. The main level features a welcoming living room anchored by a wood burning fireplace, with an adjacent dining area providing the perfect setting for hosting family and friends. The modern kitchen is both sleek and functional, featuring two tone cabinetry, a peninsula island, classic subway tile backsplash and stainless steel appliances. The elegant primary bedroom offers a private two piece ensuite, while two additional spacious bedrooms and a luxurious five piece bathroom complete the main level. The fully developed lower level offers excellent flexibility and is ideal as an illegal suite or perfect for extended family, with a separate entrance and shared laundry area. The second kitchen features butcher block countertops, abundant cabinetry and plenty of storage. A spacious family room provides plenty of room to relax, while a three piece bathroom and two generous bedrooms both featuring newly upgraded egress windows complete the lower level. The front and backyard landscaping is beautifully maintained and is truly stunning. Additional exterior improvements include a concrete front walkway, decorative concrete curbing along the front and back yards and a rear concrete pad, creating a polished and functional outdoor space. Noteworthy updates and features include central air conditioning, a heated garage with an insulated and finished interior, a new back door, a freshly painted basement (2025) and a newly painted fence (2025). Perfectly situated close to schools, the outdoor pool, and some of Silver Springs’ most beloved amenities, including Bowmont Park’s extensive walking and biking path ways and the Silver Springs Botanical Gardens, this is an exceptional opportunity to own a beautifully updated family home in one of Calgary’s most established communities. (id:31684)
| 15 hours ago | Listing updated with changes from the MLS® | |
| 3 days ago | Listing first seen on site |



The trademarks MLS®, Multiple Listing Service® and the associated logos are owned by The Canadian Real Estate Association (CREA) and identify the quality of services provided by real estate professionals who are members of CREA. Used under license.
The trademarks REALTOR®, REALTORS®, and the REALTOR® logo are controlled by The Canadian Real Estate Association (CREA) and identify real estate professionals who are members of CREA. These trademarks are owned or controlled by The Canadian Real Estate Association (CREA) and identify real estate professionals who are members of CREA (REALTOR®) and/or the quality of services they provide (MLS®).
This REALTOR.ca listing content is owned and licensed by REALTOR® members of The Canadian Real Estate Association.