


4824 41 Avenue SWCalgary, AB T3E 1H1
Due to the health concerns created by Coronavirus we are offering personal 1-1 online video walkthough tours where possible.
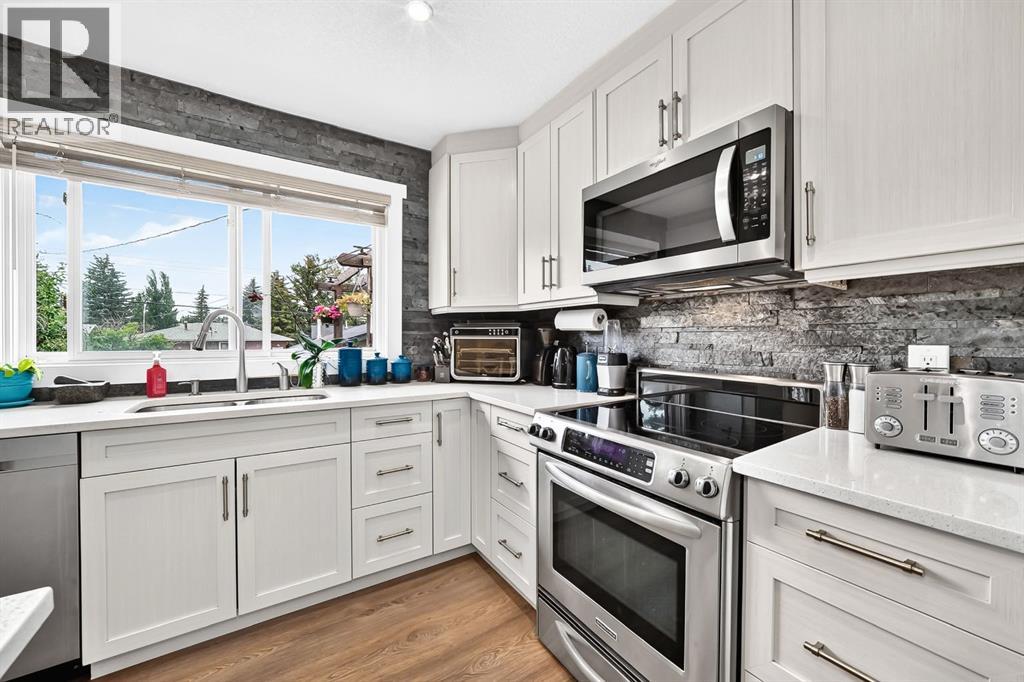
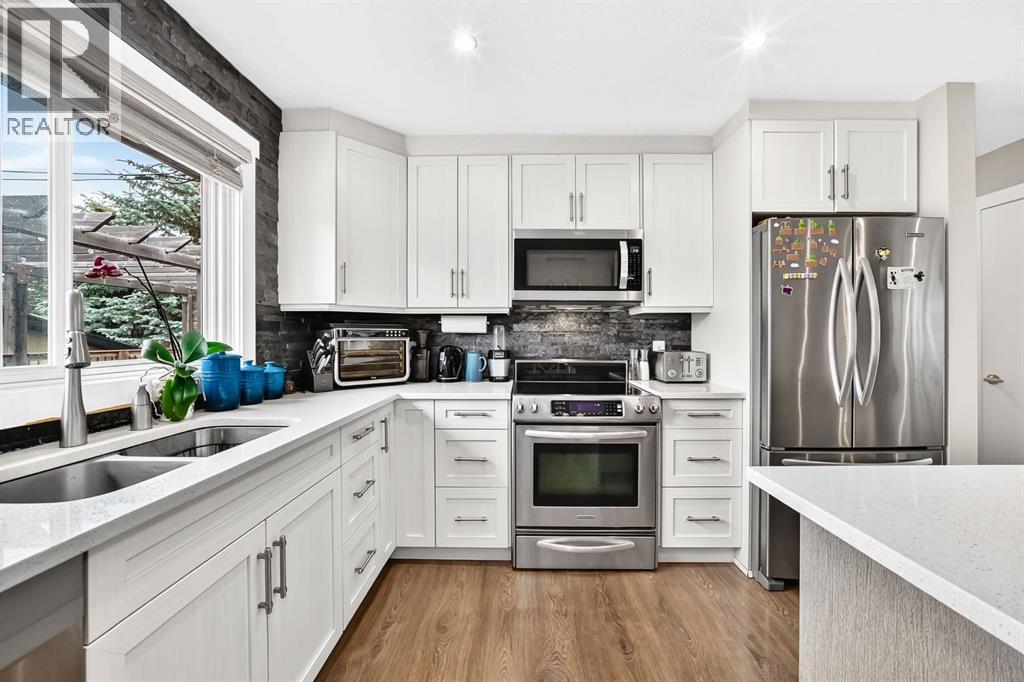
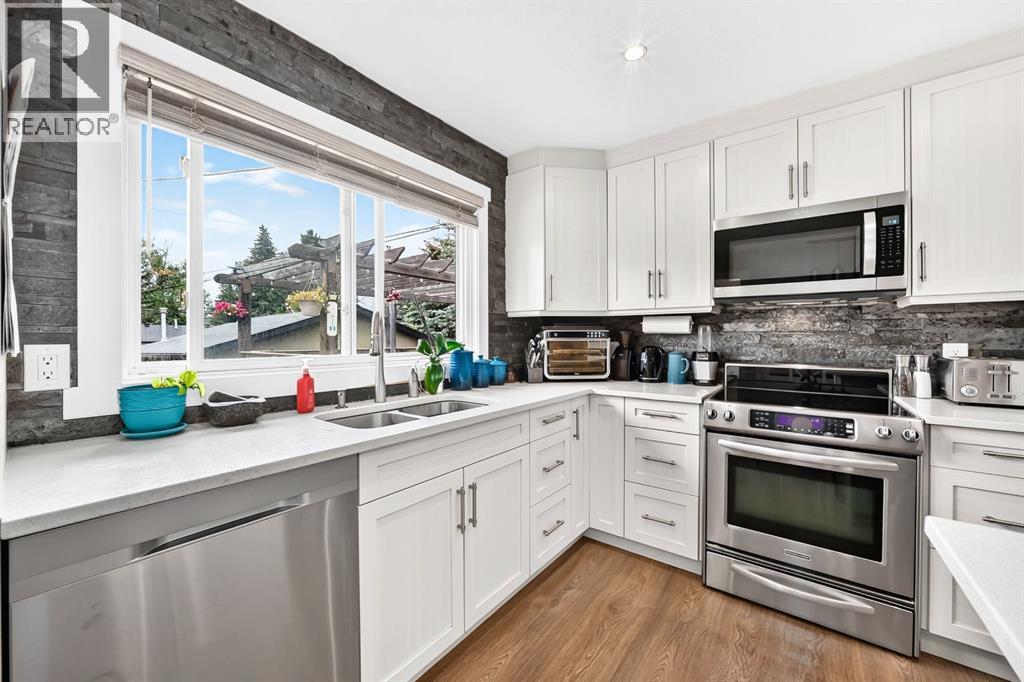
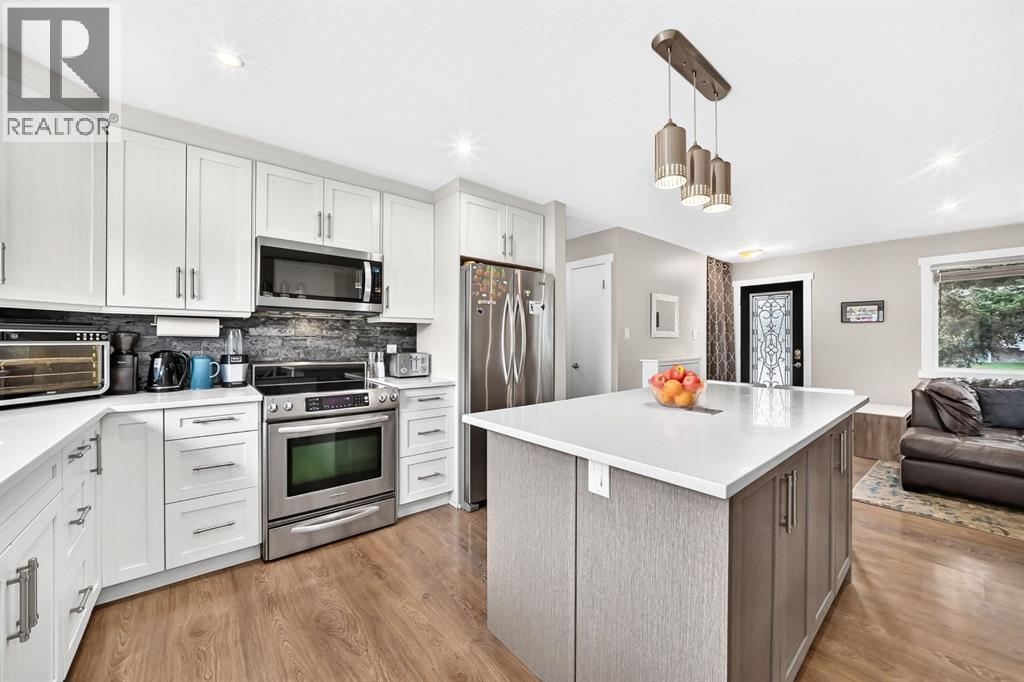
BEAUTIFUL WELL MAINTAINED 4 BEDROOM BUNGALOW LOCATED ON A QUIET STREET WITH AN OVERSIZED HEATED DOUBLE GARAGE. This owner occupied home has had many upgrades over the years including the main living area and kitchen, bathrooms, stucco siding, shingles(2013), electrical panel, hot water tank, furnace and oversized heated double garage(2010). The main floor features a bright kitchen with stainless steel appliances, quartz counter tops, stone back splash and a large centre island. The master bedroom has sliding doors off the deck and a built-in closet for storage. The lower level has a separate entrance and features family room, 4th bedroom, full bathroom, full kitchen with eating area. All the lower level appliances are included. The yard features a private deck with maintenance free decking. This home is located right in the heart of Glamorgan close to schools, shopping, grocery stores and two parks. (id:31684)
| yesterday | Listing updated with changes from the MLS® | |
| yesterday | Price changed to $749,900 | |
| yesterday | Status changed to Active | |
| 3 weeks ago | Listing first seen on site |



The trademarks MLS®, Multiple Listing Service® and the associated logos are owned by The Canadian Real Estate Association (CREA) and identify the quality of services provided by real estate professionals who are members of CREA. Used under license.
The trademarks REALTOR®, REALTORS®, and the REALTOR® logo are controlled by The Canadian Real Estate Association (CREA) and identify real estate professionals who are members of CREA. These trademarks are owned or controlled by The Canadian Real Estate Association (CREA) and identify real estate professionals who are members of CREA (REALTOR®) and/or the quality of services they provide (MLS®).
This REALTOR.ca listing content is owned and licensed by REALTOR® members of The Canadian Real Estate Association.