


1, 922 3 Avenue NWCalgary, AB T2N 0J6
Due to the health concerns created by Coronavirus we are offering personal 1-1 online video walkthough tours where possible.
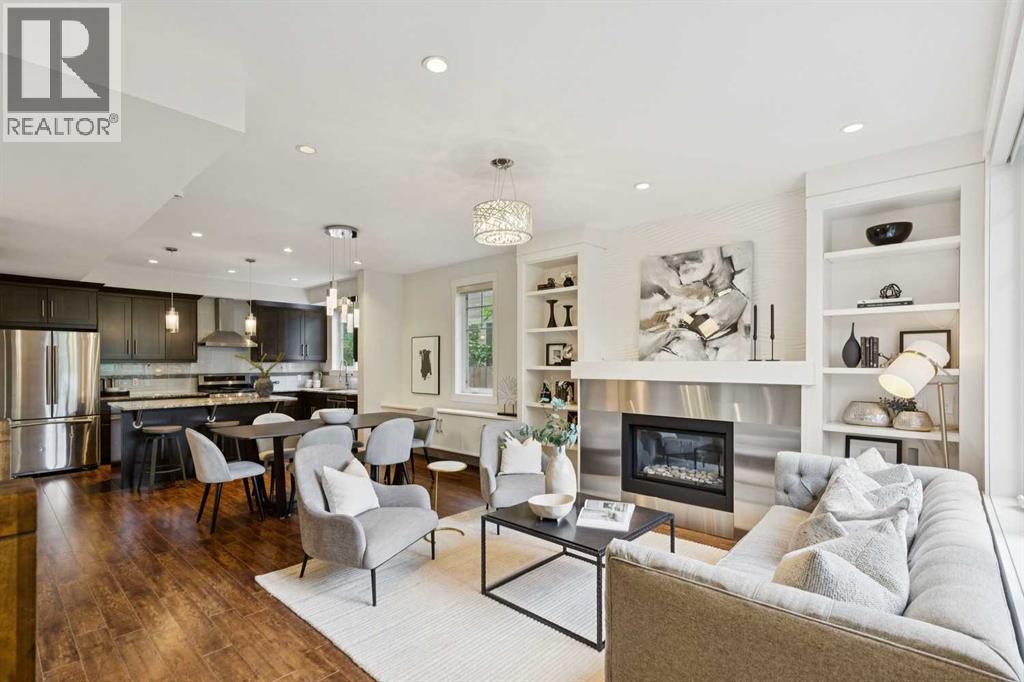
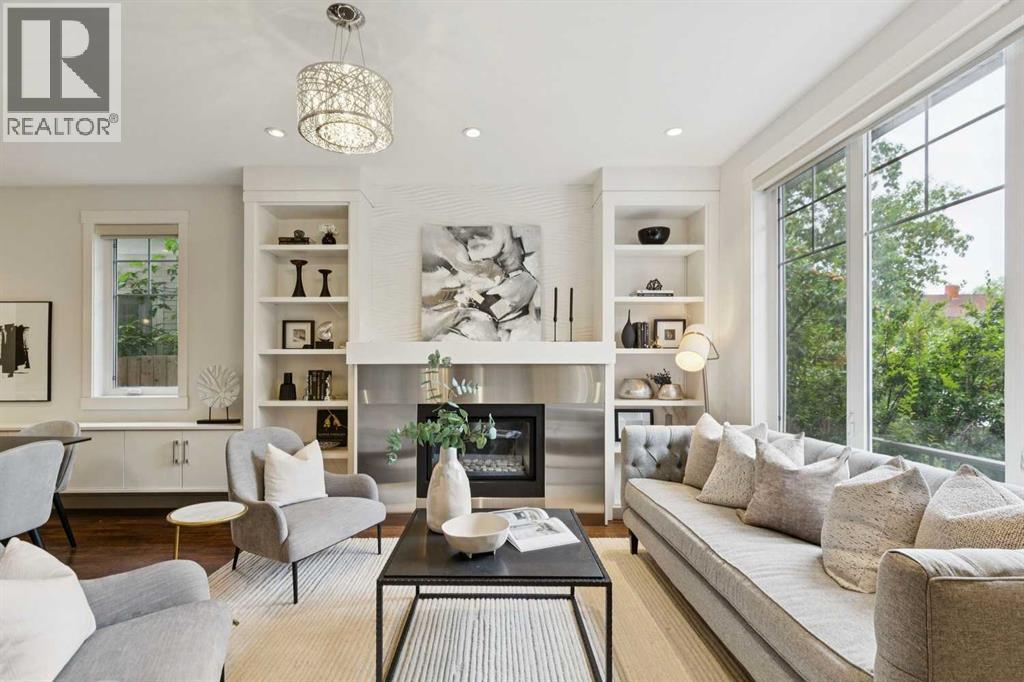
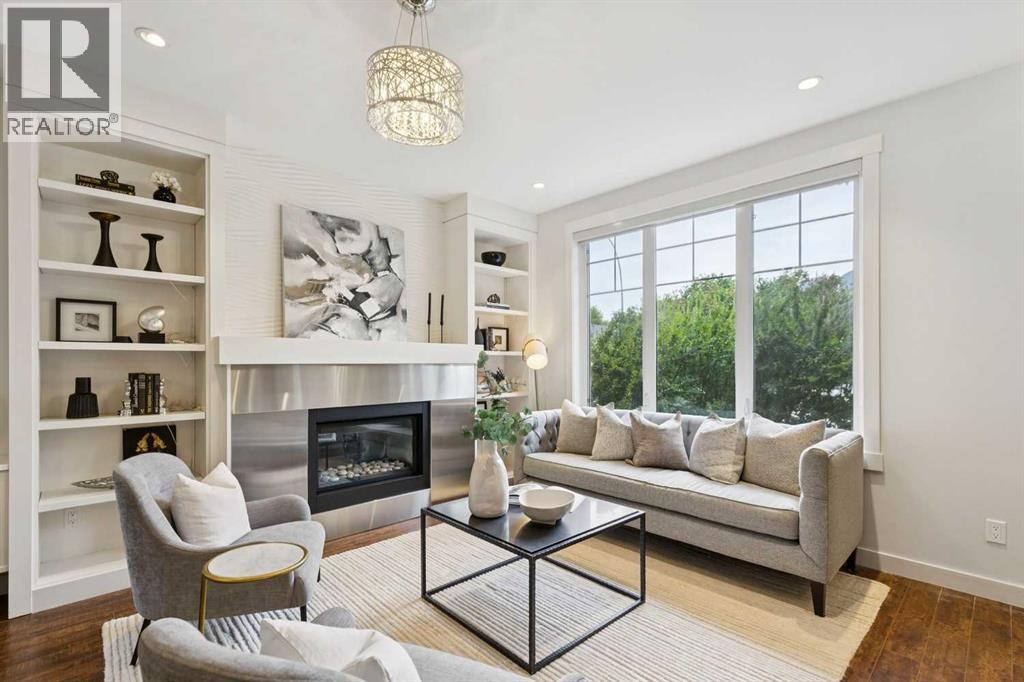
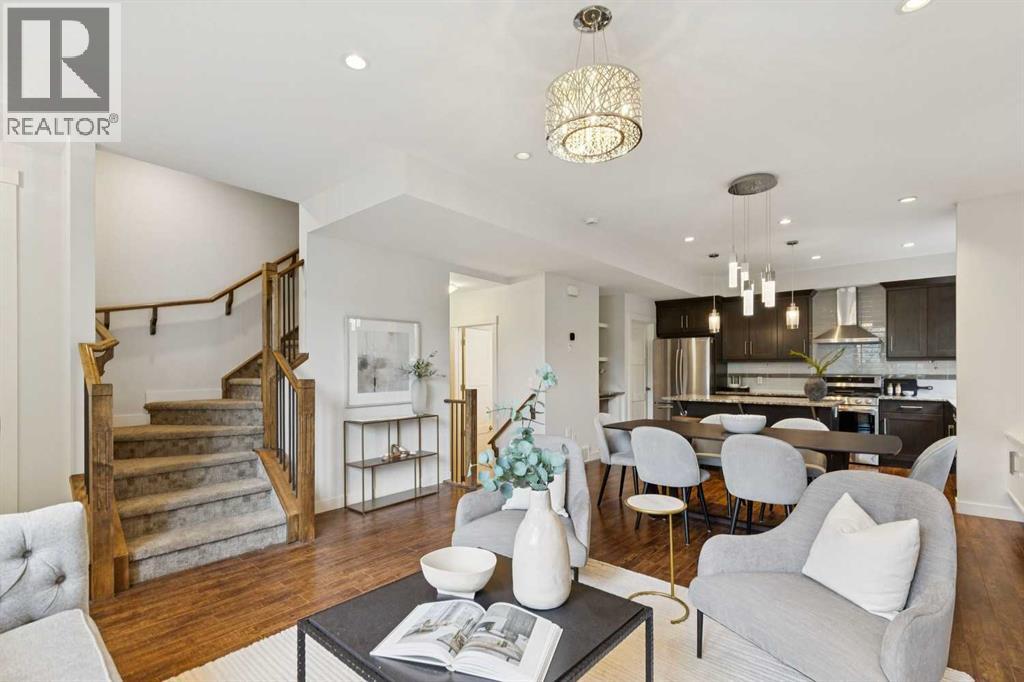
Stunning street-facing townhouse in the highly desirable neighborhood of Sunnyside. Ideally located just a short walk to the C-Train, Kensington shops + restaurants, downtown, the river + extensive pathway system, this home offers exceptional walkability in one of Calgary’s most sought-after inner-city communities. Freshly painted + filled with natural light, the main floor features an open concept layout with an inviting living room with gas fireplace + built-in bookshelves, spacious informal dining area right off the kitchen which is well appointed with ample cabinetry + counter space + featuring an island/breakfast bar. Upstairs, the spacious primary bedroom enjoys beautiful downtown views, a large walk-in closet + 4-piece ensuite with oversized shower, multiple sprayers + rain shower. A generous second bedroom with its own walk-in closet + convenient laundry complete the second level. The third floor is a standout, offering a large upper lounge with private balcony + stellar downtown views, full bathroom + substantial closet space. This flexible space is ideal as a media room, office or additional living area, with the potential to create a fabulous top-floor bedroom. The developed lower level adds a comfortable rec room or TV space + an additional bedroom, providing excellent flexibility for guests or family living. With multiple bedrooms, 5 bathrooms, abundant natural light + exceptional downtown views, this is a thoughtfully designed home that combines generous living space with an unbeatable inner-city lifestyle. (id:31684)
| 19 hours ago | Listing updated with changes from the MLS® | |
| 2 weeks ago | Status changed to Active | |
| 2 weeks ago | Listing first seen on site |



The trademarks MLS®, Multiple Listing Service® and the associated logos are owned by The Canadian Real Estate Association (CREA) and identify the quality of services provided by real estate professionals who are members of CREA. Used under license.
The trademarks REALTOR®, REALTORS®, and the REALTOR® logo are controlled by The Canadian Real Estate Association (CREA) and identify real estate professionals who are members of CREA. These trademarks are owned or controlled by The Canadian Real Estate Association (CREA) and identify real estate professionals who are members of CREA (REALTOR®) and/or the quality of services they provide (MLS®).
This REALTOR.ca listing content is owned and licensed by REALTOR® members of The Canadian Real Estate Association.