


170 Country Hills HeightsCalgary, AB T3K 5C6
Due to the health concerns created by Coronavirus we are offering personal 1-1 online video walkthough tours where possible.
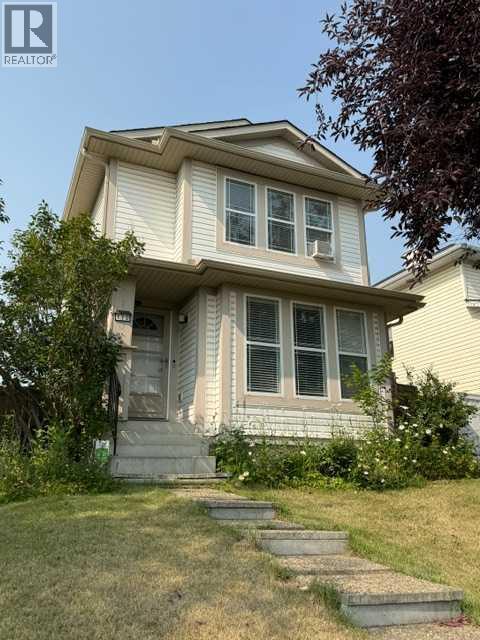
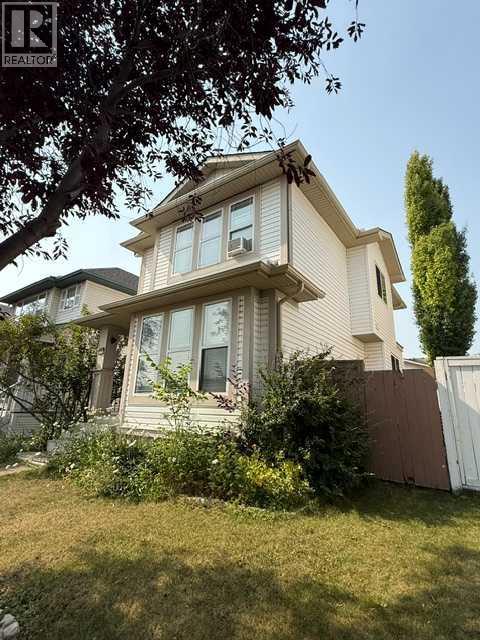
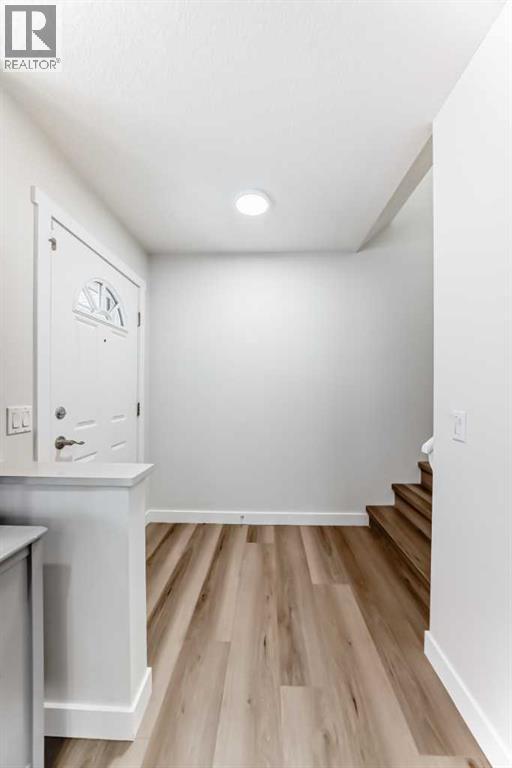
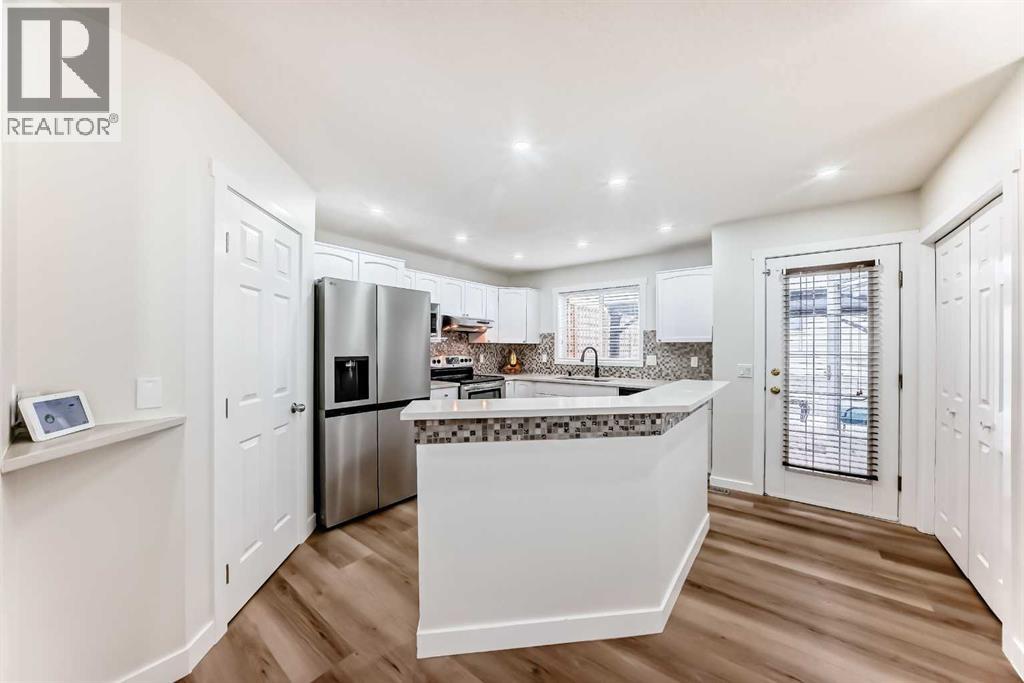
Discover this charming detached home in the desirable community of Country Hills, where location truly matters! Ideally situated just minutes from schools, shopping, parks, and convenient transit options, this home offers everyday ease for families and commuters alike. Thoughtfully updated with fresh paint and modern LVP flooring, the interior feels bright, clean, and move-in ready, creating a warm and inviting space you’ll love coming home to. Enjoy a functional layout designed for comfortable living, with plenty of natural light flowing throughout, perfect for both relaxing and entertaining. Step outside to your private backyard oasis featuring a gazebo, ideal for unwinding with family or hosting summer gatherings with friends. The double detached oversized garage adds valuable convenience, offering ample parking and additional storage space. Located in a well established, family-friendly neighborhood with access to nearby amenities and green spaces, this home is perfect for first-time home buyers, growing families, or savvy investors looking for strong value in a sought-after area. A true blend of comfort, location, and lifestyle, this is an opportunity you don’t want to miss! (id:31684)
| 4 hours ago | Listing updated with changes from the MLS® | |
| 12 hours ago | Status changed to Active | |
| 2 months ago | Listing first seen on site |



The trademarks MLS®, Multiple Listing Service® and the associated logos are owned by The Canadian Real Estate Association (CREA) and identify the quality of services provided by real estate professionals who are members of CREA. Used under license.
The trademarks REALTOR®, REALTORS®, and the REALTOR® logo are controlled by The Canadian Real Estate Association (CREA) and identify real estate professionals who are members of CREA. These trademarks are owned or controlled by The Canadian Real Estate Association (CREA) and identify real estate professionals who are members of CREA (REALTOR®) and/or the quality of services they provide (MLS®).
This REALTOR.ca listing content is owned and licensed by REALTOR® members of The Canadian Real Estate Association.