


3 Mystic Ridge Way SWCalgary, AB T3H 1S7
Due to the health concerns created by Coronavirus we are offering personal 1-1 online video walkthough tours where possible.
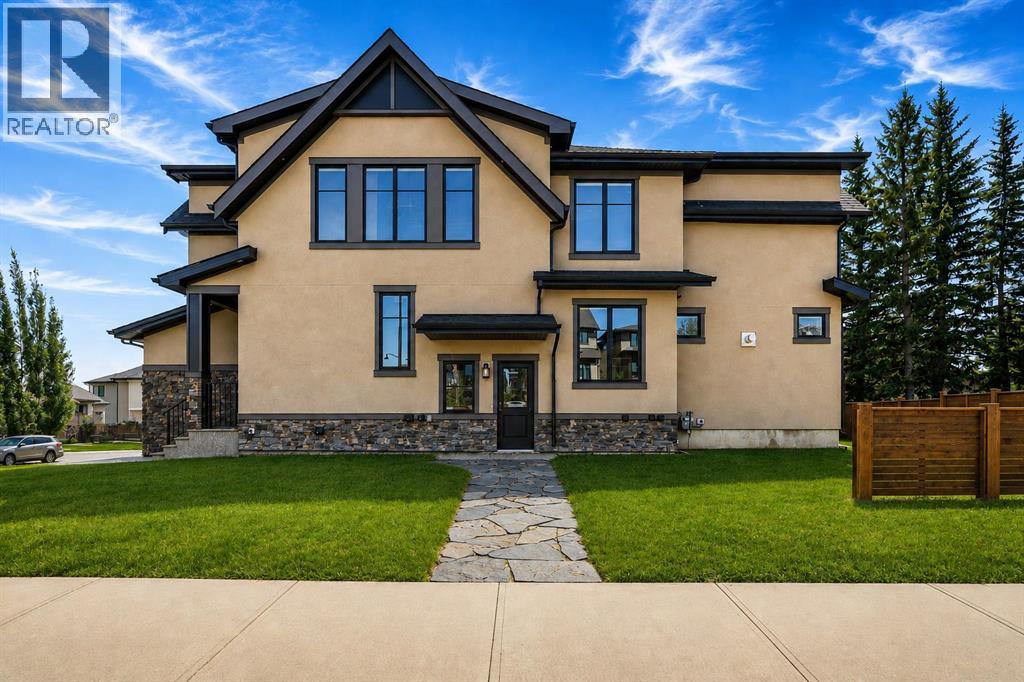
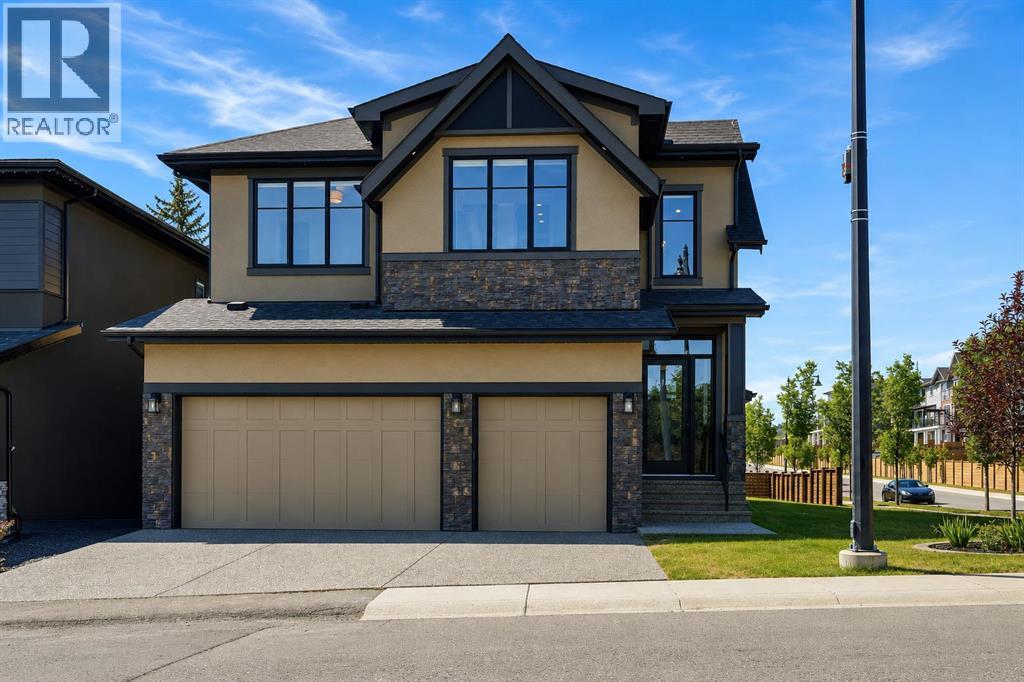
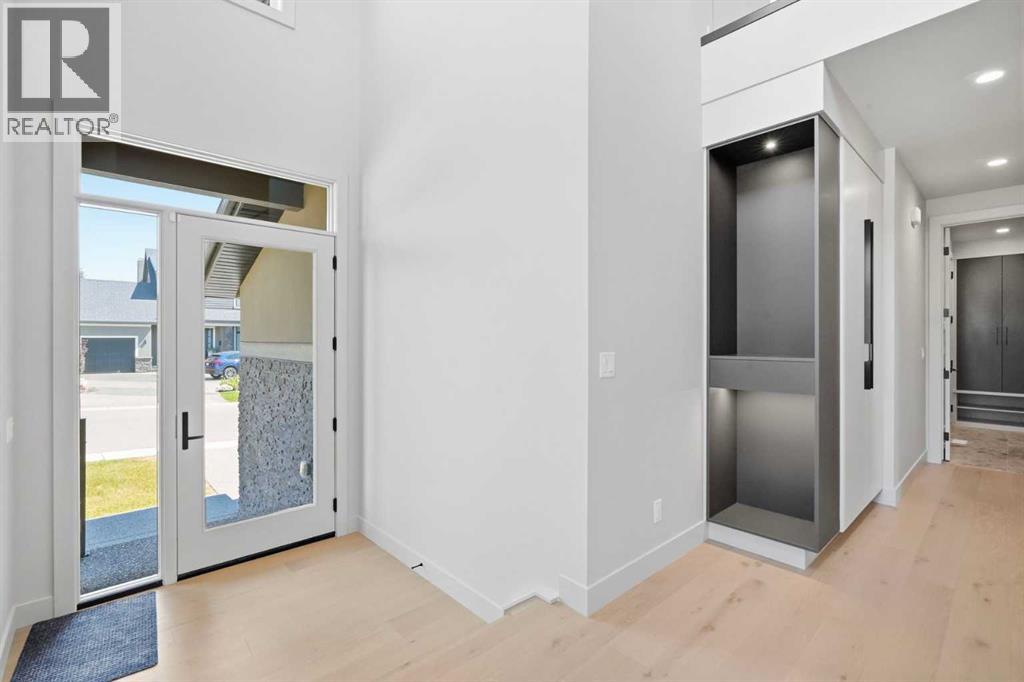
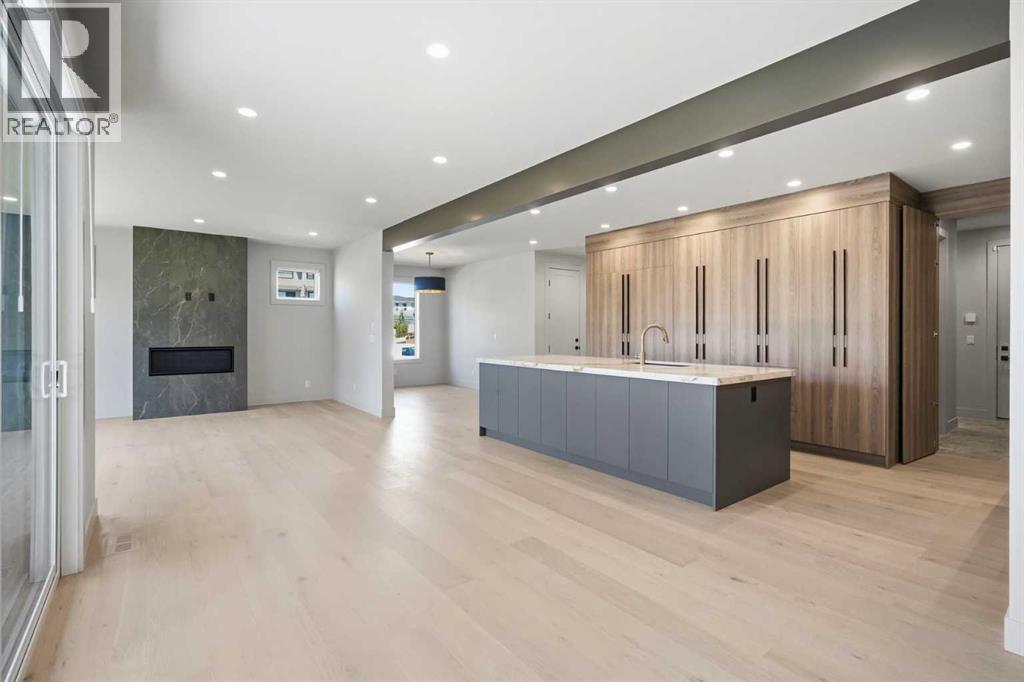
** OPEN HOUSES SATURDAY, SEPTEMBER 12TH FROM 12-2PM & SUNDAY, SEPTEMBER 13TH FROM 1-4PM ** Brand new and never occupied, this exceptional custom estate offers over 4,200 sq. ft. of professionally developed living space, including a fully self-contained legal basement suite finished to the same exceptional standard as the main residence. Nestled within prestigious Mystic Ridge on a premium corner lot surrounded by mature trees, environmental reserve, and scenic walking paths, this home offers an extraordinary blend of privacy, luxury, and convenience. The striking acrylic stucco and stone exterior introduces an equally impressive interior where soaring ceilings, expansive windows, 8-foot interior doors on both the main and upper levels, wide-plank engineered hardwood flooring, designer lighting, and exceptional craftsmanship define every space. Built on a 9-foot foundation, the home is thoughtfully designed for everyday living and elegant entertaining. The open-concept main floor centres around a spectacular great room with a sleek gas fireplace and a chef-inspired kitchen featuring custom full-height cabinetry, quartz countertops with a full-height quartz backsplash, an oversized island, walk-through butler's pantry, and a professional appliance package including a 48-inch Dacor Dual Fuel Steam Range, panel-ready Dacor refrigeration, fully integrated Miele dishwasher, Panasonic built-in microwave, and premium Faber ventilation system. An office, custom mudroom with built-ins, and seamless access to the oversized triple attached garage complete the main level. The garage features premium epoxy flooring, integrated drainage, and upgraded side-mount garage door openers for exceptional functionality and a showroom-quality finish. Upstairs, the primary retreat features vaulted ceilings, oversized windows, a spacious walk-in dressing room, and a spa-inspired ensuite with a freestanding soaker tub, oversized glass shower, and dual vanities. A spacious secondary bedroom fea tures its own private ensuite, while two additional bedrooms are served by a beautifully appointed five-piece bathroom with dual vanities. The upper laundry room includes custom cabinetry and a utility sink. The professionally finished legal basement suite offers outstanding flexibility for multigenerational living, guests, or rental income while maintaining the same elevated design and quality. Additional highlights include central air conditioning, professionally landscaped grounds, and premium finishes throughout. Minutes from Aspen Landing, West 85th, championship golf, premier dining, and Calgary's finest private schools including Webber Academy, Rundle College, and Calgary Academy, with convenient access to downtown and the Rocky Mountains, this is a rare opportunity to own an exceptional custom residence in one of Springbank Hill's most exclusive communities. Schedule a showing with your favorite luxury Realtor® today! (id:31684)
| yesterday | Listing updated with changes from the MLS® | |
| yesterday | Status changed to Active | |
| a month ago | Listing first seen on site |



The trademarks MLS®, Multiple Listing Service® and the associated logos are owned by The Canadian Real Estate Association (CREA) and identify the quality of services provided by real estate professionals who are members of CREA. Used under license.
The trademarks REALTOR®, REALTORS®, and the REALTOR® logo are controlled by The Canadian Real Estate Association (CREA) and identify real estate professionals who are members of CREA. These trademarks are owned or controlled by The Canadian Real Estate Association (CREA) and identify real estate professionals who are members of CREA (REALTOR®) and/or the quality of services they provide (MLS®).
This REALTOR.ca listing content is owned and licensed by REALTOR® members of The Canadian Real Estate Association.