


162 Drystone Way NWCalgary, AB T3R 2M1
Due to the health concerns created by Coronavirus we are offering personal 1-1 online video walkthough tours where possible.
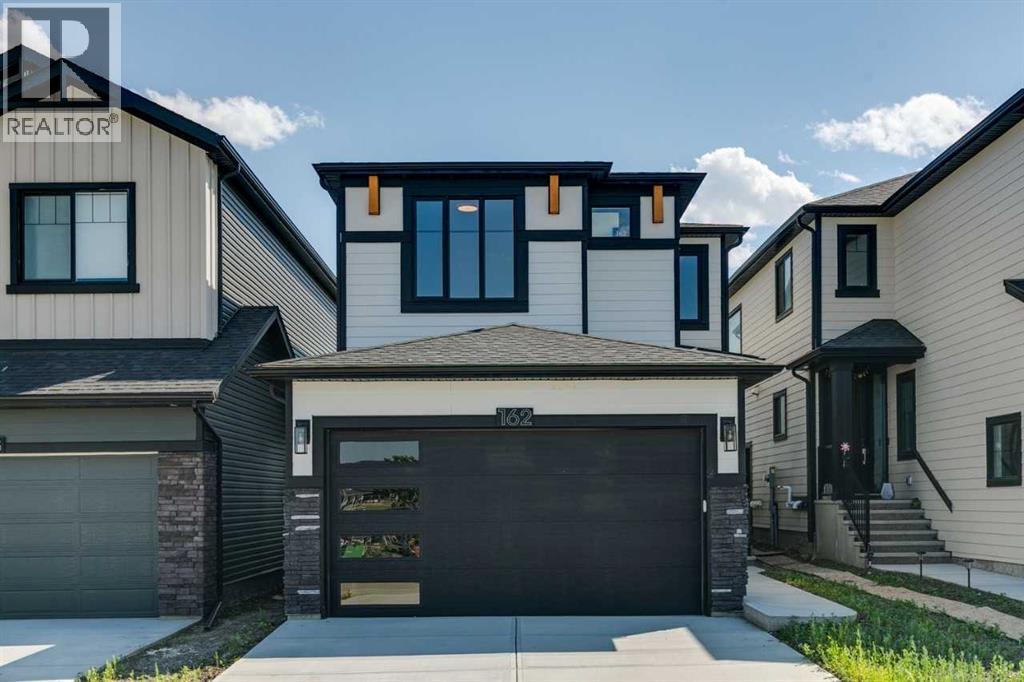
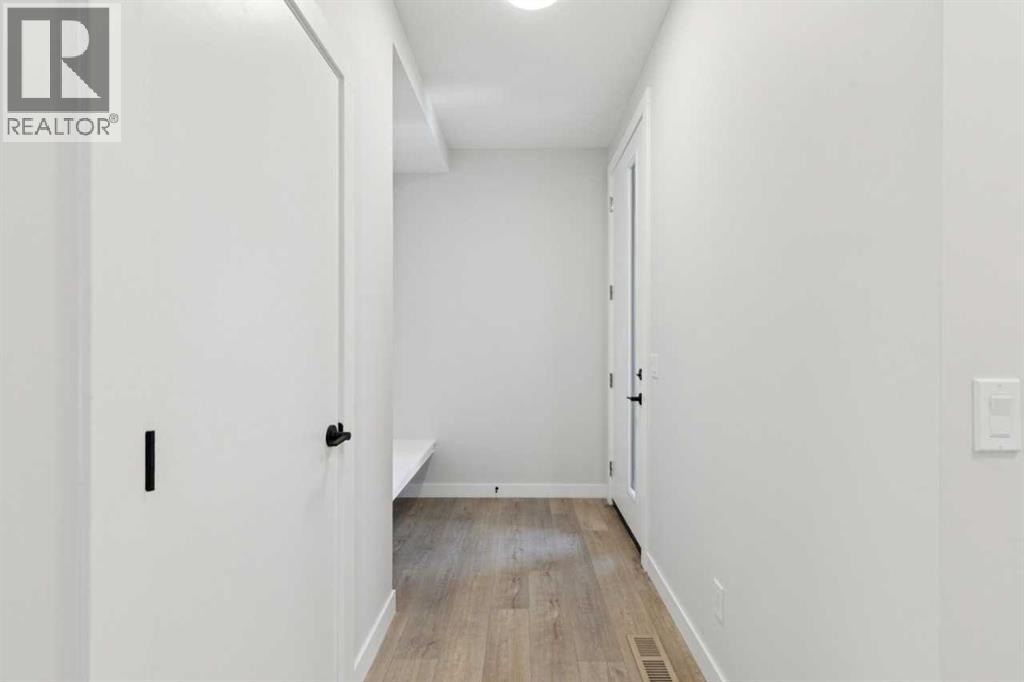
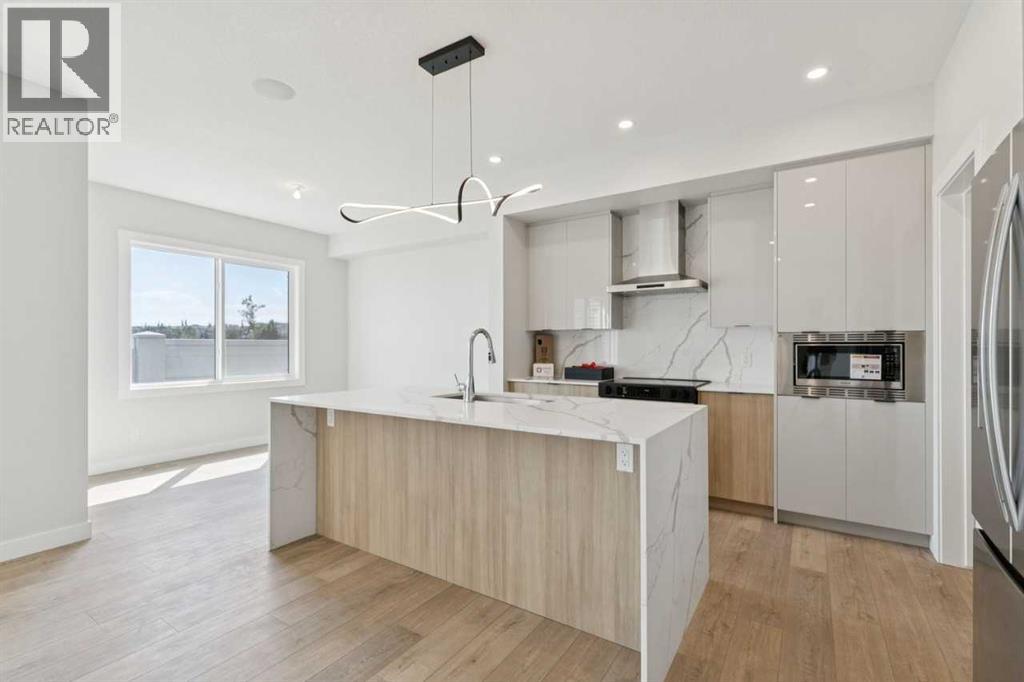
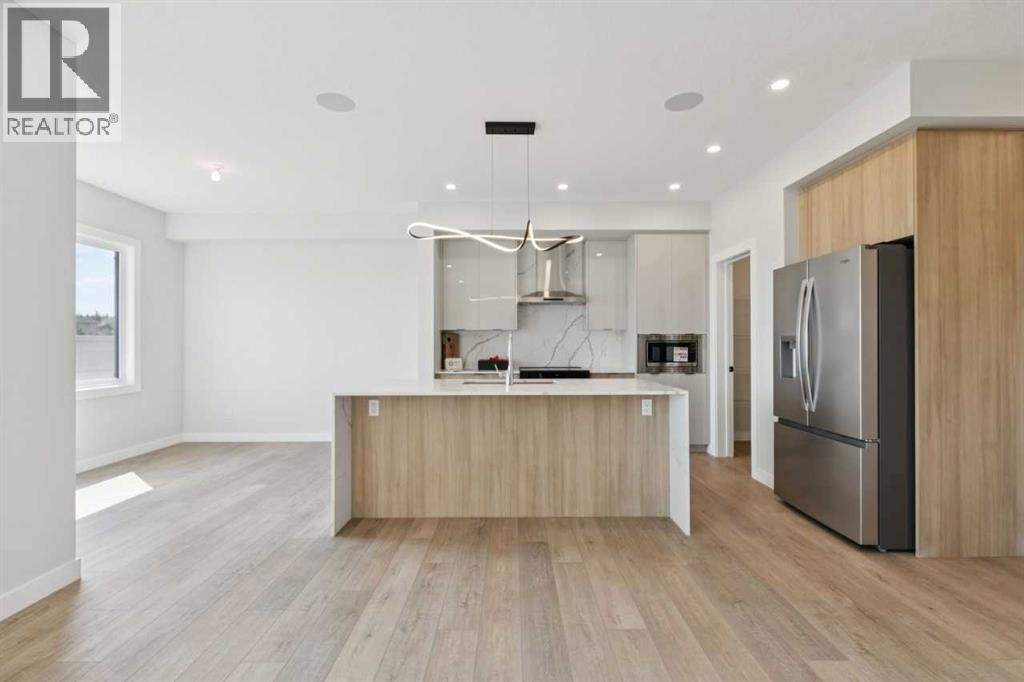
Welcome to 162 Drystone Way — a brand-new 2026-built detached home offering the perfect blend of modern design and functional living. Spanning 2,061 sq ft across a thoughtfully designed floor plan, this 4-bedroom, 3-bathroom home is ideal for growing families or those who simply want more space without compromise.Every detail has been crafted with quality in mind, from the fresh construction to the contemporary finishes throughout. Whether you're hosting guests, working from home, or enjoying a quiet evening in, this home delivers the versatility and comfort today's buyers are looking for. (id:31684)
| 2 days ago | Listing updated with changes from the MLS® | |
| 2 days ago | Status changed to Active | |
| a month ago | Price changed to $855,000 | |
| 2 months ago | Listing first seen on site |



The trademarks MLS®, Multiple Listing Service® and the associated logos are owned by The Canadian Real Estate Association (CREA) and identify the quality of services provided by real estate professionals who are members of CREA. Used under license.
The trademarks REALTOR®, REALTORS®, and the REALTOR® logo are controlled by The Canadian Real Estate Association (CREA) and identify real estate professionals who are members of CREA. These trademarks are owned or controlled by The Canadian Real Estate Association (CREA) and identify real estate professionals who are members of CREA (REALTOR®) and/or the quality of services they provide (MLS®).
This REALTOR.ca listing content is owned and licensed by REALTOR® members of The Canadian Real Estate Association.