


18 Collingwood Place NWCalgary, AB T2L 0P9
Due to the health concerns created by Coronavirus we are offering personal 1-1 online video walkthough tours where possible.
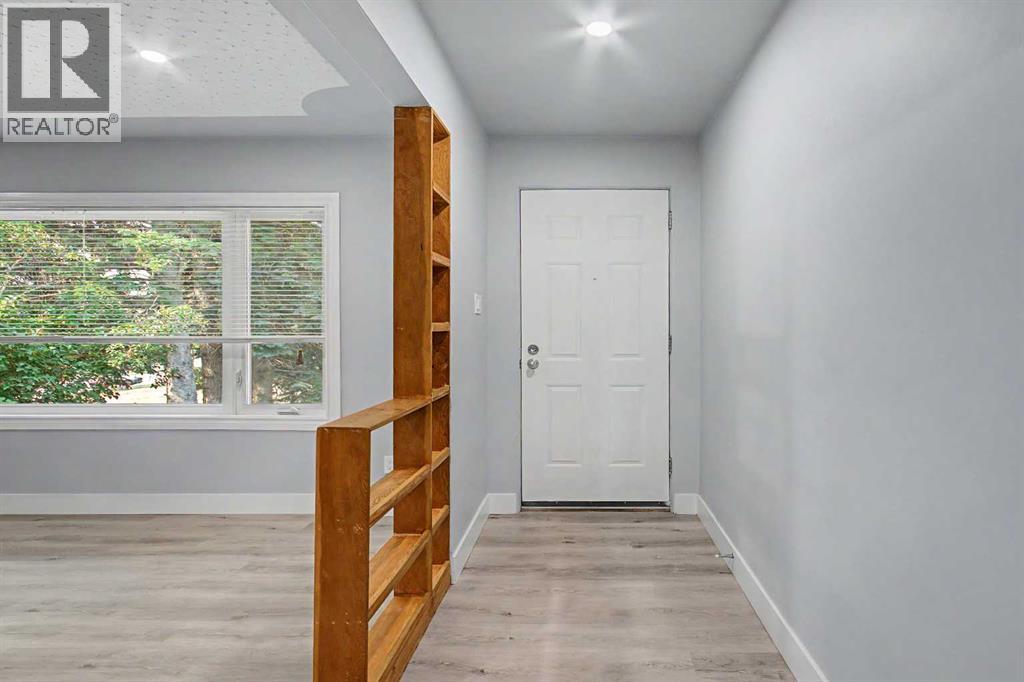
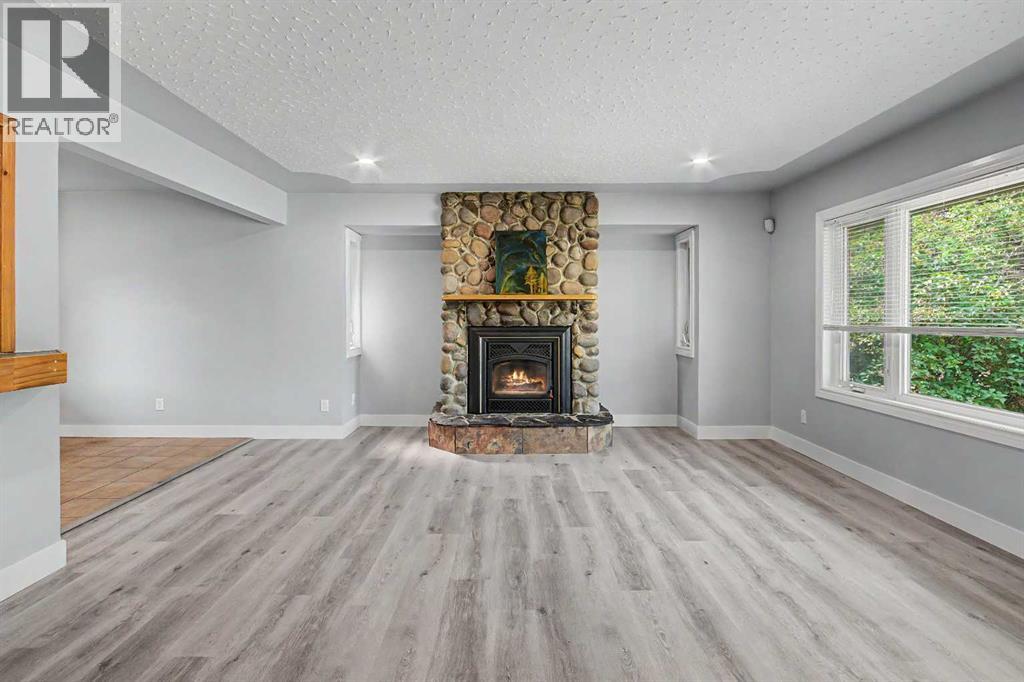
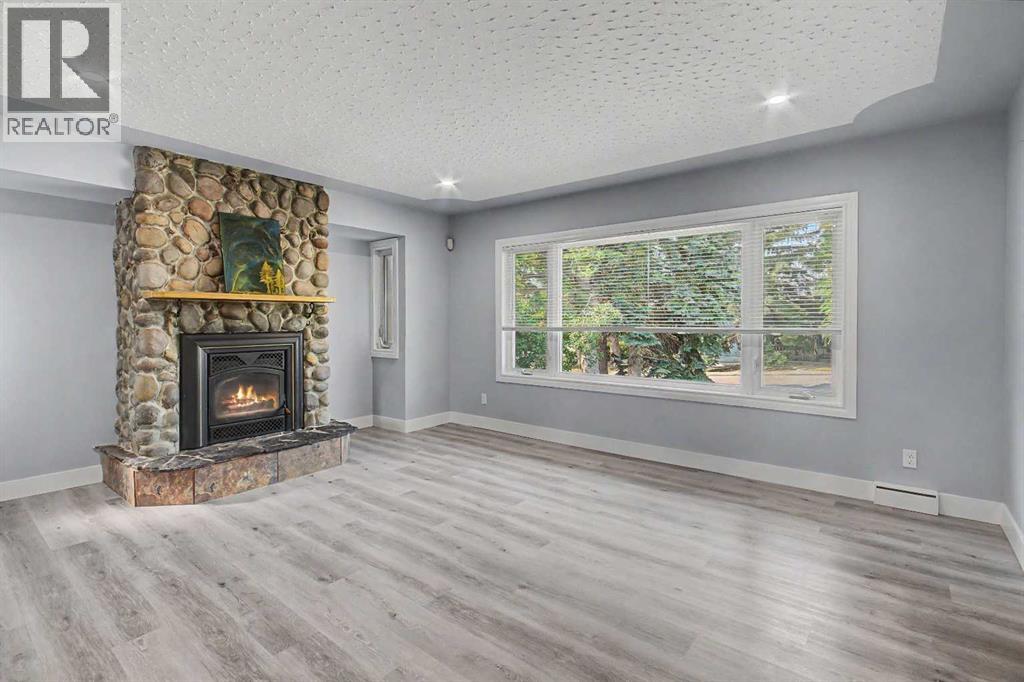
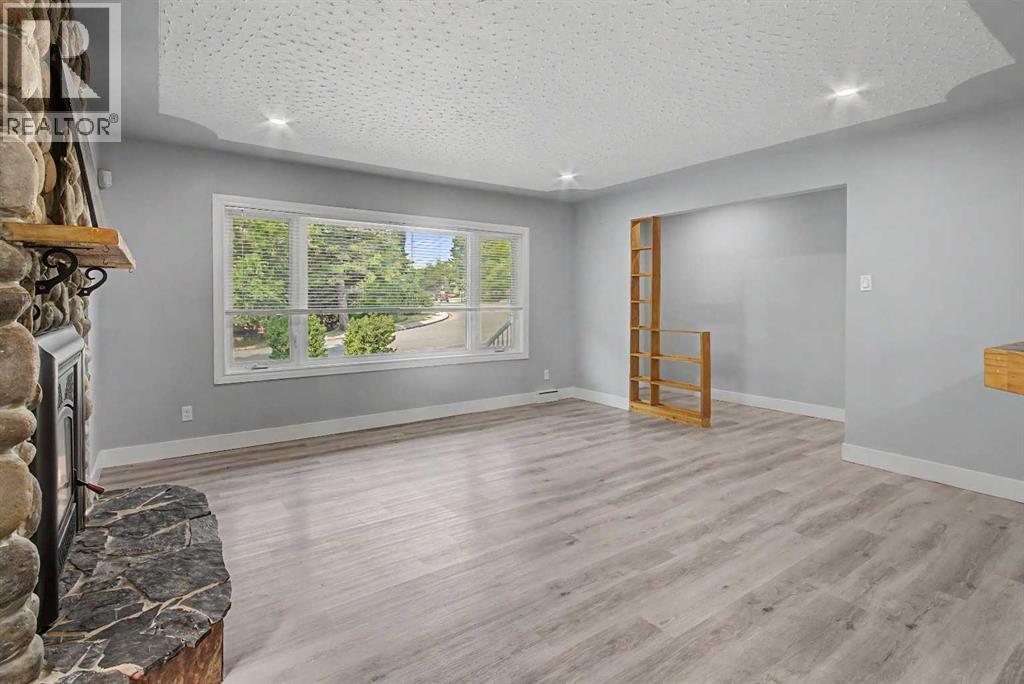
Rare find 3-bedroom Bungalow on a full-size R-CG lot with a 4-bedroom legalized Basement Suite & dual full baths. Cash-Cow for Investors with 3 income streams (including the oversized detached single Garage – lease out as storage space). Self-Users: for a large family requiring 7 bedrooms; live up & rent down or Reverse; or occupy a Basement bedroom (or use as storage space) & rent out 3 other bedrooms to roommates… Backyard with a 32’ x 12’ wood deck, and lots of space to cater for an additional detached Garage.Well kept & in move-in conditions. Recent Upgrades / Updating: (2026) house shingles & 2 basement bedroom carpet; (2025) Main laundry Stacker, and Washer in Basement; Newer windows…Situated in a quiet Street with easy access everywhere, & close proximity to schools / park / transportation / shopping & all amenities. ** Realtors: Please note Private Remarks & details in Listing Supplements / Floor Plan + 3D Virtual Tour. ** (id:31684)
| yesterday | Listing updated with changes from the MLS® | |
| yesterday | Status changed to Active | |
| 2 weeks ago | Price changed to $759,999 | |
| 2 months ago | Listing first seen on site |



The trademarks MLS®, Multiple Listing Service® and the associated logos are owned by The Canadian Real Estate Association (CREA) and identify the quality of services provided by real estate professionals who are members of CREA. Used under license.
The trademarks REALTOR®, REALTORS®, and the REALTOR® logo are controlled by The Canadian Real Estate Association (CREA) and identify real estate professionals who are members of CREA. These trademarks are owned or controlled by The Canadian Real Estate Association (CREA) and identify real estate professionals who are members of CREA (REALTOR®) and/or the quality of services they provide (MLS®).
This REALTOR.ca listing content is owned and licensed by REALTOR® members of The Canadian Real Estate Association.