


1212 Rosehill Drive NWCalgary, AB T2K 1M1
Due to the health concerns created by Coronavirus we are offering personal 1-1 online video walkthough tours where possible.
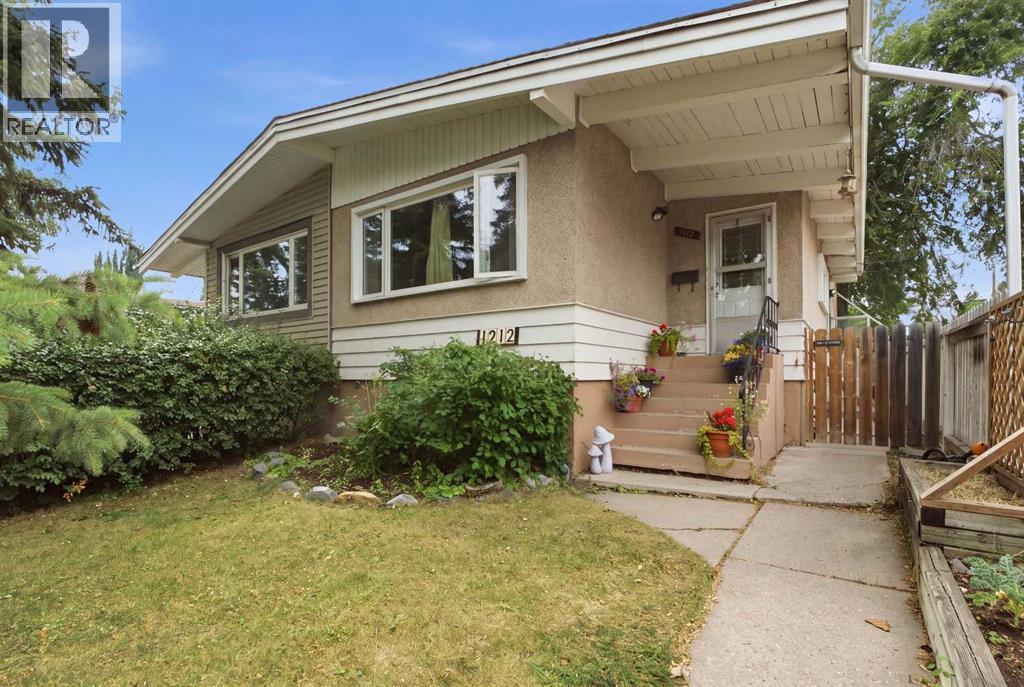
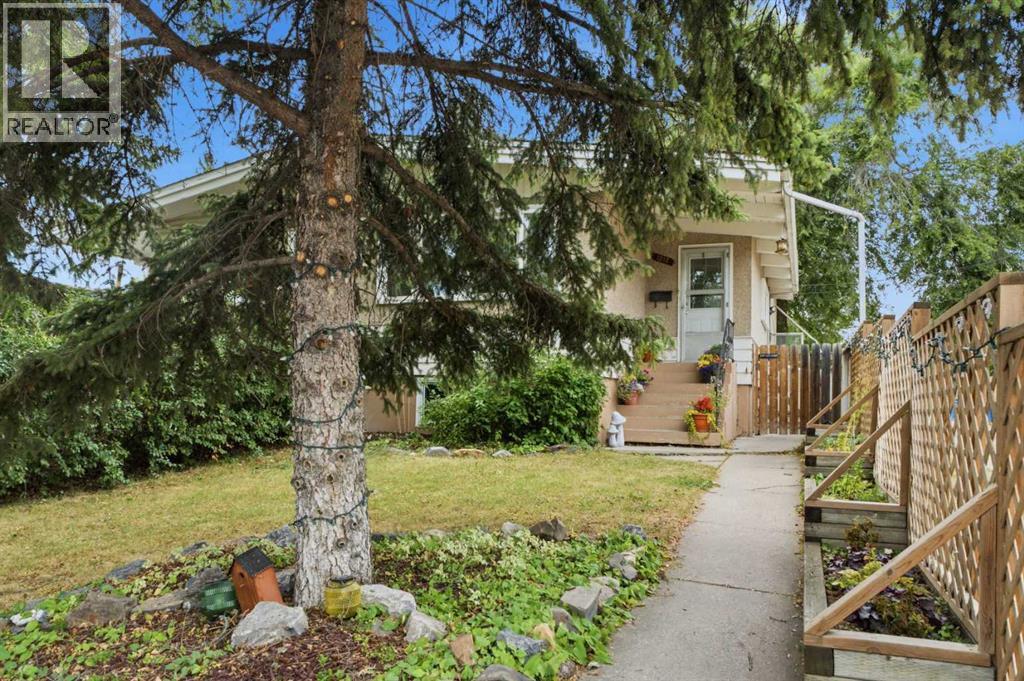
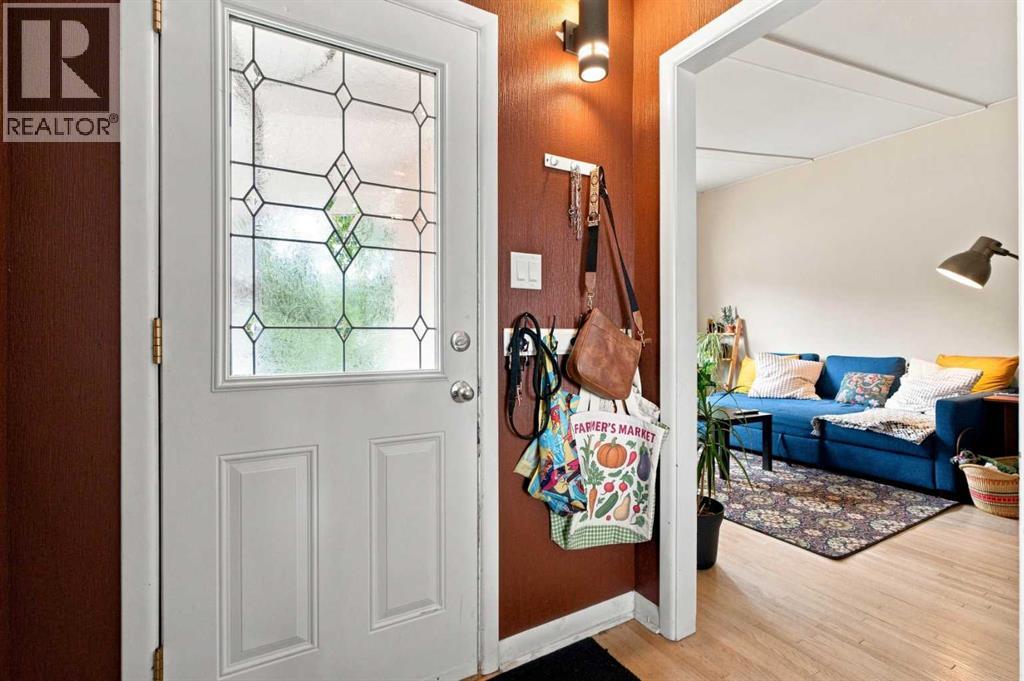
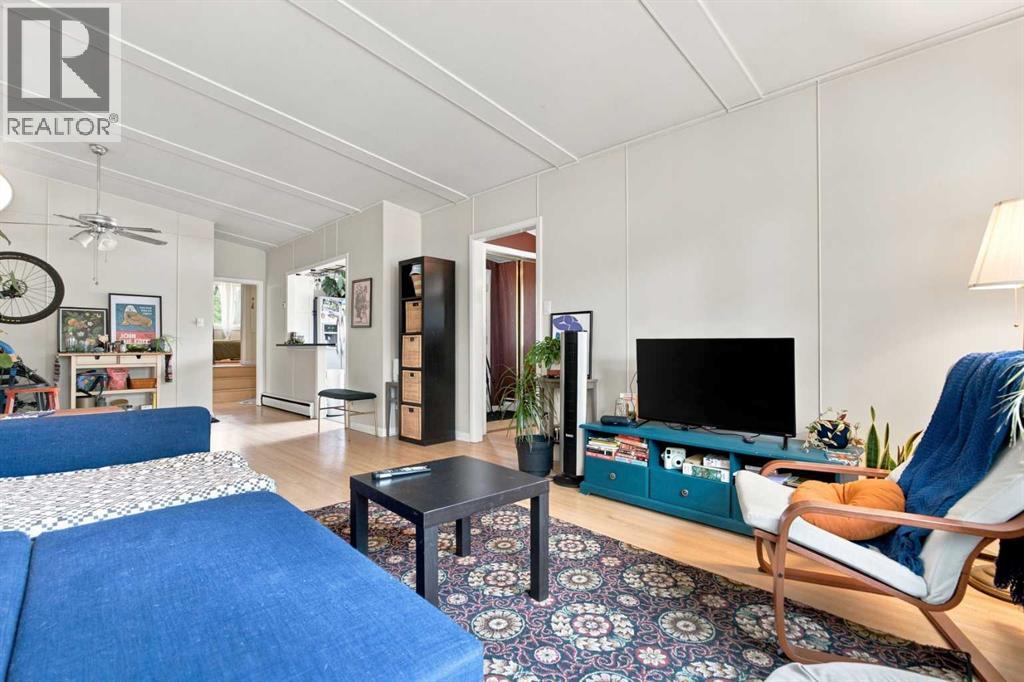
Welcome to the highly desirable community of Rosemont, where exceptional value meets an unbeatable inner-city location. Just minutes from downtown and within walking distance to beautiful Confederation Park, this charming bungalow offers the perfect combination of comfort, convenience, and investment potential.Step inside to discover a bright and inviting open-concept main floor featuring timeless hardwood flooring and soaring vaulted ceilings in the living and dining rooms, creating an airy, spacious atmosphere. The updated kitchen is both stylish and functional, showcasing quartz countertops, stainless steel appliances, and ample cabinetry—ideal for everyday living and entertaining.The main level is completed by two generously sized bedrooms and an updated 4-piece bathroom featuring a quartz vanity, offering comfort and modern finishes throughout.The fully developed lower level features an illegal secondary suite with two additional bedrooms, a 4-piece bathroom, and a spacious living area, providing excellent flexibility for extended family, guests, or potential rental income.Recent updates include newer windows, brand-new window blinds in the basement living and dining areas, and a new boiler (2024) hot water heating system, providing comfort, efficiency, and peace of mind for years to come.Outside, you'll enjoy a private, fully fenced backyard with a rear parking pad, offering plenty of space for outdoor living, gardening, or future garage development.Perfectly situated near Confederation Park, SAIT, the University of Calgary, Foothills Medical Centre, Alberta Children's Hospital, schools, shopping, transit, and major roadways, this home offers outstanding accessibility while enjoying the peaceful charm of one of Calgary's most established communities.Whether you're a first-time home buyer, investor, or looking to downsize without sacrificing location, this is an exceptional opportunity to own in one of Calgary's most sought-after neighborhoods.D on't miss your chance to own this beautiful Rosemont home—schedule your private showing today! (id:31684)
| 2 weeks ago | Listing updated with changes from the MLS® | |
| 2 weeks ago | Price changed to $549,900 | |
| 2 weeks ago | Status changed to Active | |
| 2 months ago | Listing first seen on site |



The trademarks MLS®, Multiple Listing Service® and the associated logos are owned by The Canadian Real Estate Association (CREA) and identify the quality of services provided by real estate professionals who are members of CREA. Used under license.
The trademarks REALTOR®, REALTORS®, and the REALTOR® logo are controlled by The Canadian Real Estate Association (CREA) and identify real estate professionals who are members of CREA. These trademarks are owned or controlled by The Canadian Real Estate Association (CREA) and identify real estate professionals who are members of CREA (REALTOR®) and/or the quality of services they provide (MLS®).
This REALTOR.ca listing content is owned and licensed by REALTOR® members of The Canadian Real Estate Association.