


454 Millrise Square SWCalgary, AB T2Y 4C1
Due to the health concerns created by Coronavirus we are offering personal 1-1 online video walkthough tours where possible.
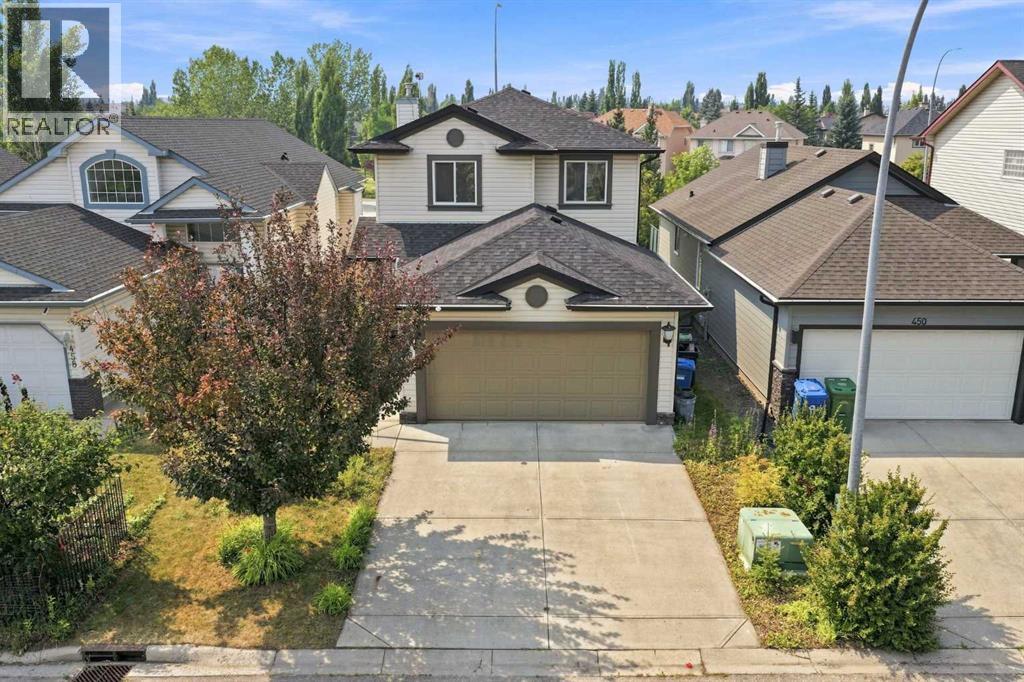
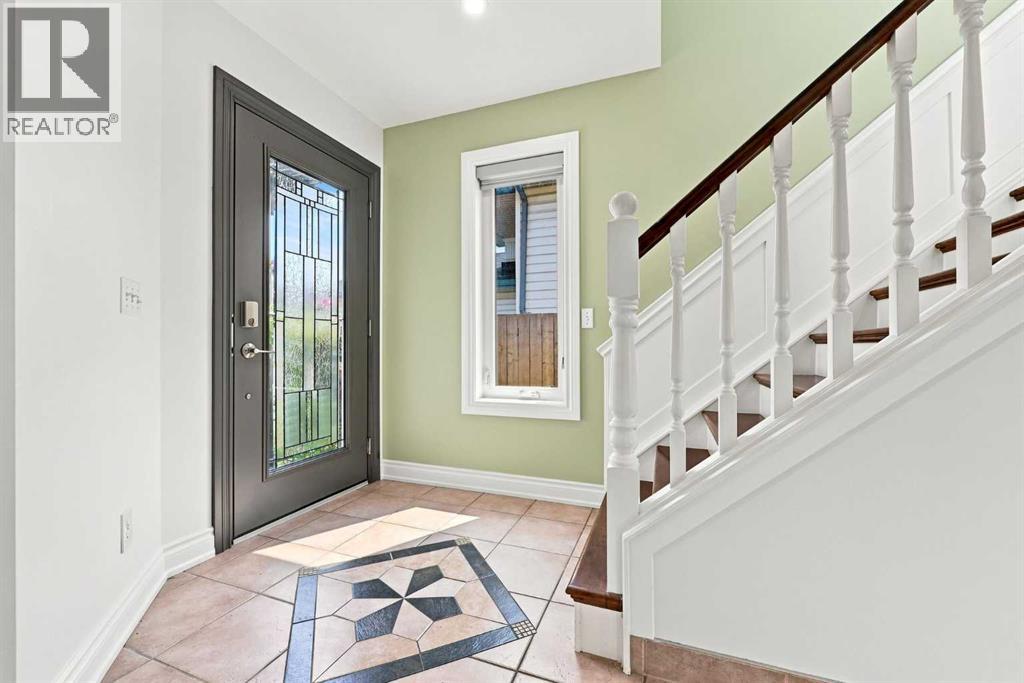
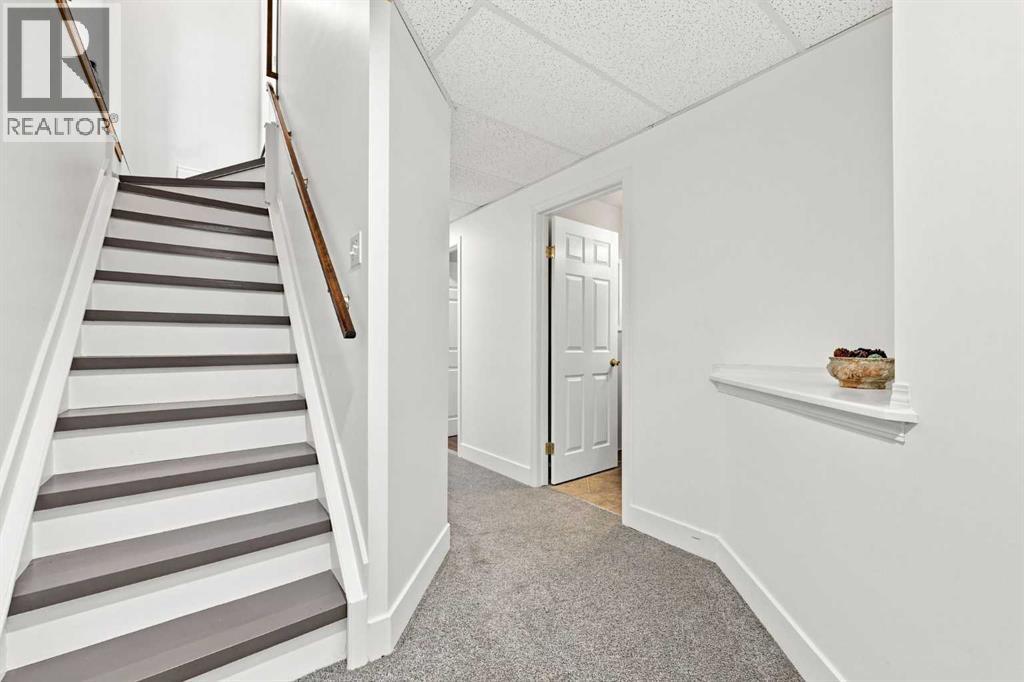
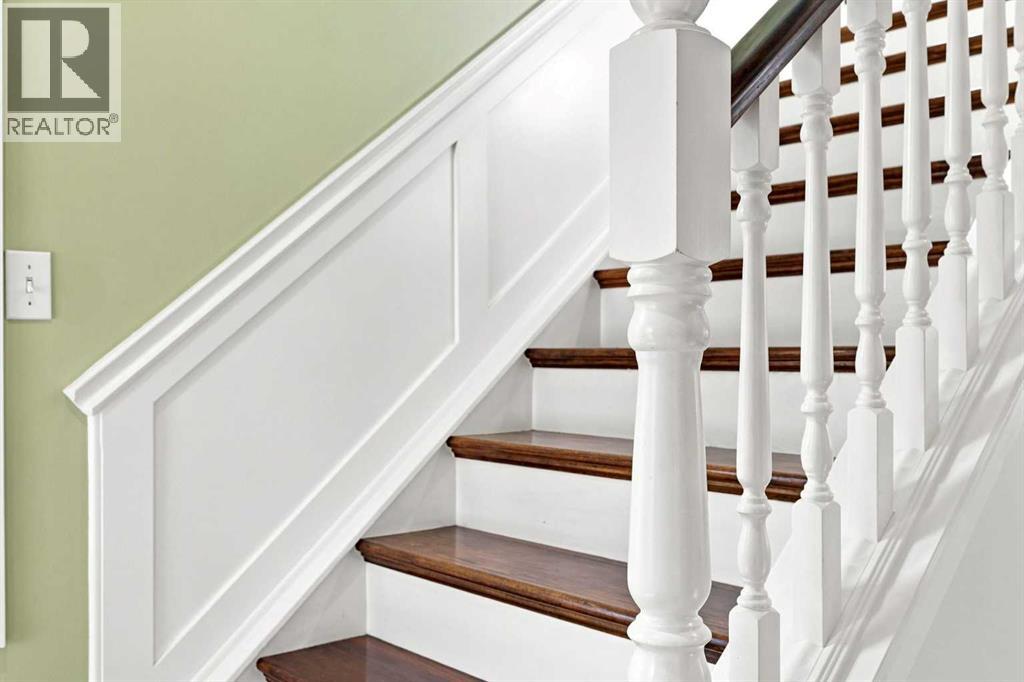
Welcome to this beautifully renovated family home, ideally situated on a quiet cul-de-sac in the established community of Millrise. Offering 4 bedrooms, 3.5 bathrooms, and a fully developed basement, this exceptional home combines modern updated with everyday comfort. The bright and inviting main floor has been freshly painted and features new engineered laminate flooring, creating a warm and contemporary feel throughout. The spacious kitchen showcases quartz counterops, oak cabinetry, ceramic tile flooring, and an impressive list of newer appliances, including a refrigerator, stove, dishwasher, hood fan and washer. Upstairs, you' ll find a generous primary suite complete with a walk-in-closet, built-in closet organizer, and a private 4-piece ensuite. Two additional bedrooms. another full bathroom, and new blinds throughout the upper level provide comfortable living for the whole family. The professionally finished basement offers even more living space w/a large Family room, a 4th bedroom w/built-in closet organizer, and a modern 3-pc bathroom w/shower-- perfect for guests, teenagers, or a home office. Extensive renovations completed over the past 2 years include: All new windows, New Roof, New Front Door, New Trims and Baseboards, Flat Ceilings, Updated Lighting, New Blinds, Fresh Interior Paint, giving you complete peace of mind. Step outside to enjoy the fully fenced and greatly landscaped backyard, complete with a spacious deck, 3 Fruit Trees, and raised garden beds for planting-- an ideal setting for outdoor entertaining and family gatherings. The attached garage adds everyday convenience, while the location is hard to beat. Enjoy walking distance to schools and 2 Bus stops, with quick access to Macleod Trail, Stoney Trail, and the natural beauty of Fish Creek Park, shopping, restaurants and countless amenities are just minutes away. This exceptional home truly has it all -- quality renovations, and unbeatable location, and pride of Ownership. Simply mov e in and enjoy! (id:31684)
| a month ago | Listing updated with changes from the MLS® | |
| a month ago | Price changed to $665,500 | |
| a month ago | Status changed to Active | |
| 2 months ago | Listing first seen on site |



The trademarks MLS®, Multiple Listing Service® and the associated logos are owned by The Canadian Real Estate Association (CREA) and identify the quality of services provided by real estate professionals who are members of CREA. Used under license.
The trademarks REALTOR®, REALTORS®, and the REALTOR® logo are controlled by The Canadian Real Estate Association (CREA) and identify real estate professionals who are members of CREA. These trademarks are owned or controlled by The Canadian Real Estate Association (CREA) and identify real estate professionals who are members of CREA (REALTOR®) and/or the quality of services they provide (MLS®).
This REALTOR.ca listing content is owned and licensed by REALTOR® members of The Canadian Real Estate Association.