


27 Bedridge Way NECalgary, AB T3K 1M2
Due to the health concerns created by Coronavirus we are offering personal 1-1 online video walkthough tours where possible.

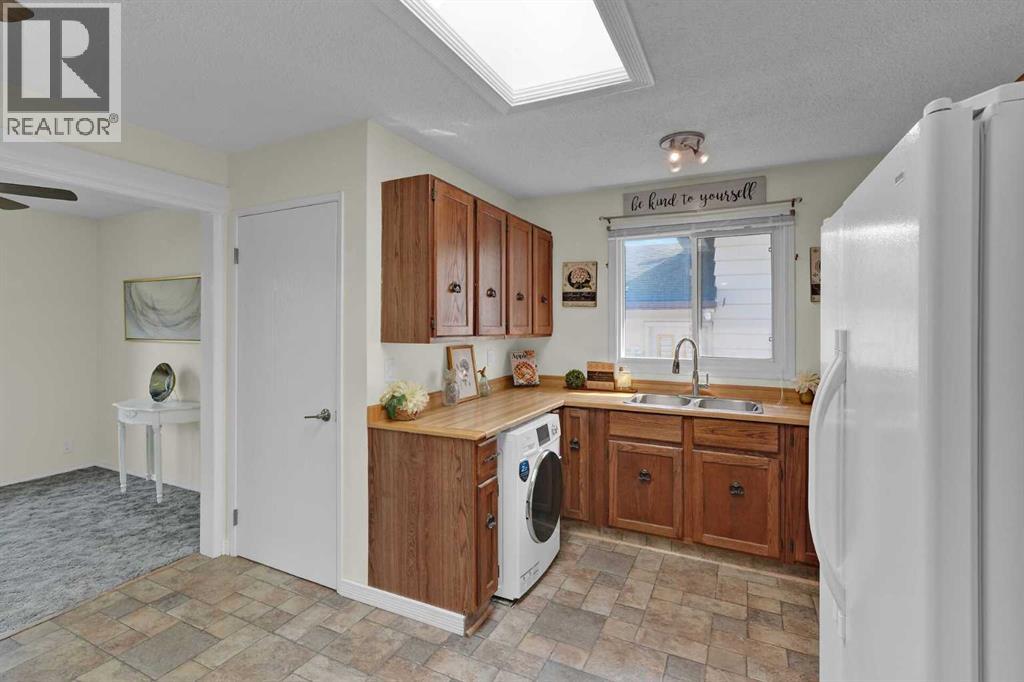
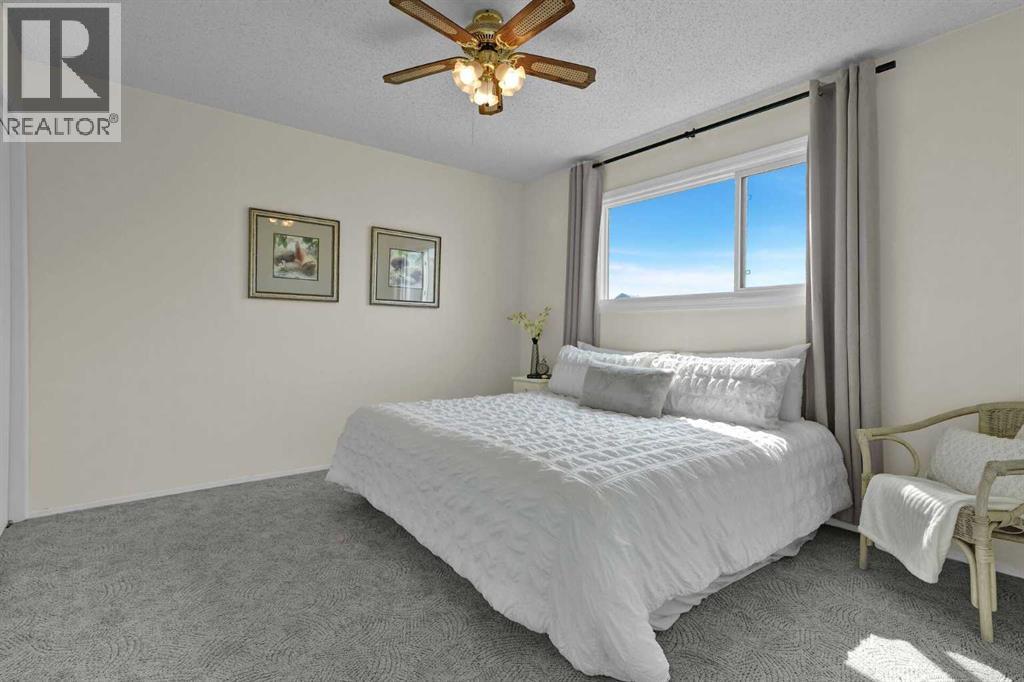
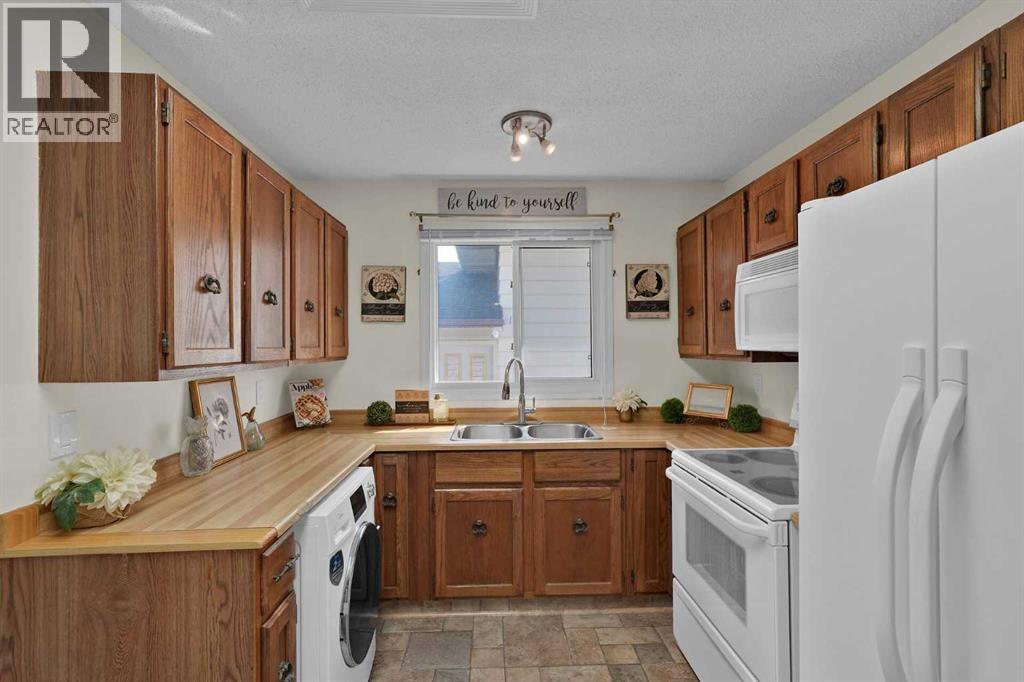
OPEN HOUSE THIS Saturday AND Sunday, October 24th & 25th, 12-2PM! BEST PRICE !!! RARE FIND !! - A BEAUTIFUL 3 BEDROOM BUNGALOW w/illegal basement suite & separate side entrance !!! Super bright kitchen & living room with two new skylights, and new roof last year (2025). OVERSIZED DOUBLE DETACHED GARAGE !! OPEN, SPACIOUS & DIRECTLY ACROSS THE STREET FROM A HUGE PARK! Welcome to Beddington Heights, where quiet residential living meets incredible access to parks, pathways, shopping, transit and all the amenities of northeast Calgary. Tucked away on a peaceful street, facing onto a spectacular stretch of green space (baseball diamond & park), this home offers something truly special -- superb location and low maintenance yard ! Enjoy the sense of space, privacy and peaceful views right from your front door. Inside, you'll find a home with plenty of potential and versatility, including an illegal suite with its own separate side entrance — ideal for extended family, guests or added flexibility. Updates include paint, luxury vinyl plank flooring in the basement bathroom, and hot water tank (2020). There is a washer installed in the kitchen for added convenience, the main floor stove is from 2004, and the refrigerator 2012, both work well... and an additional stove and refrigerator are downstairs - the furnace (2004) has been cleaned each year even though there were no pets and no smoking in the home. This lovely family home also features an oversized double garage, providing excellent space for a workshop, vehicles, bikes, tools, and all the extras that come with Calgary living. This location is a standout feature. Just minutes away, West Nose Creek Park and Nose Hill Park offer an incredible network of hiking, walking and biking trails, along with abundant wildlife, natural landscapes and fascinating archaeological history. Let the dogs out to run wild at the off leash dog area. Nearby golf courses and baseball diamonds make it easy to get outside and stay active. Quic k access to Deerfoot Trail and Calgary's International Airport, while public transit can get you downtown in about 20–25 minutes. For everyday convenience, Beddington Shopping Centre and Beddington Towne Centre provide shopping, groceries, gas stations, services and plenty of restaurants. Local favourites such as Zheng's Supermarket add a unique touch, with specialty produce and imported pantry staples that make Saturday morning shopping a little more interesting. The Beddington Theatre Arts Centre is another wonderful community amenity, bringing performances, rehearsals and the arts right into the neighbourhood. With its quiet park-facing setting, oversized double garage, separate side entrance, illegal suite and fantastic northeast Calgary location, this is an opportunity to enjoy everything this community has to offer. Come see why so many people love calling Beddington Heights home! Book your private viewing TODAY! (id:31684)
| 4 days ago | Listing updated with changes from the MLS® | |
| 5 days ago | Status changed to Active | |
| 2 weeks ago | Price changed to $529,000 | |
| 2 months ago | Listing first seen on site |



The trademarks MLS®, Multiple Listing Service® and the associated logos are owned by The Canadian Real Estate Association (CREA) and identify the quality of services provided by real estate professionals who are members of CREA. Used under license.
The trademarks REALTOR®, REALTORS®, and the REALTOR® logo are controlled by The Canadian Real Estate Association (CREA) and identify real estate professionals who are members of CREA. These trademarks are owned or controlled by The Canadian Real Estate Association (CREA) and identify real estate professionals who are members of CREA (REALTOR®) and/or the quality of services they provide (MLS®).
This REALTOR.ca listing content is owned and licensed by REALTOR® members of The Canadian Real Estate Association.