


10827 Brae Road SWCalgary, AB T2W 1E2
Due to the health concerns created by Coronavirus we are offering personal 1-1 online video walkthough tours where possible.
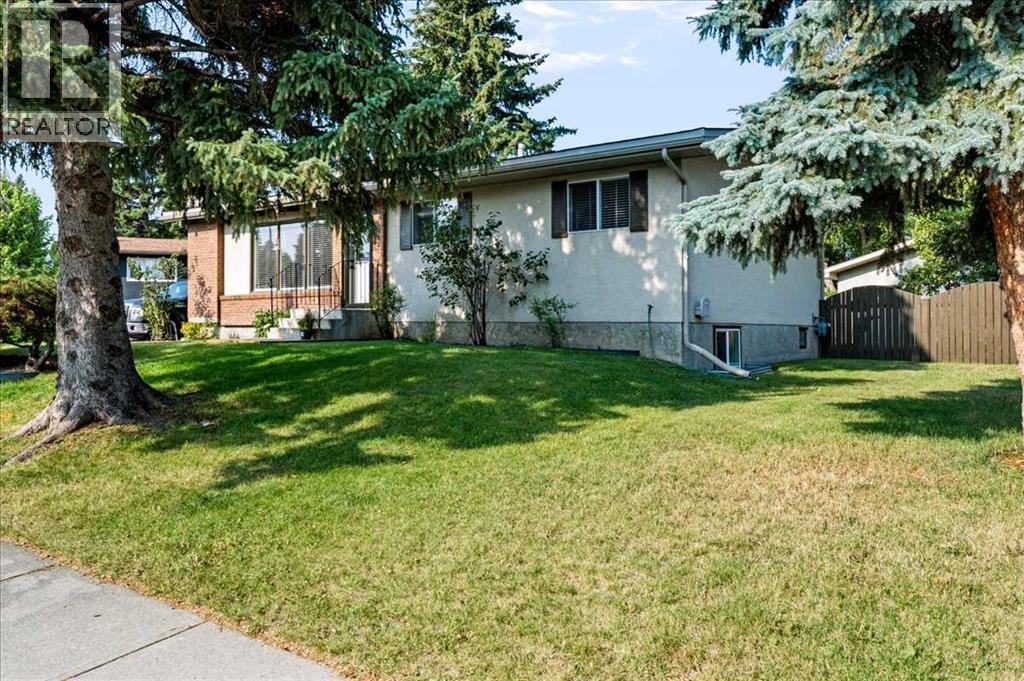
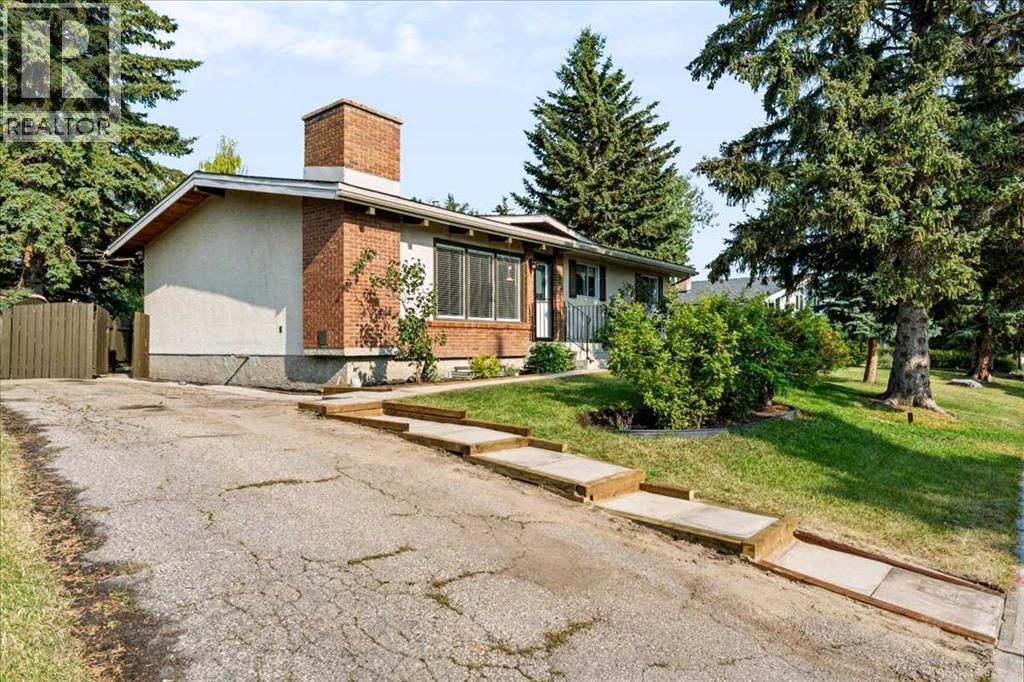
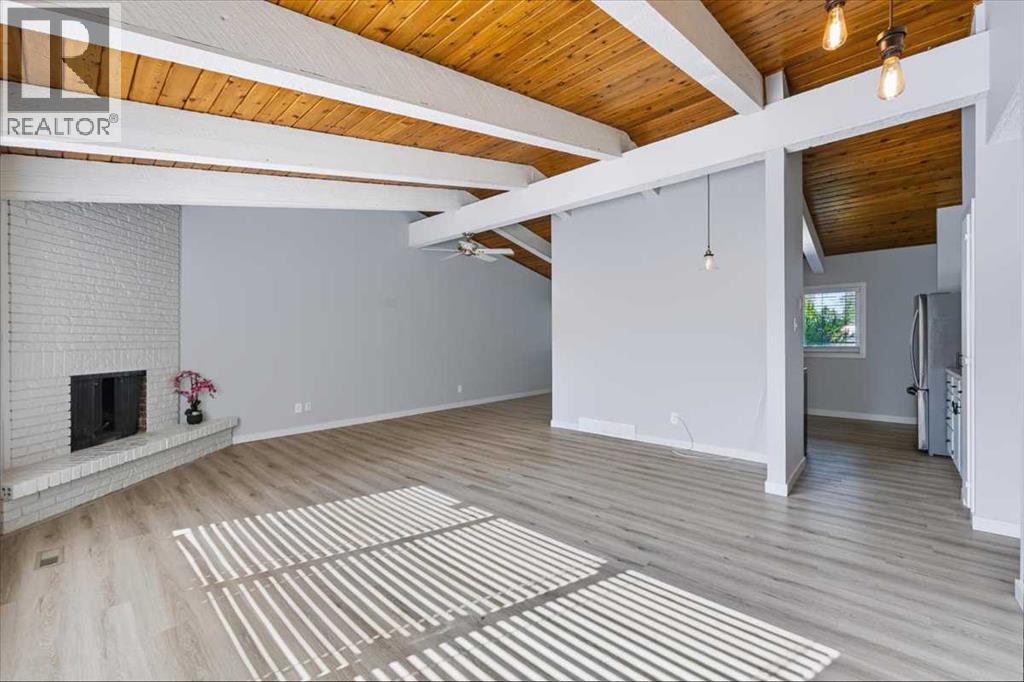
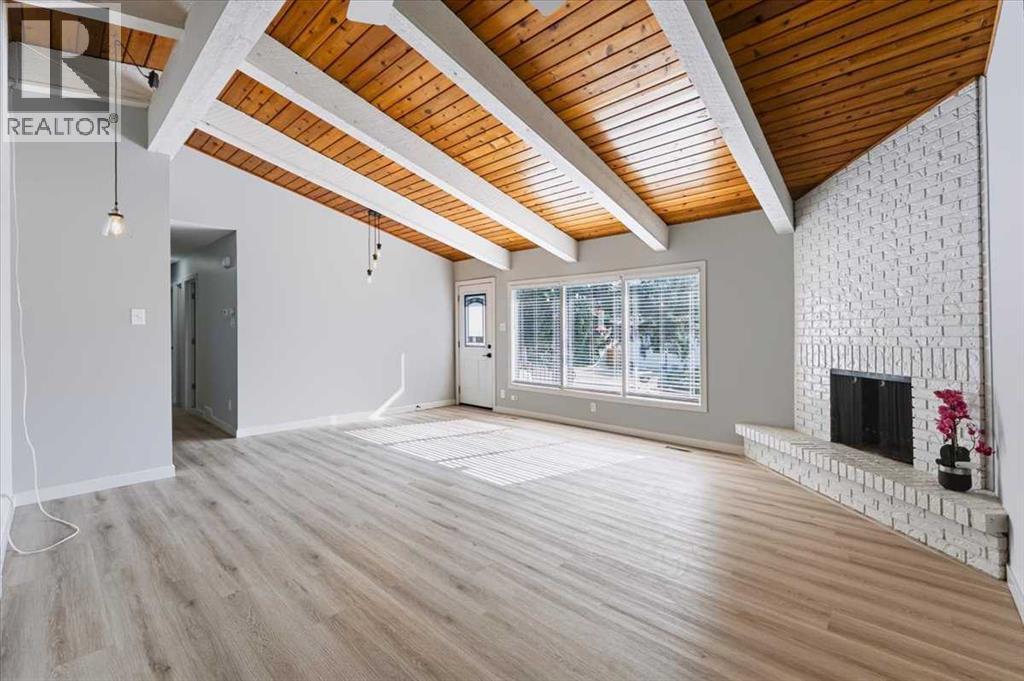
**OPEN HOUSE SUN AUG 16 1-3 pm**Welcome to this lovely updates bungalow with loads of opportunity! Perfectly positioned on a quiet cul-de-sac, great sized lot in the highly desirable community of Braeside. Sitting on a 7000+ SQ.FT. R-CG zoned lot (based on the current City bylaw), this property delivers outstanding immediate rental income potential while also offering excellent space for a growing family — an ideal fit for both homeowners and savvy investors. The main floor offers a bright and spacious layout with 3 bedrooms and 1.5 bathrooms in over 1100sqft, a generous living and dining area, and large windows that flood the home with natural light. The kitchen overlooks the private backyard and showcases newer appliances. Step outside to enjoy the side driveway, oversized double detached garage, and great backyard to enjoy your summer nights. Location is unbeatable. Braeside offers quick access to Stoney Trail, 14th Street, and Anderson Road, making commuting effortless. You are minutes from excellent schools, a wide range of shopping amenities, Southland Leisure Centre, Glenmore Reservoir, and the new Costco. Whether you are seeking a move-in-ready home, a low-maintenance investment property, this home checks every box — privacy, prime location, and long-term value all in one exceptional opportunity. (id:31684)
| 5 hours ago | Listing updated with changes from the MLS® | |
| 5 hours ago | Status changed to Active | |
| 3 weeks ago | Listing first seen on site |



The trademarks MLS®, Multiple Listing Service® and the associated logos are owned by The Canadian Real Estate Association (CREA) and identify the quality of services provided by real estate professionals who are members of CREA. Used under license.
The trademarks REALTOR®, REALTORS®, and the REALTOR® logo are controlled by The Canadian Real Estate Association (CREA) and identify real estate professionals who are members of CREA. These trademarks are owned or controlled by The Canadian Real Estate Association (CREA) and identify real estate professionals who are members of CREA (REALTOR®) and/or the quality of services they provide (MLS®).
This REALTOR.ca listing content is owned and licensed by REALTOR® members of The Canadian Real Estate Association.