


42 Sherwood Row NWCalgary, AB T3R 0X1
Due to the health concerns created by Coronavirus we are offering personal 1-1 online video walkthough tours where possible.
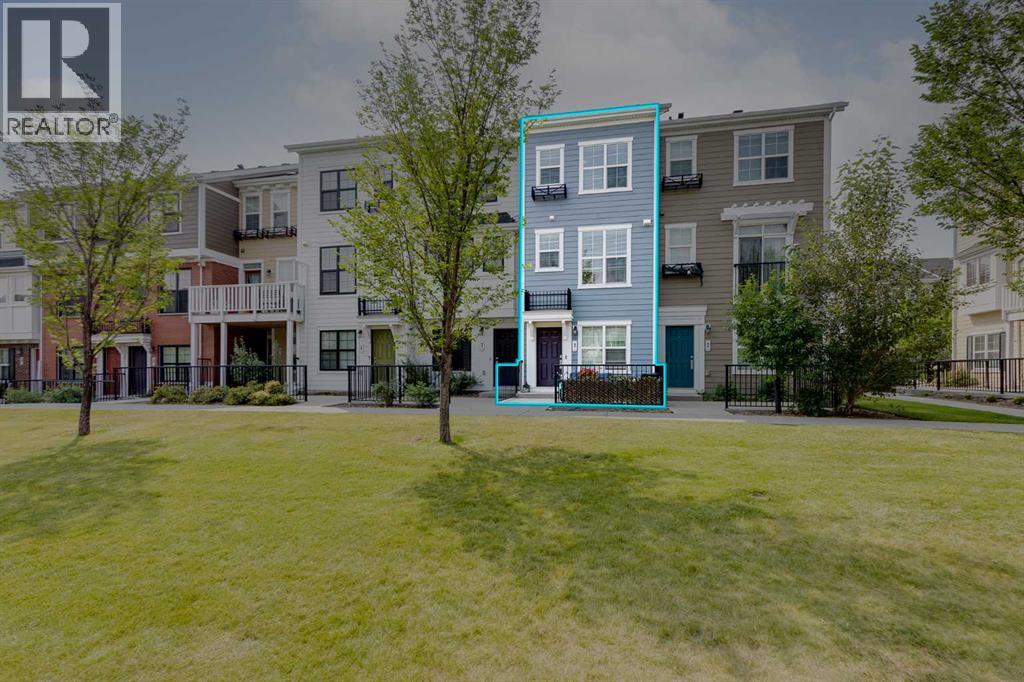
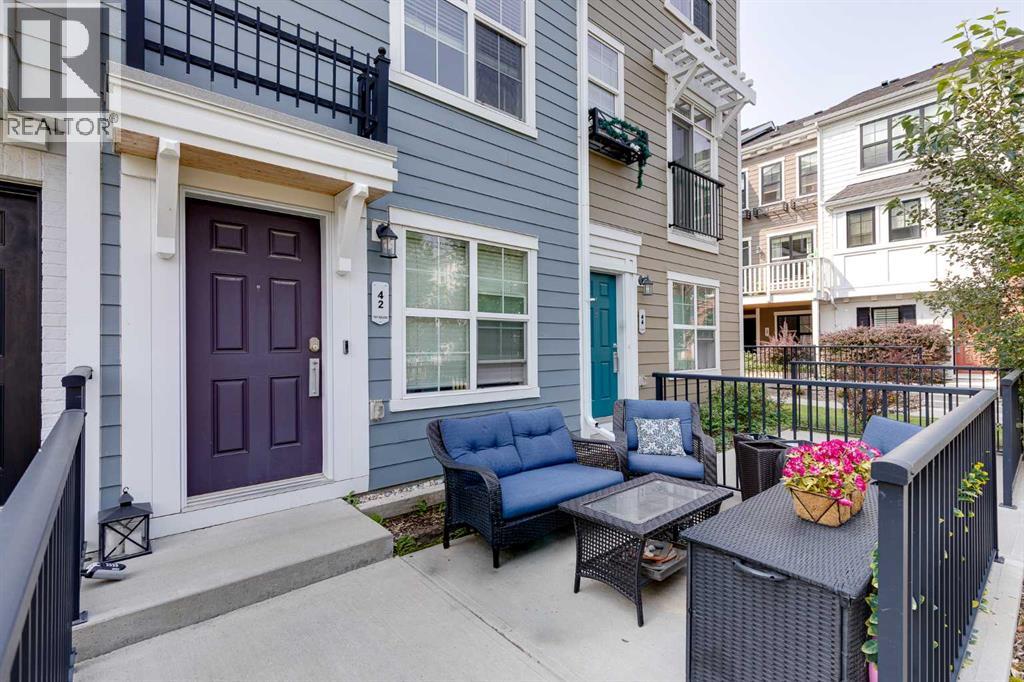
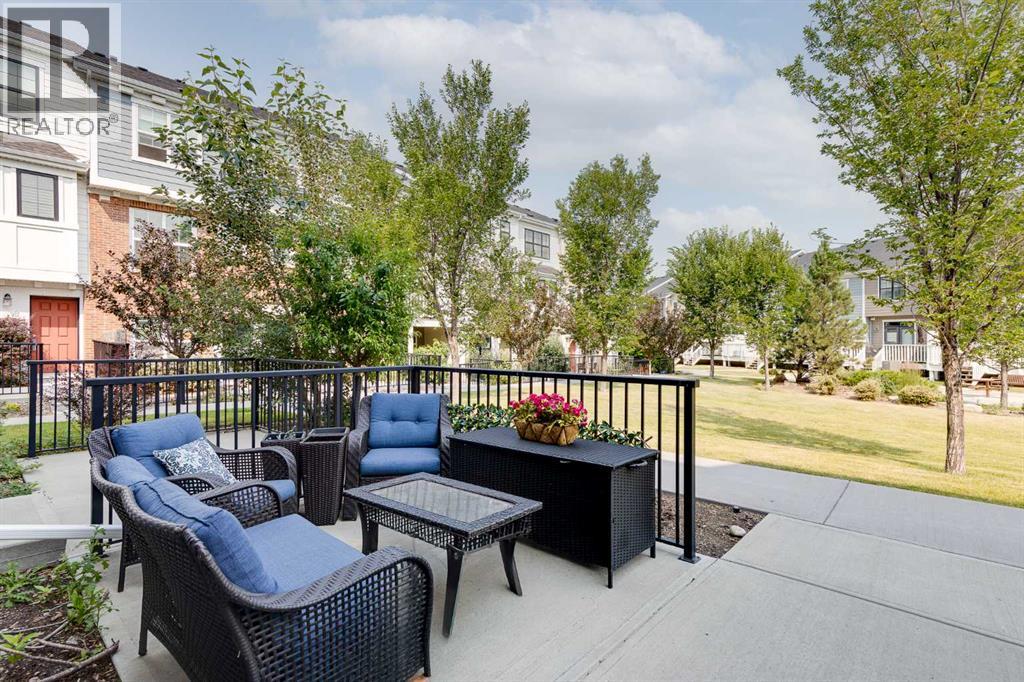
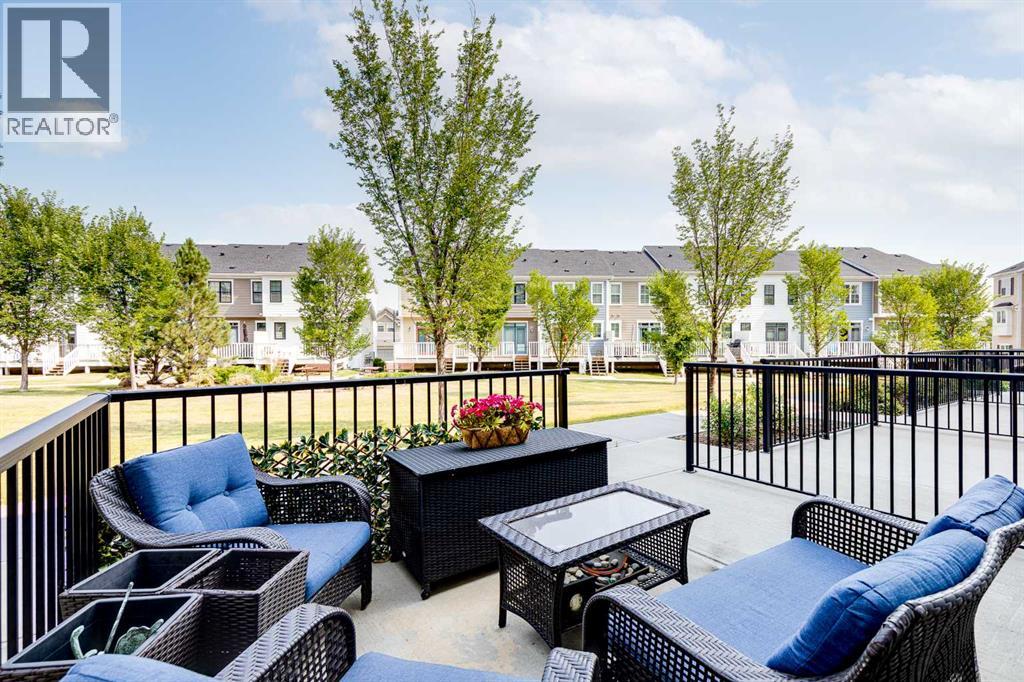
Located in the family friendly community of Sherwood, this three storey row townhouse offers over 1,300 square feet of developed living space with two bedrooms, 2.5 bathrooms, a tandem attached garage, and a great location fronting onto green space. An outdoor patio provides additional space to enjoy the surroundings, while visitor parking is conveniently located just steps from the front door. The main living level features an open concept layout with vinyl plank flooring and large windows that bring in plenty of natural light. The living room opens onto a private balcony with a BBQ gas line, extending the living space outdoors. The dining area flows into the kitchen, which features granite countertops, stainless steel appliances, white cabinetry, and an eating bar with seating. A two piece powder room completes this level. Upstairs, the dual primary bedroom layout provides excellent flexibility for couples, roommates, guests, or a home office setup. Both bedrooms feature two closets and their own private ensuite. One includes a four piece bathroom, while the second offers a three piece ensuite with an oversized shower and built in seat. Full size stacked laundry is conveniently located on the upper floor alongside the bedrooms. Additional features include composite siding and low condo fees. Pets are permitted with board approval. The location offers an ideal balance of residential surroundings and convenient access to everyday amenities. Sherwood Park is just steps away, along with additional parks, playgrounds, athletic fields, and an extensive network of walking and cycling pathways. Blessed Marie-Rose School is nearby, and shopping, dining, groceries, and services are only minutes away at Sage Hill Crossing, Beacon Hill and Creekside Shopping Centre, including Costco, Walmart, and T&T Supermarket. Country Hills and Crowfoot offer even more options, while CrossIron Mills is a short drive away. Nose Hill Park, golf courses, and recreational facilities are also w ithin easy reach. With quick access to Stoney Trail, Shaganappi Trail, and Country Hills Boulevard, getting around Calgary is convenient, while nearby public transit provides another option for commuting. This well situated townhouse combines a functional floor plan, outdoor space, and excellent access to northwest Calgary amenities. (id:31684)
| a month ago | Listing updated with changes from the MLS® | |
| a month ago | Price changed to $384,900 | |
| a month ago | Status changed to Active | |
| 3 months ago | Listing first seen on site |


The trademarks MLS®, Multiple Listing Service® and the associated logos are owned by The Canadian Real Estate Association (CREA) and identify the quality of services provided by real estate professionals who are members of CREA. Used under license.
The trademarks REALTOR®, REALTORS®, and the REALTOR® logo are controlled by The Canadian Real Estate Association (CREA) and identify real estate professionals who are members of CREA. These trademarks are owned or controlled by The Canadian Real Estate Association (CREA) and identify real estate professionals who are members of CREA (REALTOR®) and/or the quality of services they provide (MLS®).
This REALTOR.ca listing content is owned and licensed by REALTOR® members of The Canadian Real Estate Association.