


121 42 Avenue NECalgary, AB T2E 3B1
Due to the health concerns created by Coronavirus we are offering personal 1-1 online video walkthough tours where possible.
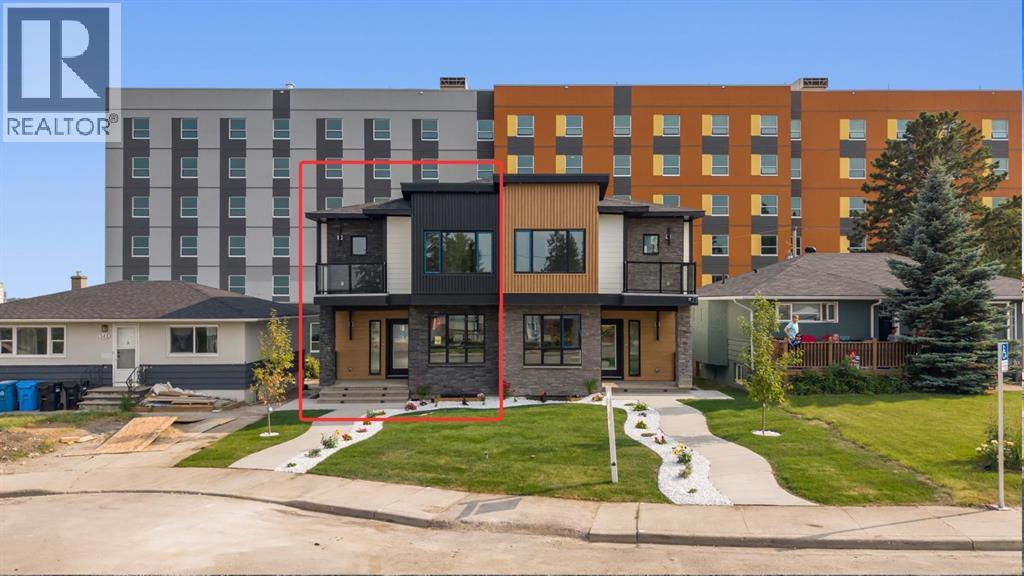
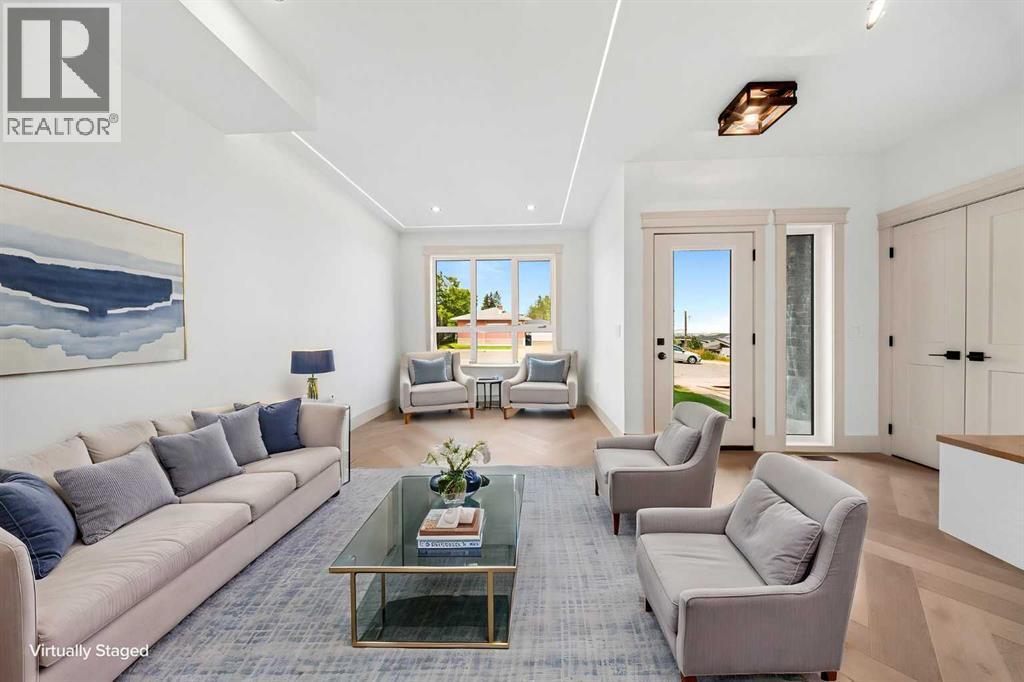
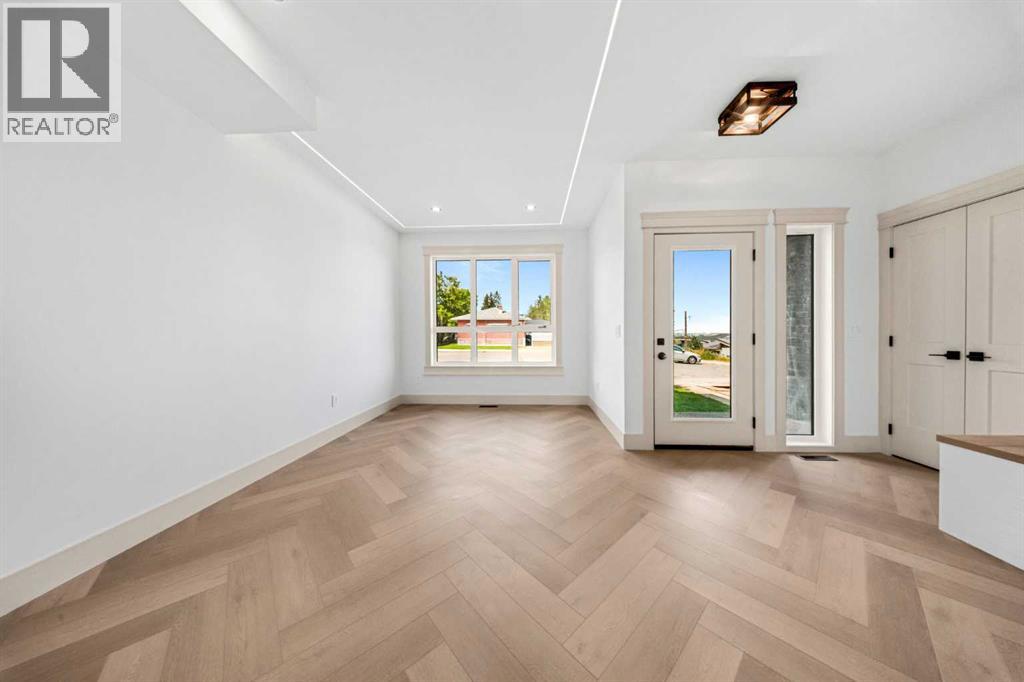
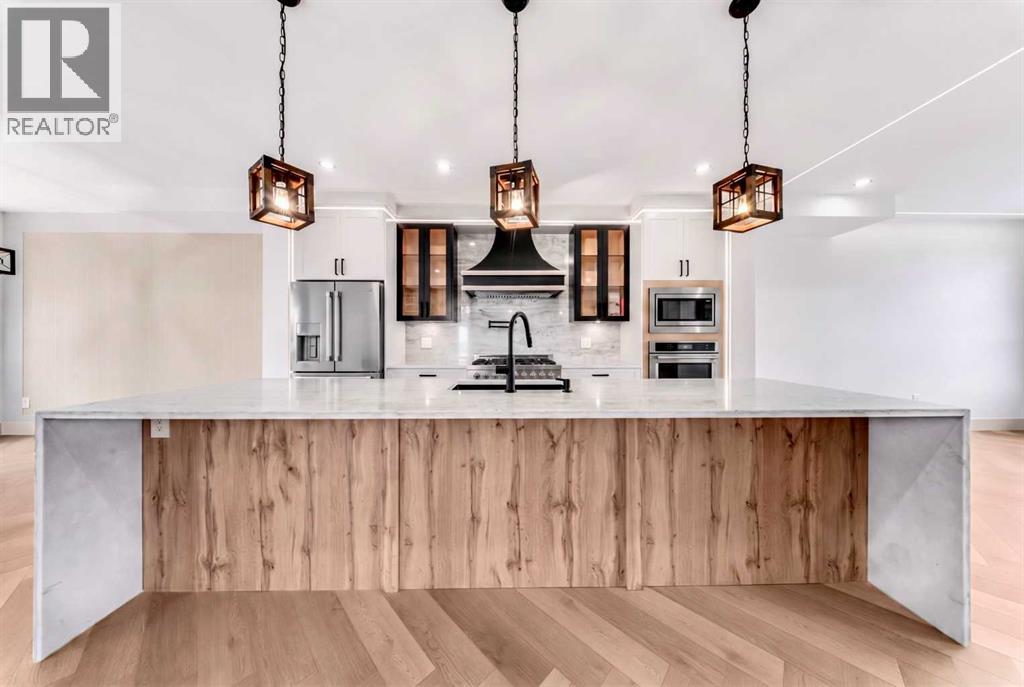
Welcome to this exceptional brand new 2-storey home where luxury, functionality, and income potential come together in one remarkable package. Perfectly positioned across from beautifully landscaped green space with no front traffic, this home offers peaceful surroundings and stunning curb appeal.Step inside to discover a bright, open-concept main floor designed for modern living, featuring a spacious living room, family room, elegant dining area, and a chef-inspired kitchen with plenty of room for entertaining and a convenient two-piece powder room.The upper level offers 3 generous bedrooms and 2 full bathrooms, including a luxurious primary retreat complete with a walk-in closet and spa-inspired five-piece ensuite. Two additional rooms are served by stylish four-piece bathroom. While the spacious bonus room provides the perfect space for family movie nights, a home office, or a children’s play area.The fully finished legal 2-bedroom walkout basement features its own private entrance, modern kitchen, living area, full three-piece bathroom, and separate laundry an outstanding opportunity for rental income or multi-generational living.One of this home’s most spectacular features is the front balcony, where you can enjoy breathtaking panoramic views of the Calgary skyline and airport runway. The rear patio creates the perfect setting for summer BBQs, morning coffee, or relaxing evenings outdoors.Completing the property is a double detached garage, professionally finished concrete, and a highly desirable location close to schools, parks, shopping, transit, major roadways, and all essential amenities.Whether you’re looking for your forever family home or a smart investment with built-in mortgage helper potential, this stunning property truly checks every box. Don’t miss this rare opportunity! (id:31684)
| 2 weeks ago | Listing updated with changes from the MLS® | |
| 2 weeks ago | Status changed to Active | |
| a month ago | Listing first seen on site |



The trademarks MLS®, Multiple Listing Service® and the associated logos are owned by The Canadian Real Estate Association (CREA) and identify the quality of services provided by real estate professionals who are members of CREA. Used under license.
The trademarks REALTOR®, REALTORS®, and the REALTOR® logo are controlled by The Canadian Real Estate Association (CREA) and identify real estate professionals who are members of CREA. These trademarks are owned or controlled by The Canadian Real Estate Association (CREA) and identify real estate professionals who are members of CREA (REALTOR®) and/or the quality of services they provide (MLS®).
This REALTOR.ca listing content is owned and licensed by REALTOR® members of The Canadian Real Estate Association.