


131 Edgebrook Circle NWCalgary, AB T3A 5A4
Due to the health concerns created by Coronavirus we are offering personal 1-1 online video walkthough tours where possible.
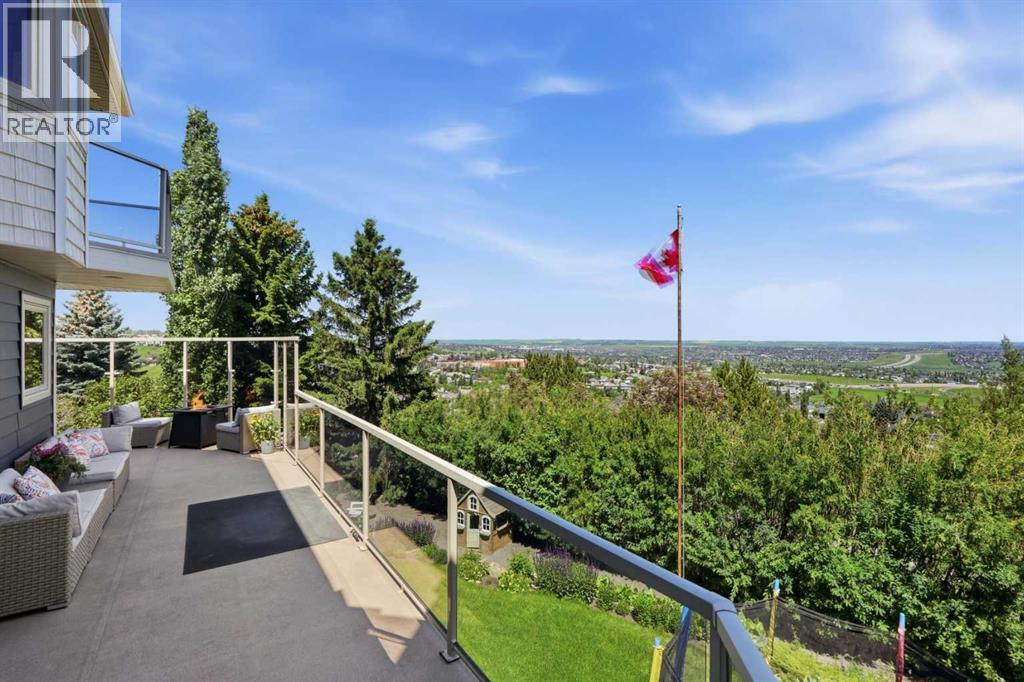
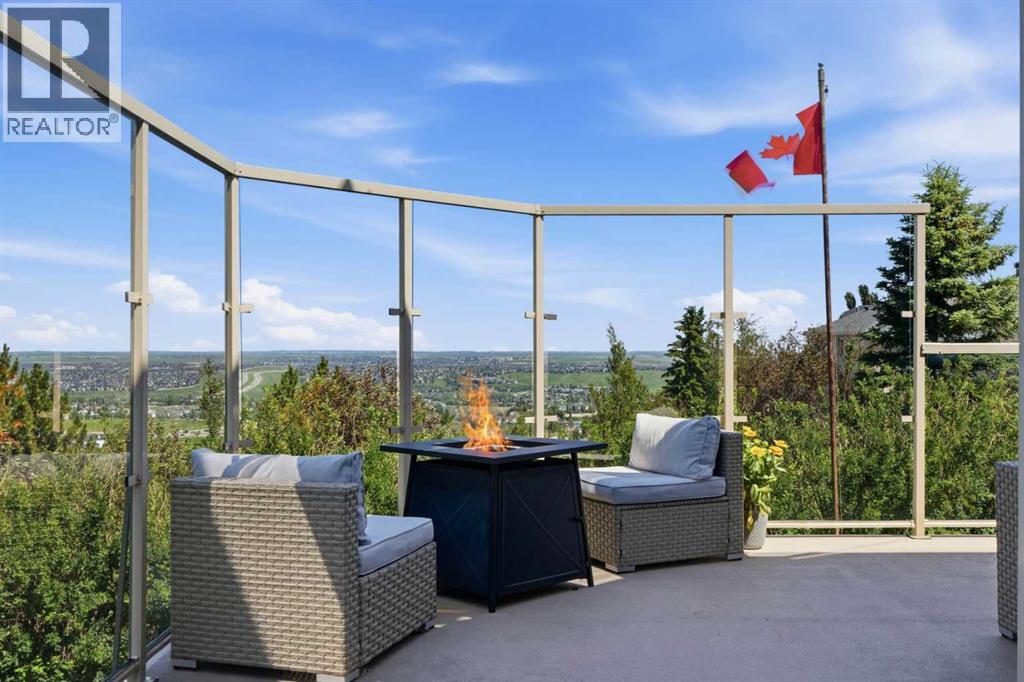
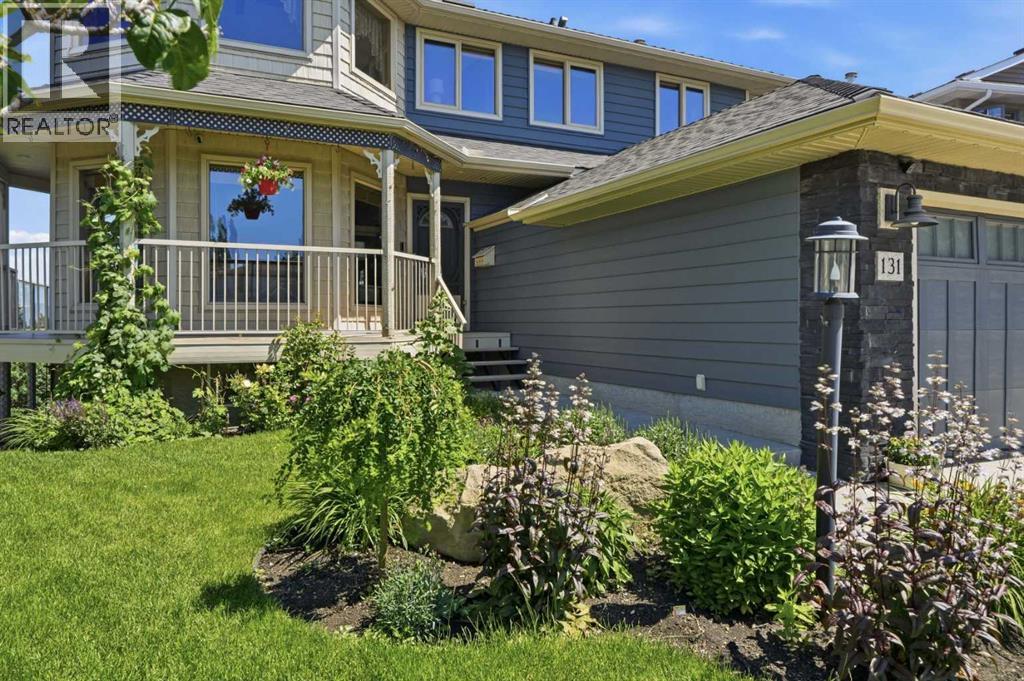
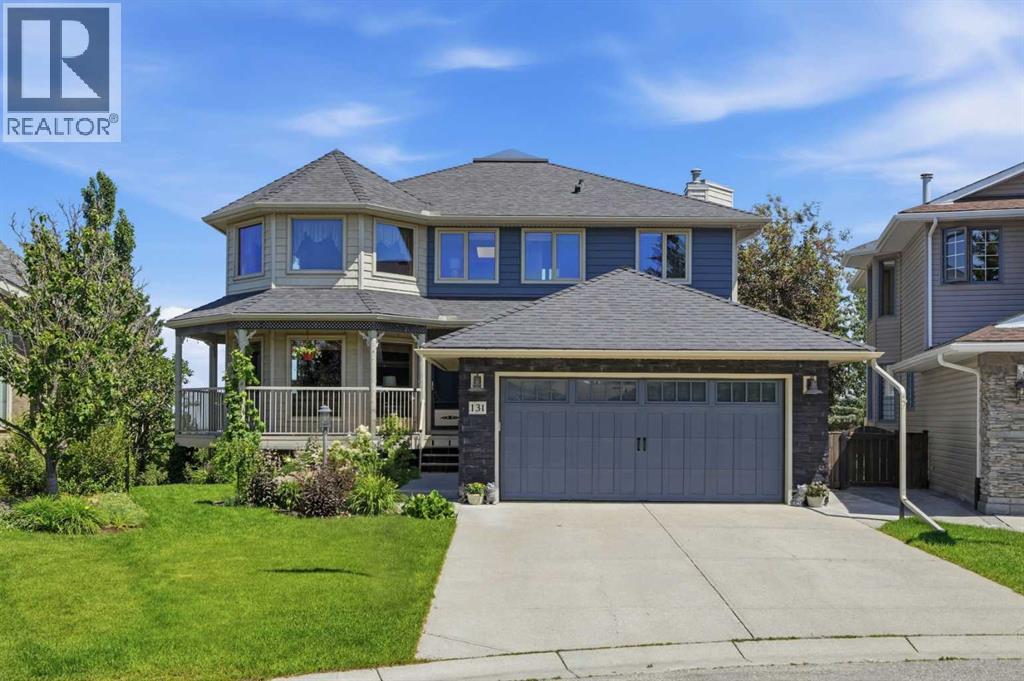
After reducing the price by over $80K the seller says BRING US YOUR OFFER!! Welcome to this one-of-a-kind, custom-built home on a huge pie-shaped lot in Calgary’s desirable Edgemont community. Backing onto greenspace with walking paths and stunning views from every angle of the wraparound Dura Deck, it also features a large, private yard surrounded by mature trees for your own personal oasis. Full of 90’s charm, it’s perfect for large or multigenerational families with 6 bedrooms, 4 full bathrooms, 3 living rooms, 2 dining rooms, and a home office that could be a 7th bedroom. Inside, you’re greeted by soaring ceilings, abundant natural light, and beautiful hardwood floors. The main floor offers a spacious living room, formal dining area with pass-through to the bright white kitchen—complete with plentiful cabinets (some with pull-outs), a gas stove, corner sink with a view, and a brand-new dishwasher—plus a cozy breakfast nook and inviting family room with a corner gas fireplace. Enjoy endless natural light and city views from almost every room, perfect for both sunrises and sunsets. Also on the main floor are a generous office (or bedroom), laundry room with sink, and a full 3-piece bathroom. Upstairs, beneath a massive skylight, you’ll find a 3-piece bathroom, two well-sized bedrooms, the primary suite with heated floors, jetted tub, walk-in closet, and a huge fourth bedroom with a Juliette balcony overlooking the city. The basement features two more large bedrooms, a 3-piece bath, a computer or exercise area, a spacious rec room, and more storage than you’ll know what to do with. The WALK OUT basement allows you to step outside to your private retreat, where there is plenty of space to run, play and enjoy quality family time. Additional features include LED exterior lighting, Central Air Conditioning, Newer Windows (approx 5 years old) and TWO zoned furnaces for climate control ( that were newly rebuilt and serviced) and NO POLY B!! This home is move in ready if you appreciate the 90's charm, but also holds so much potential to modernize and make your own! It truly is a one of a kind home! (id:31684)
| 9 hours ago | Listing updated with changes from the MLS® | |
| 17 hours ago | Status changed to Active | |
| 2 weeks ago | Listing first seen on site |



The trademarks MLS®, Multiple Listing Service® and the associated logos are owned by The Canadian Real Estate Association (CREA) and identify the quality of services provided by real estate professionals who are members of CREA. Used under license.
The trademarks REALTOR®, REALTORS®, and the REALTOR® logo are controlled by The Canadian Real Estate Association (CREA) and identify real estate professionals who are members of CREA. These trademarks are owned or controlled by The Canadian Real Estate Association (CREA) and identify real estate professionals who are members of CREA (REALTOR®) and/or the quality of services they provide (MLS®).
This REALTOR.ca listing content is owned and licensed by REALTOR® members of The Canadian Real Estate Association.