


5020 80 Avenue NECalgary, AB T3J 4B7
Due to the health concerns created by Coronavirus we are offering personal 1-1 online video walkthough tours where possible.
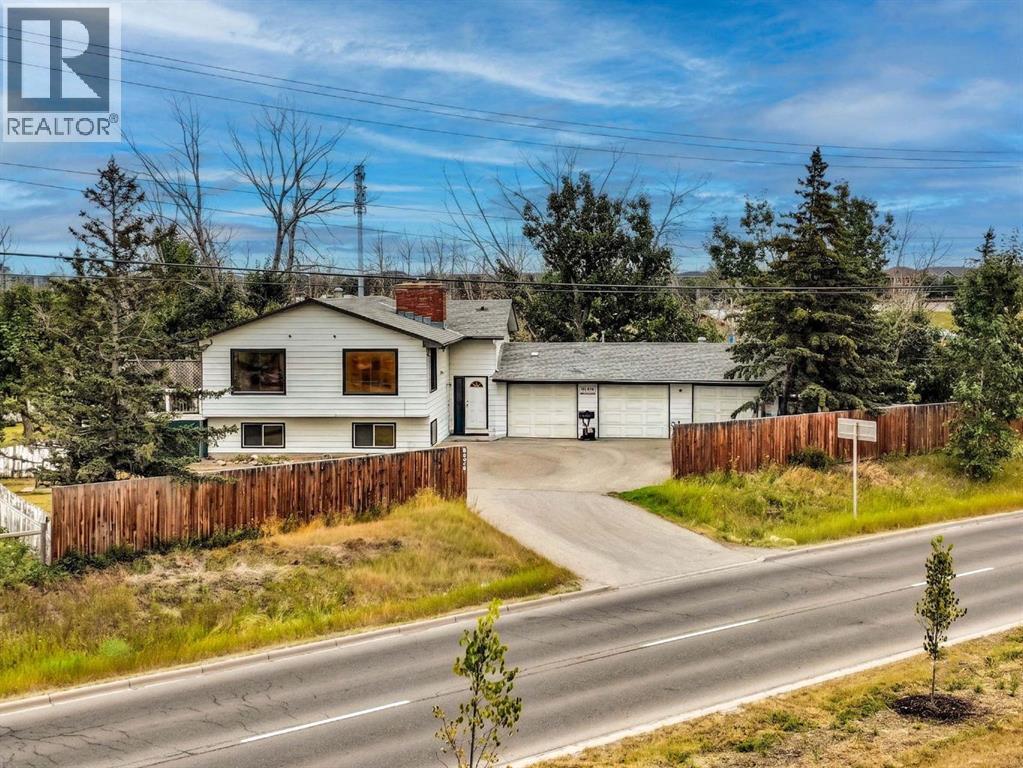
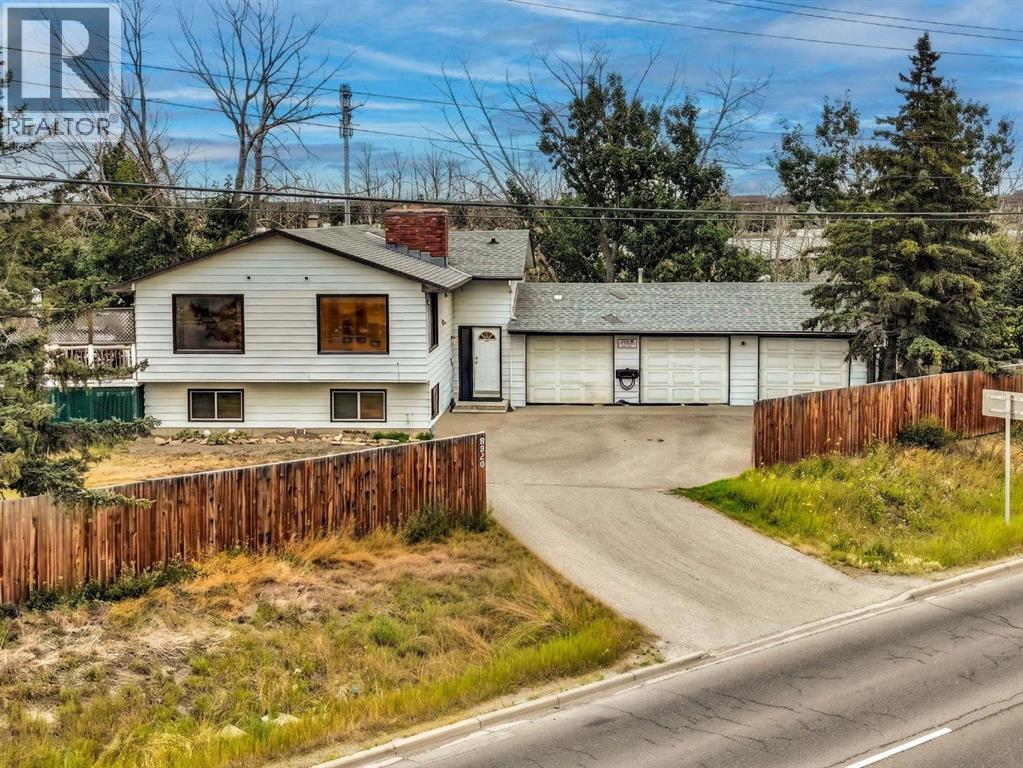
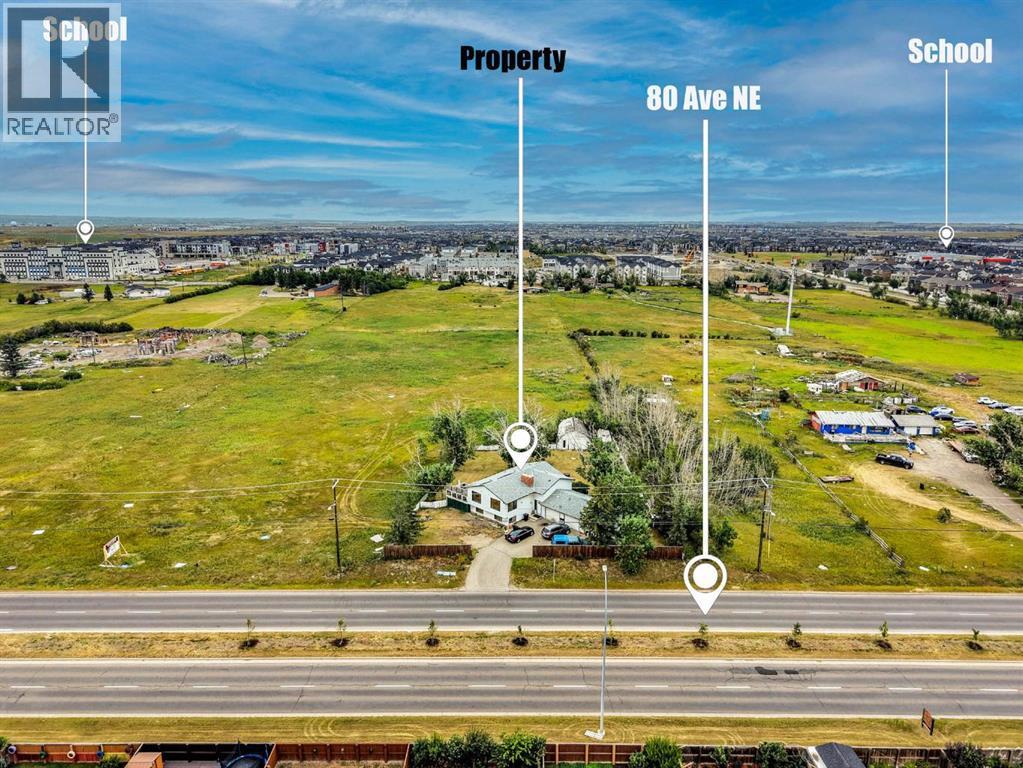
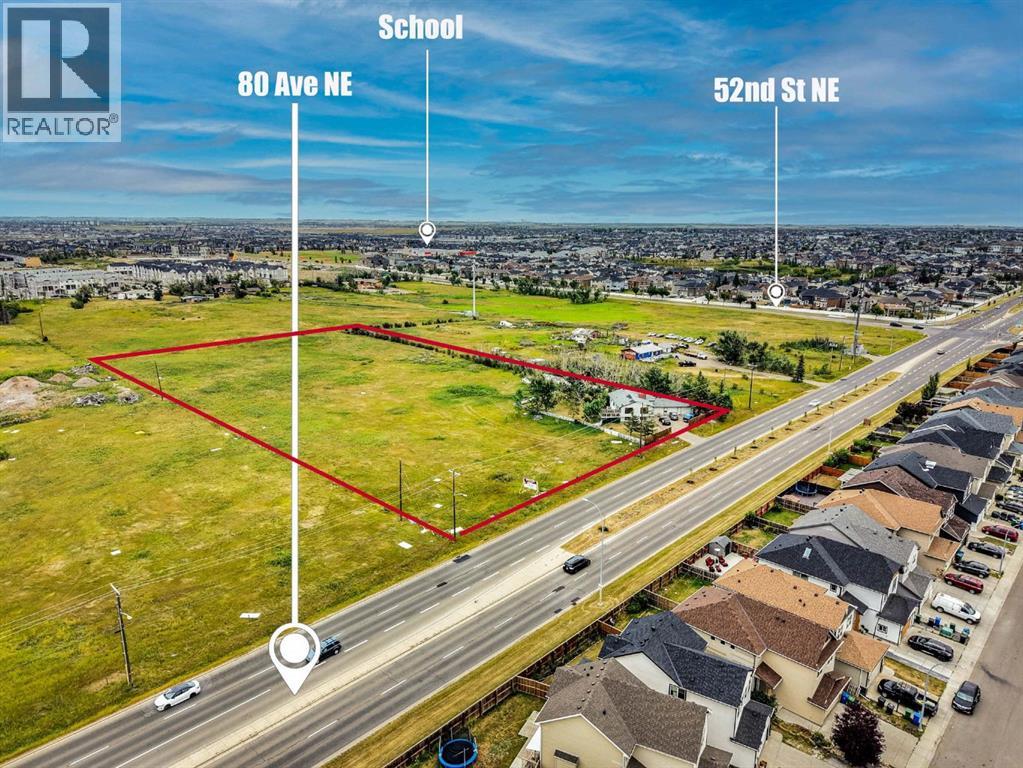
EXCEPTIONAL 4.68-ACRE INVESTMENT & HOLDING OPPORTUNITY in Saddle Ridge! RARELY does a property of this size become available in one of Calgary's fastest-growing northeast communities. Surrounded by ongoing and recent development on neighbouring properties, this prime 4.68-acre parcel presents outstanding long-term holding and FUTURE DEVELOPMENT potential (subject to City approvals). The property features a well-maintained and fully livable **2,417 sq. ft. bi-level home** with a TRIPLE CAR ATTACHED GARAGE, offering the flexibility to live in, rent out, or generate holding income while planning for the future. Strategically located with excellent access to major roadways, amenities, schools, shopping, and transit, this is an exceptional opportunity for developers, builders, land investors, and those looking to secure a premium parcel in a rapidly evolving area. Whether you're seeking your next development project or a valuable land-banking opportunity with the flexibility of an existing residence, this property offers tremendous potential in a highly desirable location.Opportunities like this are increasingly rare—secure your position in the future growth of Saddle Ridge today. (id:31684)
| 2 months ago | Listing updated with changes from the MLS® | |
| 2 months ago | Listing first seen on site |



The trademarks MLS®, Multiple Listing Service® and the associated logos are owned by The Canadian Real Estate Association (CREA) and identify the quality of services provided by real estate professionals who are members of CREA. Used under license.
The trademarks REALTOR®, REALTORS®, and the REALTOR® logo are controlled by The Canadian Real Estate Association (CREA) and identify real estate professionals who are members of CREA. These trademarks are owned or controlled by The Canadian Real Estate Association (CREA) and identify real estate professionals who are members of CREA (REALTOR®) and/or the quality of services they provide (MLS®).
This REALTOR.ca listing content is owned and licensed by REALTOR® members of The Canadian Real Estate Association.