


108, 315 50 Avenue SWCalgary, AB T2S1H3
Due to the health concerns created by Coronavirus we are offering personal 1-1 online video walkthough tours where possible.
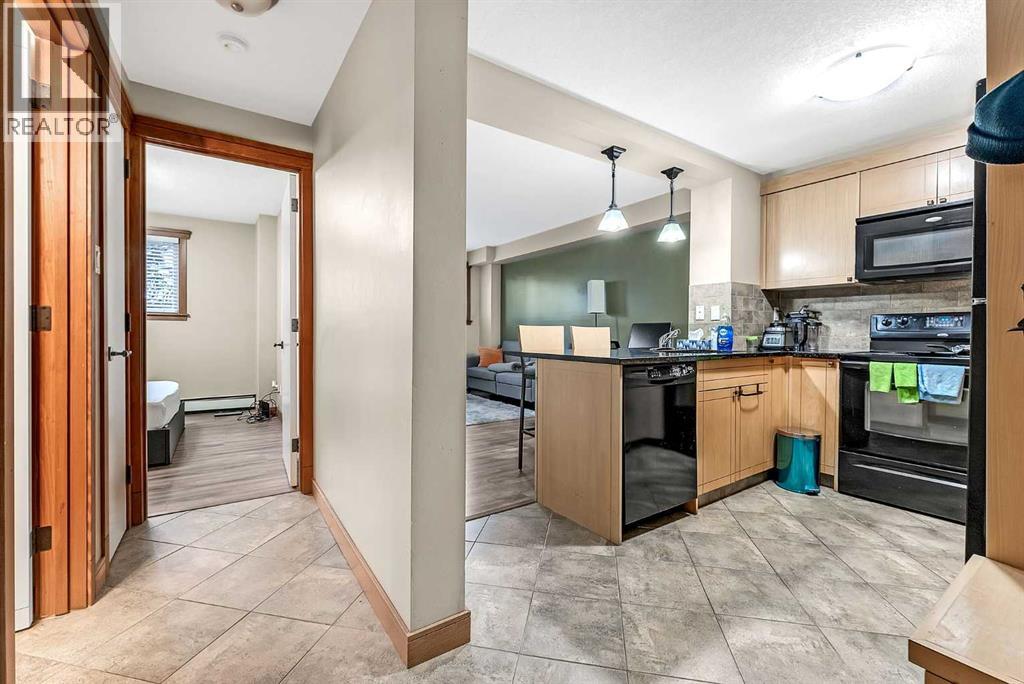
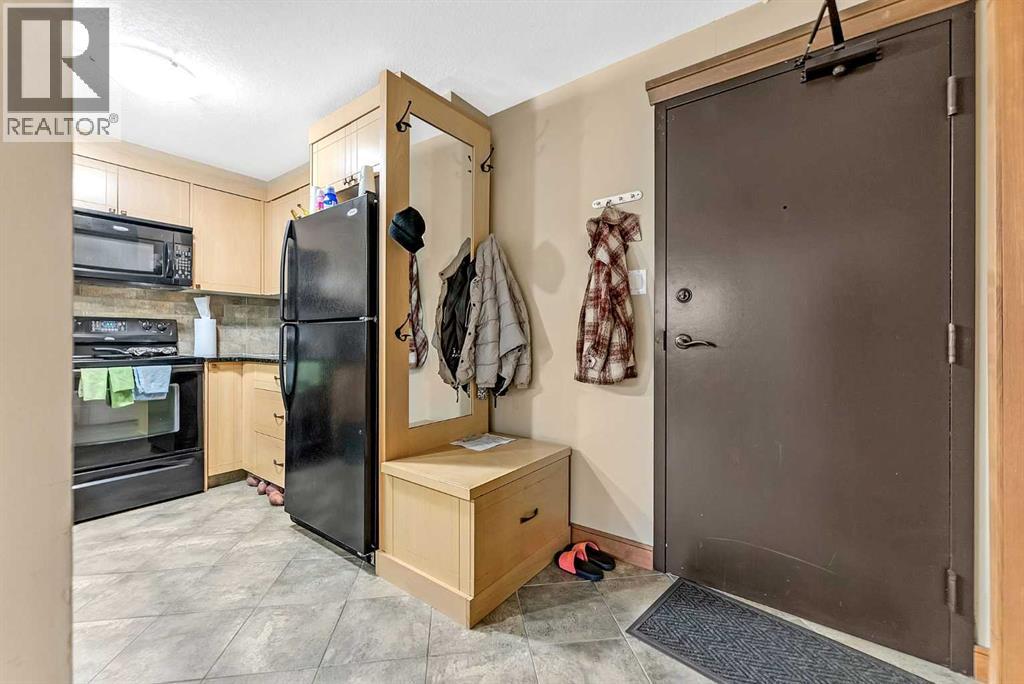
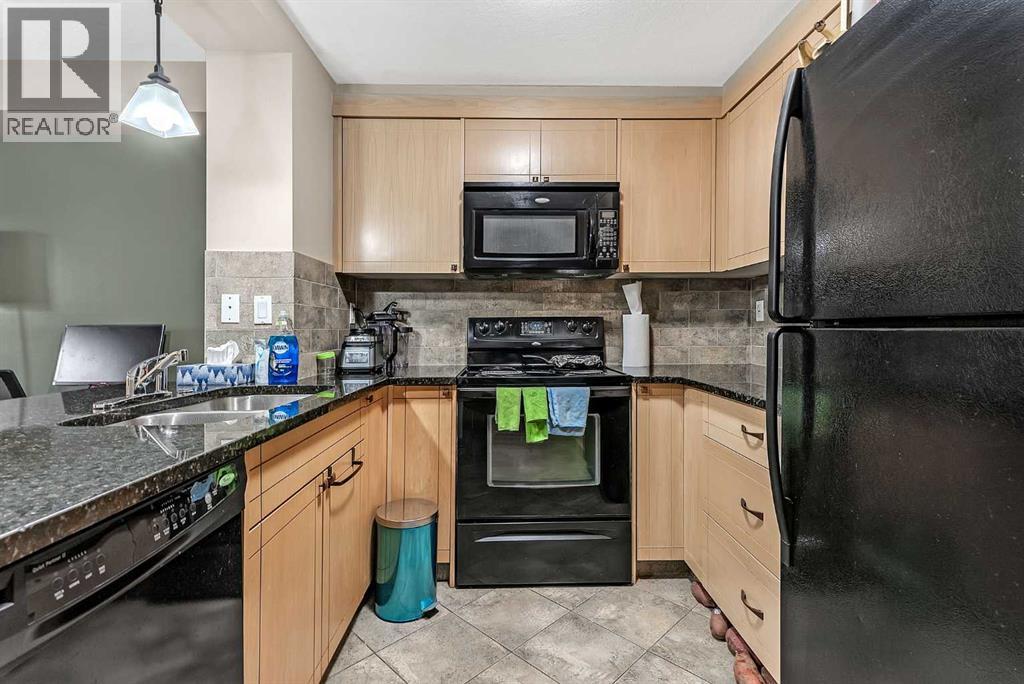
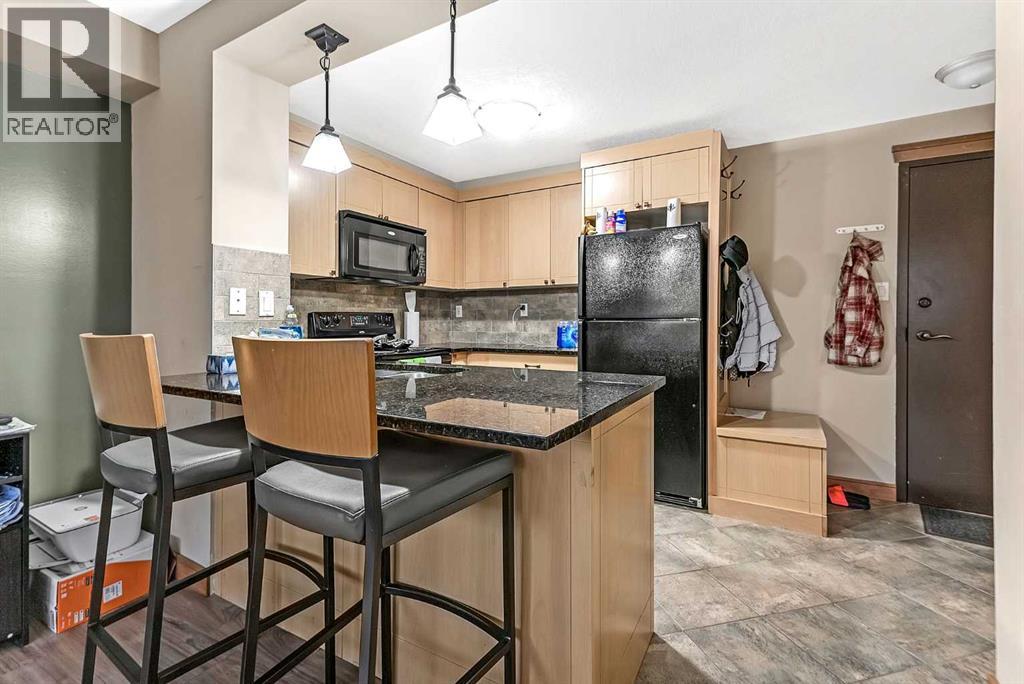
Welcome to The Windsor, a beautifully maintained condo complex in the highly sought-after community of Windsor Park! This charming 1-bedroom, 1-bathroom below-grade unit offers just under 500 square feet of cozy, well-designed living space. Perfect for investors or first-time home buyers, this condo boasts a modern interior featuring granite countertops with a convenient breakfast bar, and durable tile and laminate flooring throughout.Enjoy the convenience of in-suite laundry and unwind in the spacious 4-piece bathroom. The Windsor is renowned for its well-run complex and exceptional condo board, ensuring a harmonious living experience for all residents.Located just moments away from the Chinook Centre, you’ll have easy access to premier shopping, dining, and entertainment options. Don’t miss out on this incredible opportunity to own a piece of Windsor Park’s vibrant community. Schedule a viewing today and make The Windsor your new home! (id:31684)
| 2 days ago | Listing updated with changes from the MLS® | |
| 2 days ago | Listing first seen on site |



The trademarks MLS®, Multiple Listing Service® and the associated logos are owned by The Canadian Real Estate Association (CREA) and identify the quality of services provided by real estate professionals who are members of CREA. Used under license.
The trademarks REALTOR®, REALTORS®, and the REALTOR® logo are controlled by The Canadian Real Estate Association (CREA) and identify real estate professionals who are members of CREA. These trademarks are owned or controlled by The Canadian Real Estate Association (CREA) and identify real estate professionals who are members of CREA (REALTOR®) and/or the quality of services they provide (MLS®).
This REALTOR.ca listing content is owned and licensed by REALTOR® members of The Canadian Real Estate Association.