


2027 25 Street SWCalgary, AB T3E 1X1
Due to the health concerns created by Coronavirus we are offering personal 1-1 online video walkthough tours where possible.
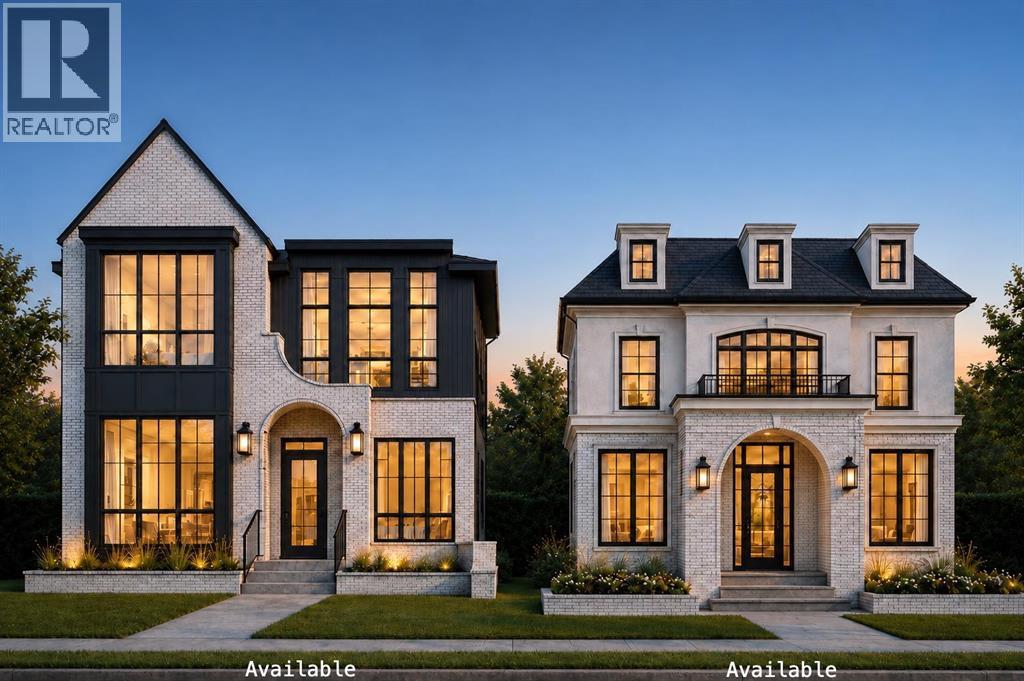
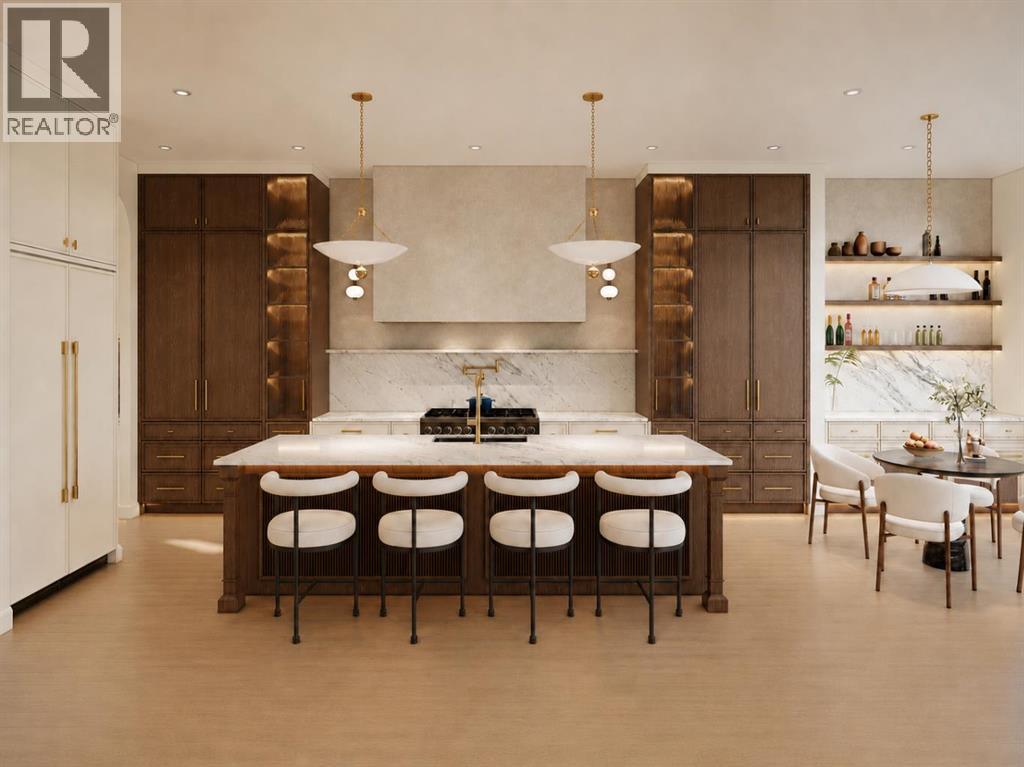
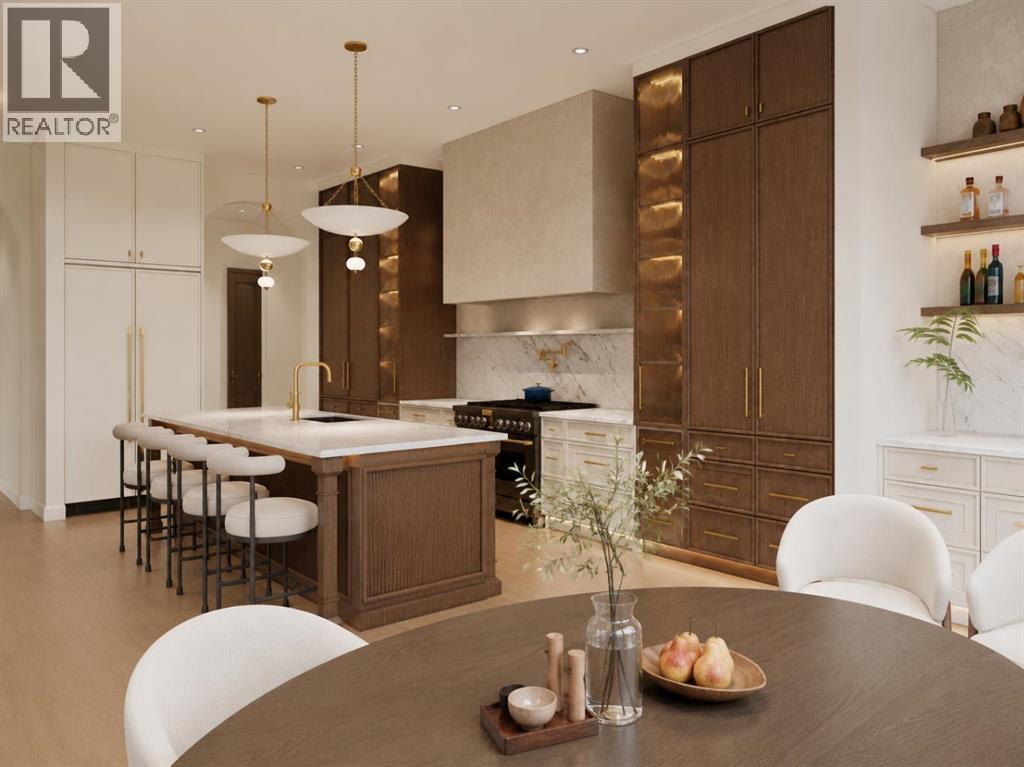
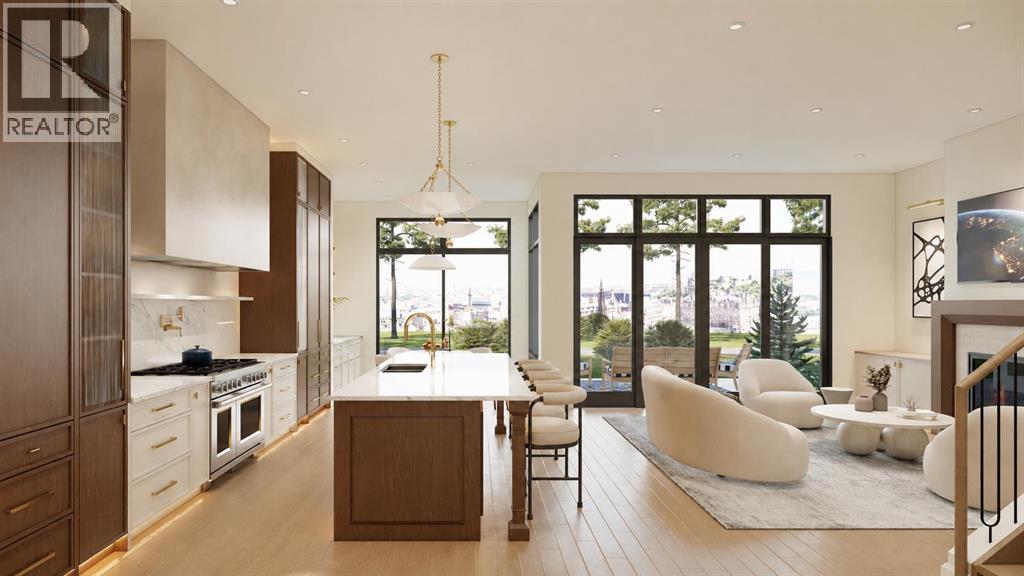
(Construction Has Begun, Both Houses are Available) A rare pre-sale opportunity in the heart of Richmond with a west-facing backyard, triple-car garage, six bedrooms, 11-foot main-floor ceilings, and the opportunity to personalize interior finishes. This home offers 3,075 sq. ft. above grade, 6 BEDROOMS total, 4.5 bathrooms, two air-conditioning systems and a fully developed basement with in-floor heating. The main floor opens to a great foyer, and hardwood flooring throughout the main and second floors. A private office includes built-in cabinetry and display shelving, while the formal dining room features custom cabinetry, large windows, and a brass chandelier. The kitchen is built around an impressive 11-foot island, white oak cabinetry, reeded glass insert cabinets, white accents and designer hardware. High-end JennAir appliances include a 48-inch gas range and built-in panelled refrigerator. A fully equipped butler’s pantry offers a sink, beverage refrigerator and additional cabinetry, with a separate walk-in dry pantry for everyday storage. The breakfast nook and living room span the rear of the home, featuring additional cabinetry and shelving, where large black-framed windows overlook the west-facing backyard. The living room features a fluted-tile fireplace framed by custom oak cabinetry, shelving and picture lighting. The main living area opens onto an oversized composite deck and a large backyard. A mudroom connects to the triple garage and includes closed storage and tile flooring, while a gas rough-in allows for a future garage heater. The powder room is finished with a custom oak vanity, stone countertop, chevron wallpaper and vintage-brass sconces. Upstairs are four bedrooms, or a chance to convert to three bedrooms and a loft. Vaulted ceilings in the primary bedroom, custom wood panels, a wallpaper-finished feature wall, and a fully fitted walk-in closet featuring custom cabinetry, drawers, shelving and integrated lighting. The vaulted ensuite has he ated floors, a freestanding soaker tub, floor-mounted filler, oversized curbless heated tiled steam shower with bench, dual vanity and separate makeup station, finished with brass fixtures and large format tile. Three additional bedrooms are complemented by well-appointed bathrooms and generous closets. An optional bonus room provides space for a family lounge or playroom. The upper laundry room includes a sink, folding counter, hanging space and cabinetry. The fully developed basement offers two bedrooms, a full bathroom and in-floor heating throughout. A large recreation and lounge area includes custom media cabinetry, a full wet bar and a waterfall island, beverage refrigeration, statement tile and designer lighting, a glass-front wine room and a dedicated gym. Located close to the shops, restaurants and cafés of Marda Loop and 17th Avenue. Quick access to Crowchild Trail provides an easy connection to downtown, the University of Calgary, and Foothills Medical Centre. Call today! (id:31684)
| 4 hours ago | Listing updated with changes from the MLS® | |
| 11 hours ago | Status changed to Active | |
| a month ago | Listing first seen on site |



The trademarks MLS®, Multiple Listing Service® and the associated logos are owned by The Canadian Real Estate Association (CREA) and identify the quality of services provided by real estate professionals who are members of CREA. Used under license.
The trademarks REALTOR®, REALTORS®, and the REALTOR® logo are controlled by The Canadian Real Estate Association (CREA) and identify real estate professionals who are members of CREA. These trademarks are owned or controlled by The Canadian Real Estate Association (CREA) and identify real estate professionals who are members of CREA (REALTOR®) and/or the quality of services they provide (MLS®).
This REALTOR.ca listing content is owned and licensed by REALTOR® members of The Canadian Real Estate Association.