


189 Citadel Crest Park NWCalgary, AB T3G 4N1
Due to the health concerns created by Coronavirus we are offering personal 1-1 online video walkthough tours where possible.
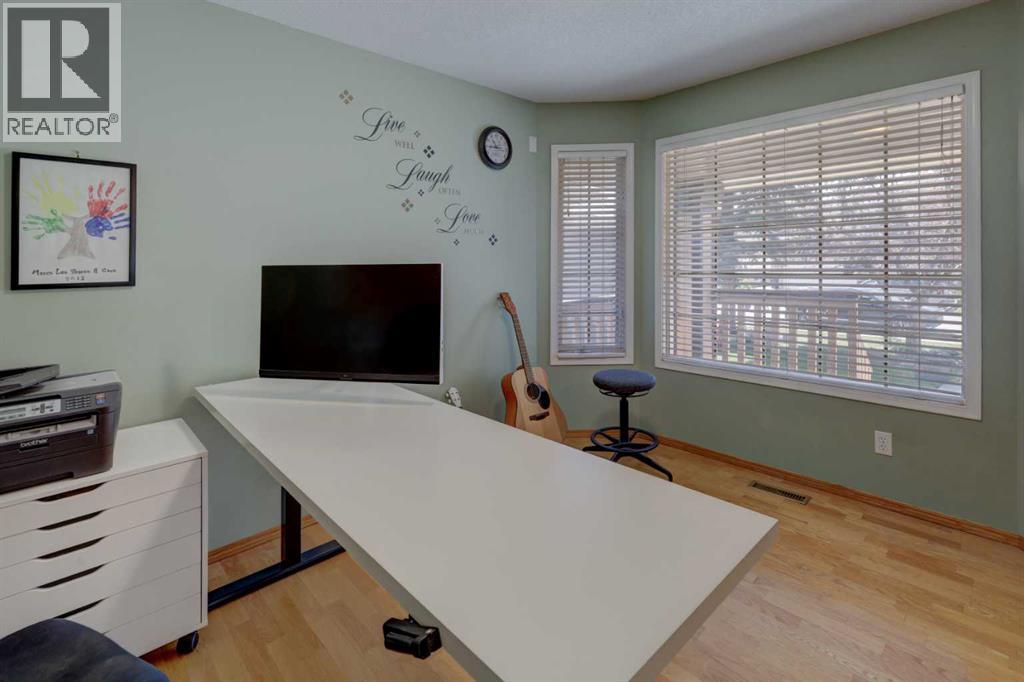
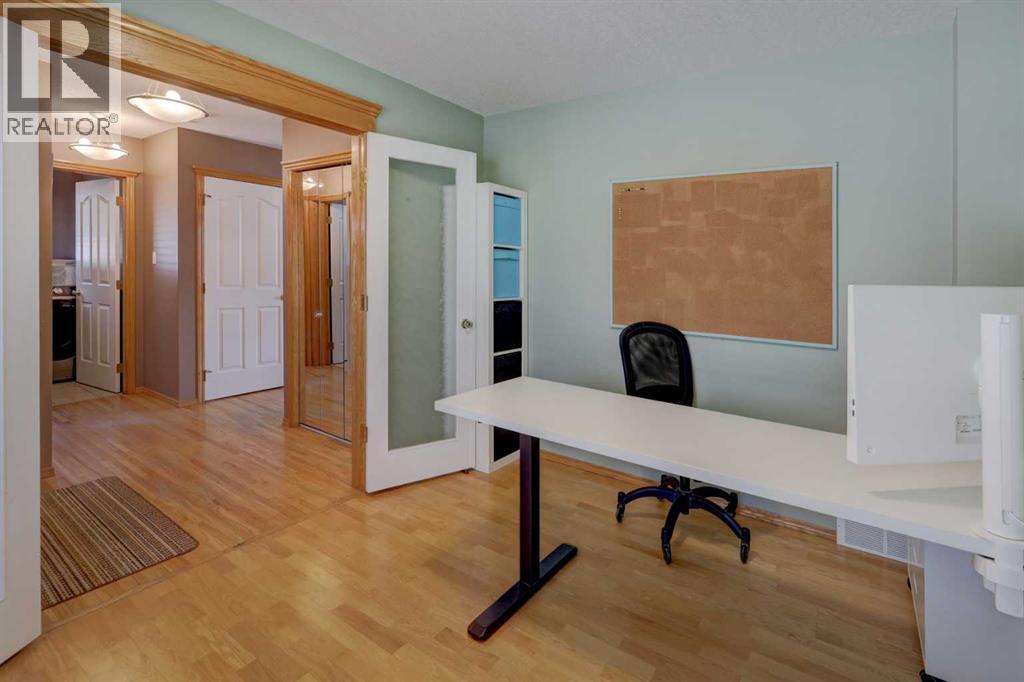
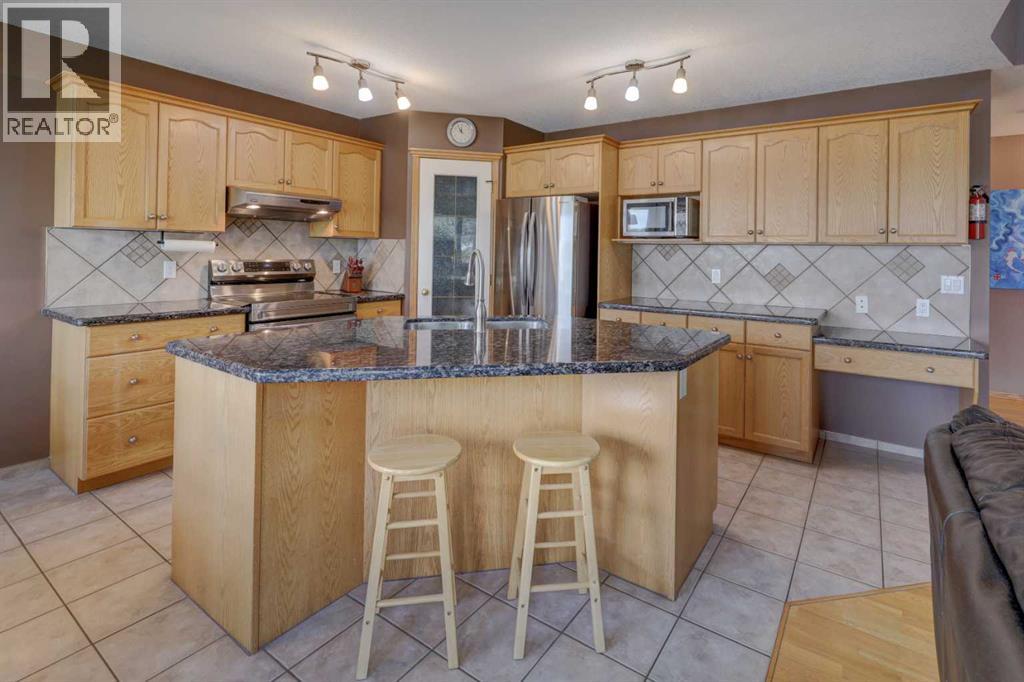
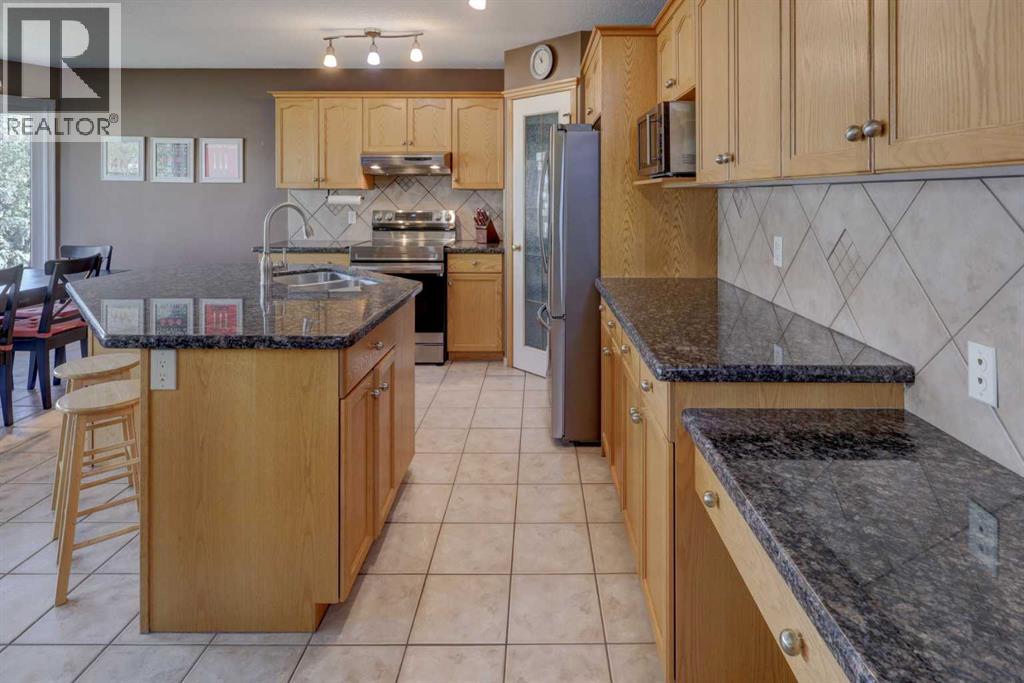
Aggressively priced below City’s Assessment $ 786,500! Bright, clean & well kept in Move-in conditions. Impressive curb appeal – quality home with an attractive Open ceiling with Bonus Room or Loft (which can be partitioned into a Bedroom), offering 3 spacious Bedrooms, huge kitchen with Island & eating bar. Main Floor Den can be an option as Senior’s bedroom. Superb features include large windows, oak trim & railings, vaulted ceiling (in Master), 2 skylights, knockdown ceilings, & jet-tub; poured sidewalks & patio, developed walkout with large 13’ x 10’ duradeck (rebuilt: 2017) off kitchen. New – Multiple windows for Main & 2nd Floor; new patio door / rear wall siding, water tank, and oversized insulated Garage. Walkout Basement with full bath, and lots of room in Living Room (with bar waterline R/I) to partition another bedroom – flexible for a large family or, economical with roommates to subsidize mortgage & household expenses.Situated in a quiet Street with easy access everywhere, & close proximity to schools / playground & park / transportation / shopping & all amenities. ** Realtors: Please note Private Remarks & details in Listing Supplements / Floor Plan + 3D Virtual Tour. ** (id:31684)
| 2 weeks ago | Listing updated with changes from the MLS® | |
| 2 weeks ago | Status changed to Active | |
| 3 weeks ago | Price changed to $689,000 | |
| 2 months ago | Listing first seen on site |



The trademarks MLS®, Multiple Listing Service® and the associated logos are owned by The Canadian Real Estate Association (CREA) and identify the quality of services provided by real estate professionals who are members of CREA. Used under license.
The trademarks REALTOR®, REALTORS®, and the REALTOR® logo are controlled by The Canadian Real Estate Association (CREA) and identify real estate professionals who are members of CREA. These trademarks are owned or controlled by The Canadian Real Estate Association (CREA) and identify real estate professionals who are members of CREA (REALTOR®) and/or the quality of services they provide (MLS®).
This REALTOR.ca listing content is owned and licensed by REALTOR® members of The Canadian Real Estate Association.