


114, 1607 11 Avenue SWCalgary, AB T3C 0N3
Due to the health concerns created by Coronavirus we are offering personal 1-1 online video walkthough tours where possible.
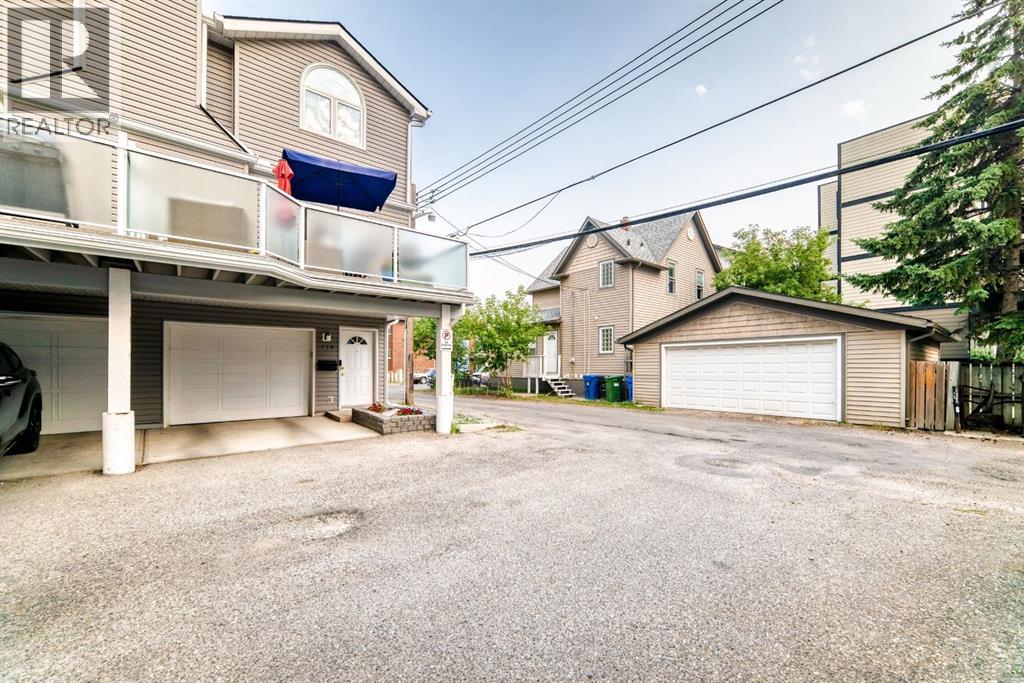
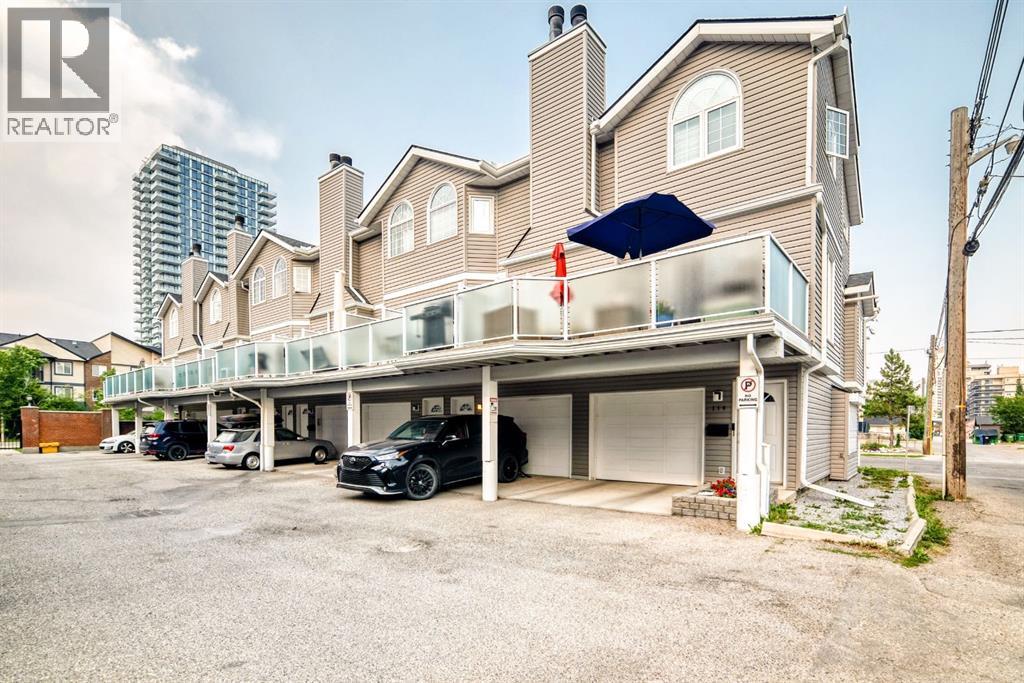
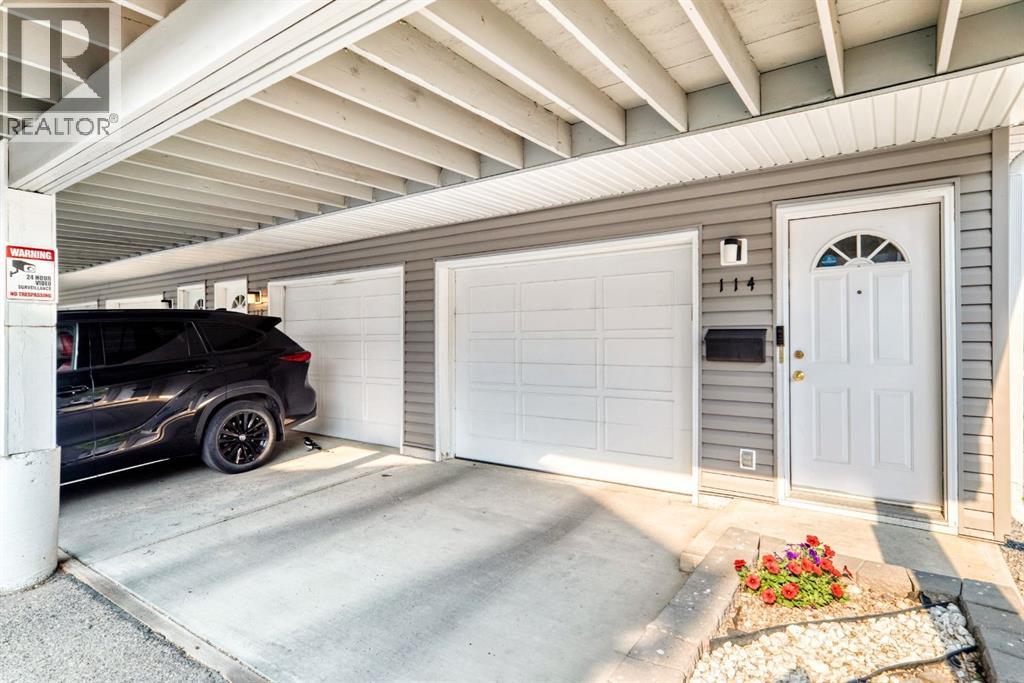
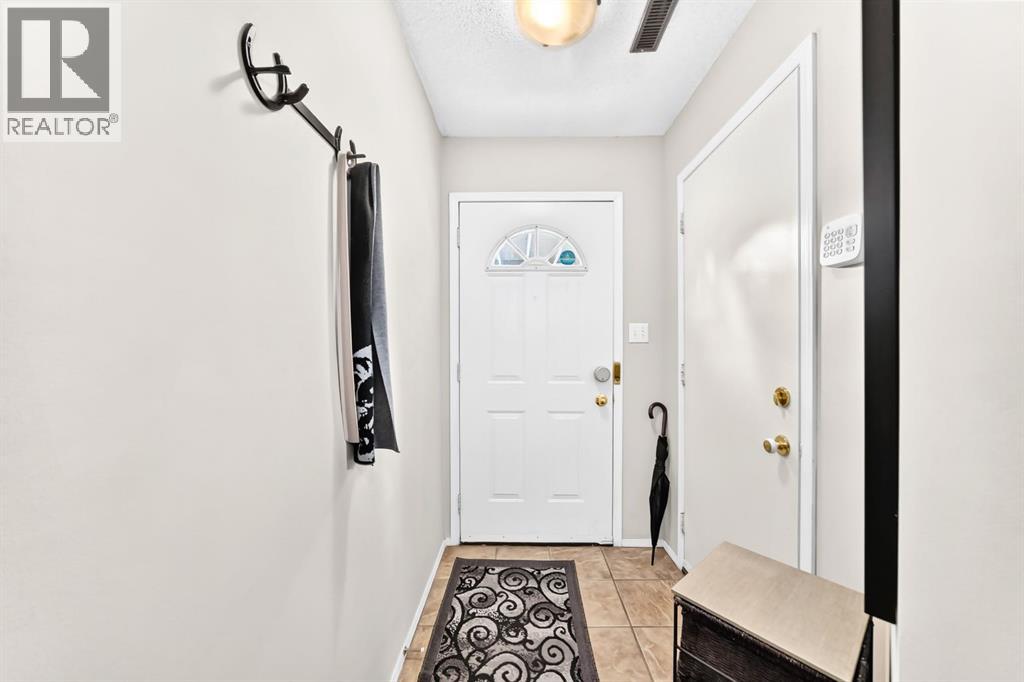
Exceptional value and space in a prime inner-city location! Situated in the desirable Fairwood Court complex, this impressive multi-level townhouse features a thoughtful two-bedroom, two-bathroom floor plan designed for maximum utility. It's a corner unit with extra windows for lots of natural light. The bright main level is smartly laid out featuring kitchen, open dining/living zone with fireplace, and a massive private balcony. Each bedroom functions as a private retreat with adjacent full baths—ideal for buyers seeking roommate flexibility or dedicated home office space. Key features include an attached garage, low-maintenance living, and major building upgrades already done (envelope, windows, siding, decks, and plumbing). Unbeatable Sunalta location steps from transit, parks, and 17th Ave. (id:31684)
| 13 hours ago | Listing updated with changes from the MLS® | |
| 5 days ago | Status changed to Active | |
| 2 weeks ago | Listing first seen on site |



The trademarks MLS®, Multiple Listing Service® and the associated logos are owned by The Canadian Real Estate Association (CREA) and identify the quality of services provided by real estate professionals who are members of CREA. Used under license.
The trademarks REALTOR®, REALTORS®, and the REALTOR® logo are controlled by The Canadian Real Estate Association (CREA) and identify real estate professionals who are members of CREA. These trademarks are owned or controlled by The Canadian Real Estate Association (CREA) and identify real estate professionals who are members of CREA (REALTOR®) and/or the quality of services they provide (MLS®).
This REALTOR.ca listing content is owned and licensed by REALTOR® members of The Canadian Real Estate Association.