


5820 Rundlehorn Drive NECalgary, AB T1Y 2C3
Due to the health concerns created by Coronavirus we are offering personal 1-1 online video walkthough tours where possible.
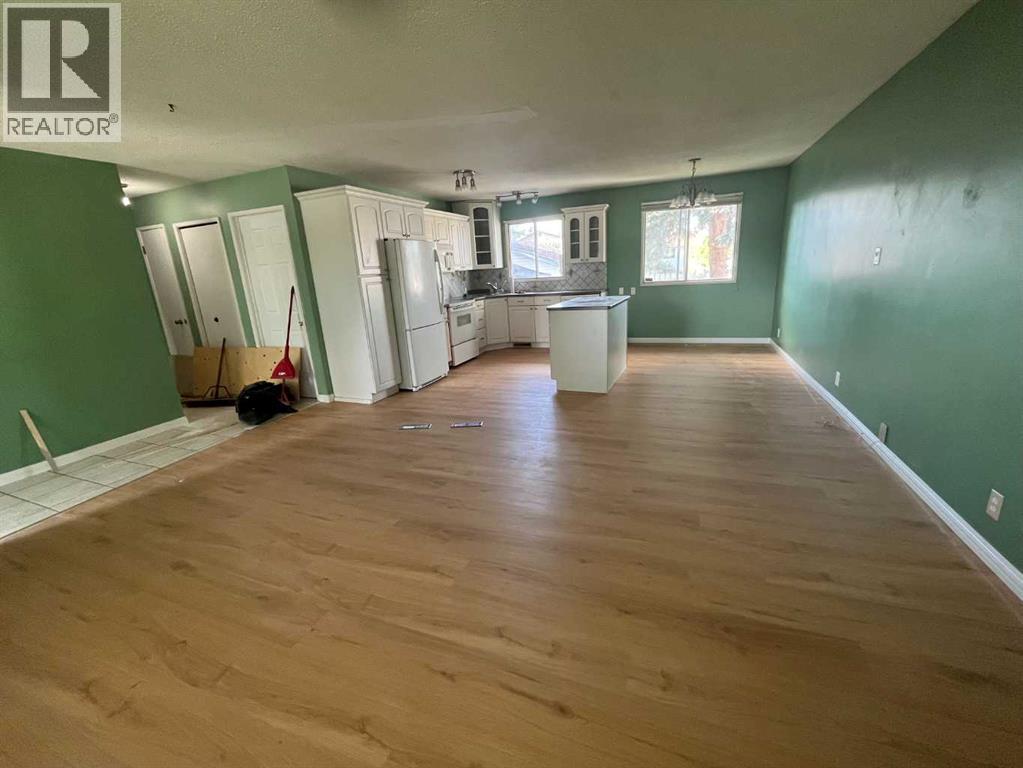
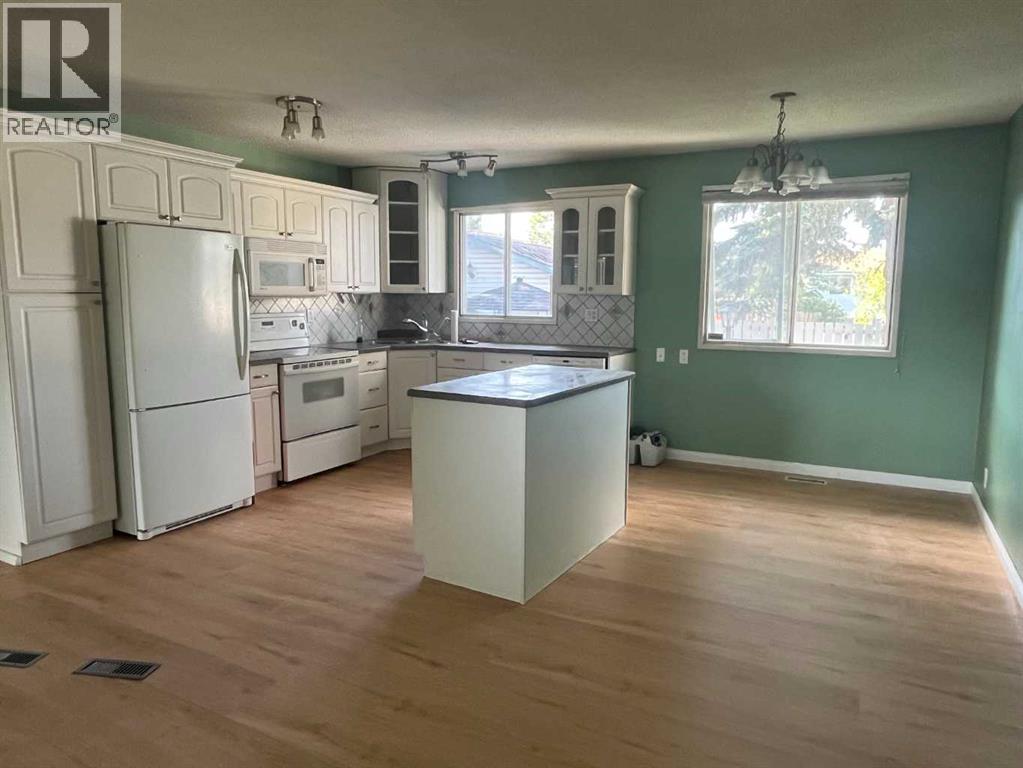
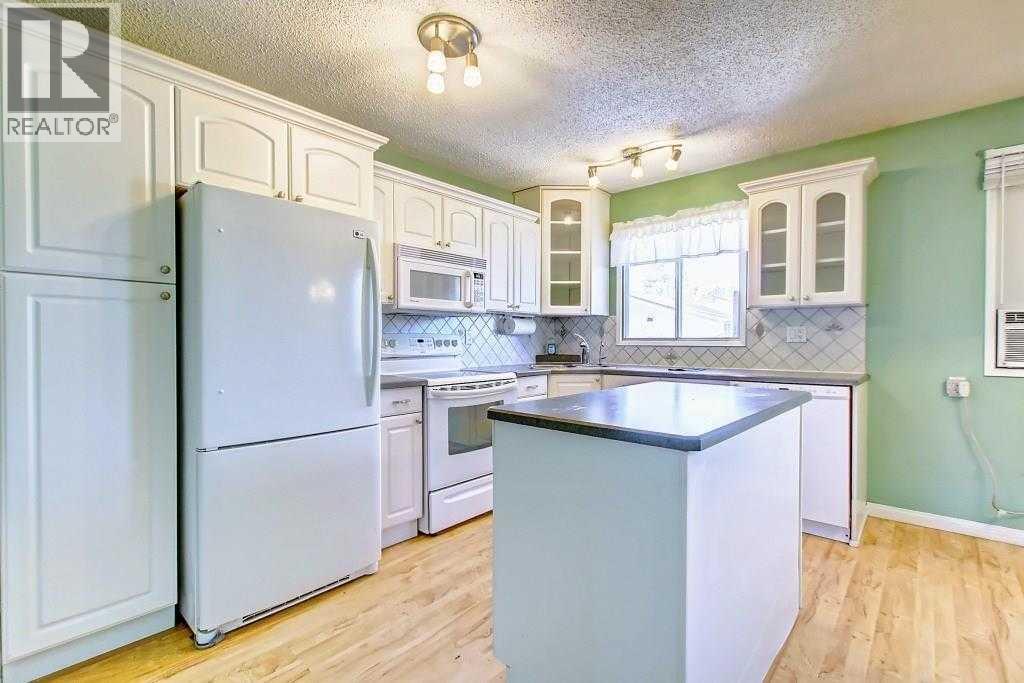
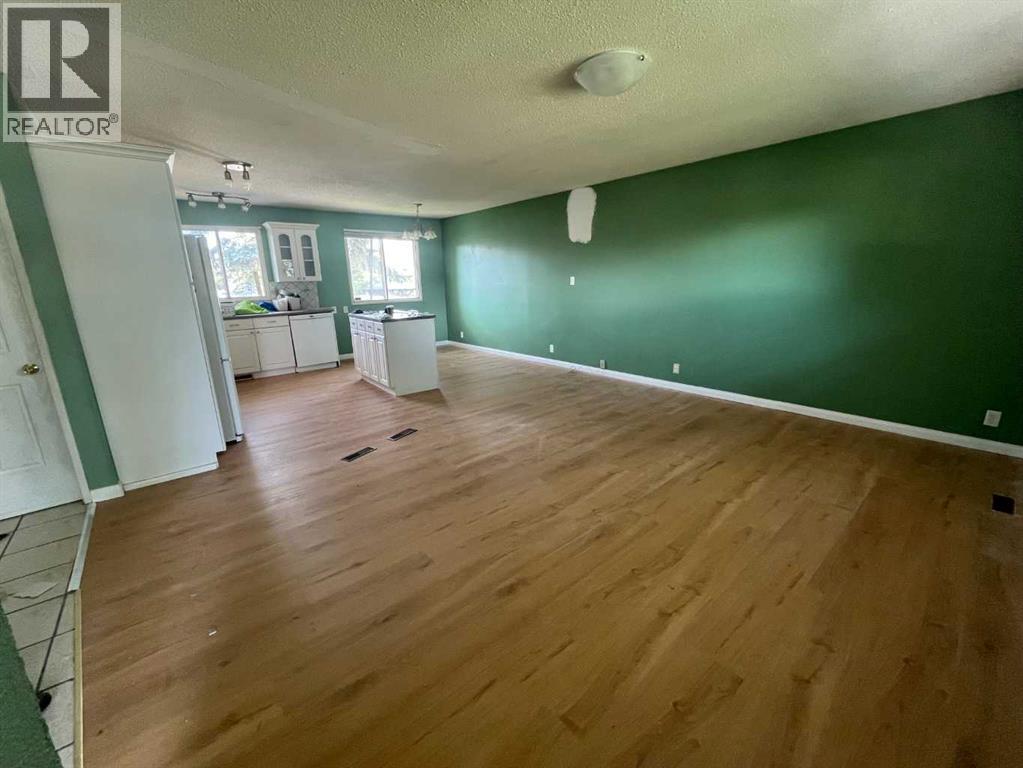
LEGAL SUITE ! Beautiful single family house in prime location . Home featured an open floor plan living room combined with beautiful white kitchen, 3 good sized bedroom , Master bedroom has a 2 piece ensuite bath . Main floor has new floorings in living room and kitchen, separate laundry and separate entrance. Basement has a legal 2 bedroom suite with separate entrance and laundry and kitchen. spacious family room in basement with 2 good sized bedrooms and a full bath. egressed windows in bedrooms. and a kitchen. exterior has poured concrete walkway, and a gazebos. beautiful yard with an oversized 22.5x24 heated insulated garage, and a RV poured concrete parking. Walk to elementary school and bus . Pride of ownership and extra income from the basement suite currently rented for $1520.00 including UT, upstair 1860 +60% UT . Buyer must assume the basement tenant. upstair tenant is moving out end of August. Shows pride of ownership ! Plus extra income from the basement legal suite. (id:31684)
| 3 weeks ago | Listing updated with changes from the MLS® | |
| 3 weeks ago | Price changed to $570,000 | |
| 3 weeks ago | Status changed to Active | |
| 2 months ago | Listing first seen on site |



The trademarks MLS®, Multiple Listing Service® and the associated logos are owned by The Canadian Real Estate Association (CREA) and identify the quality of services provided by real estate professionals who are members of CREA. Used under license.
The trademarks REALTOR®, REALTORS®, and the REALTOR® logo are controlled by The Canadian Real Estate Association (CREA) and identify real estate professionals who are members of CREA. These trademarks are owned or controlled by The Canadian Real Estate Association (CREA) and identify real estate professionals who are members of CREA (REALTOR®) and/or the quality of services they provide (MLS®).
This REALTOR.ca listing content is owned and licensed by REALTOR® members of The Canadian Real Estate Association.