


104 Taralake Common NECalgary, AB T3J 0J1
Due to the health concerns created by Coronavirus we are offering personal 1-1 online video walkthough tours where possible.
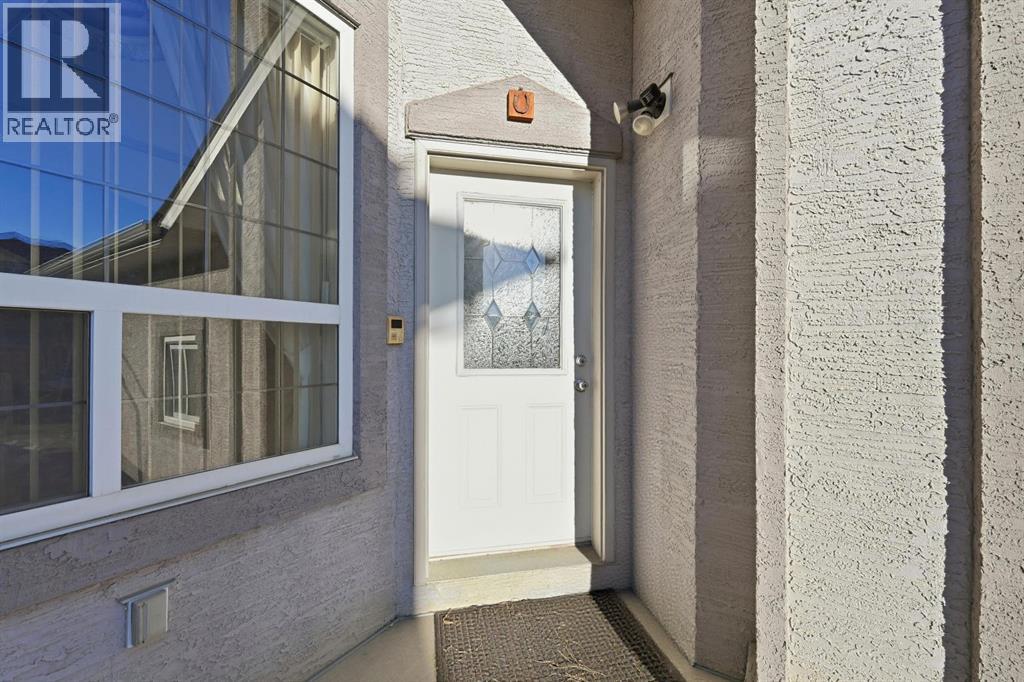
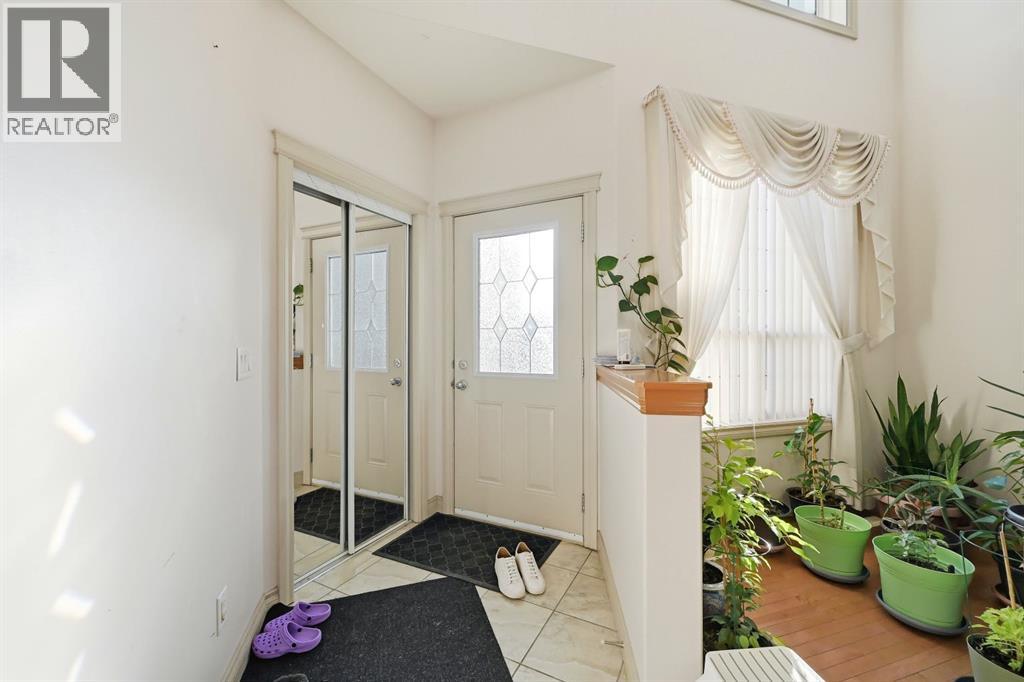
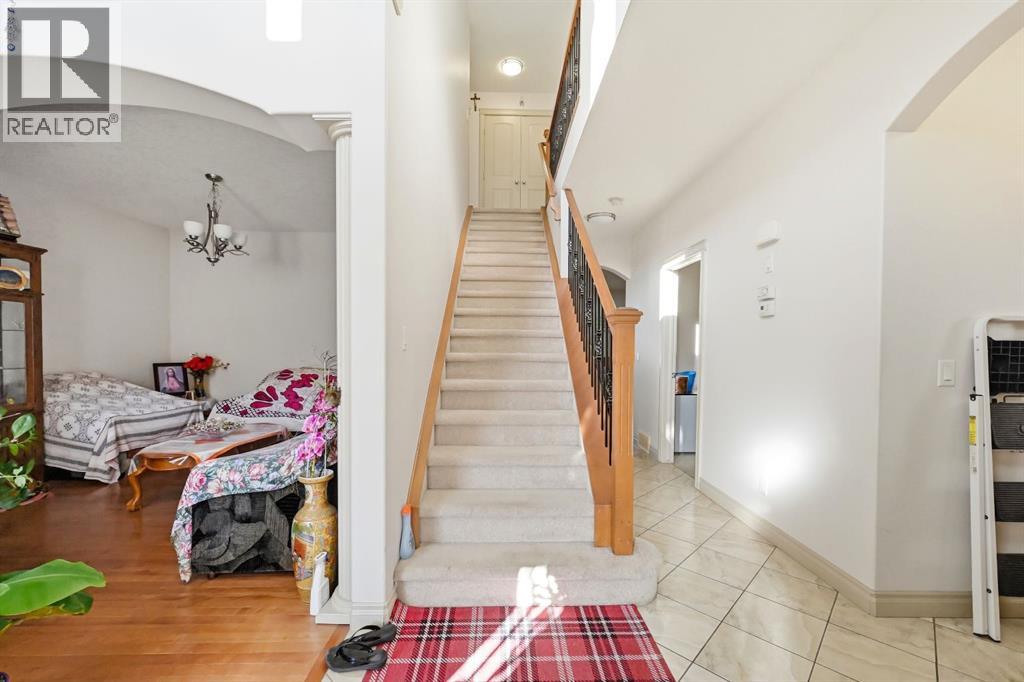
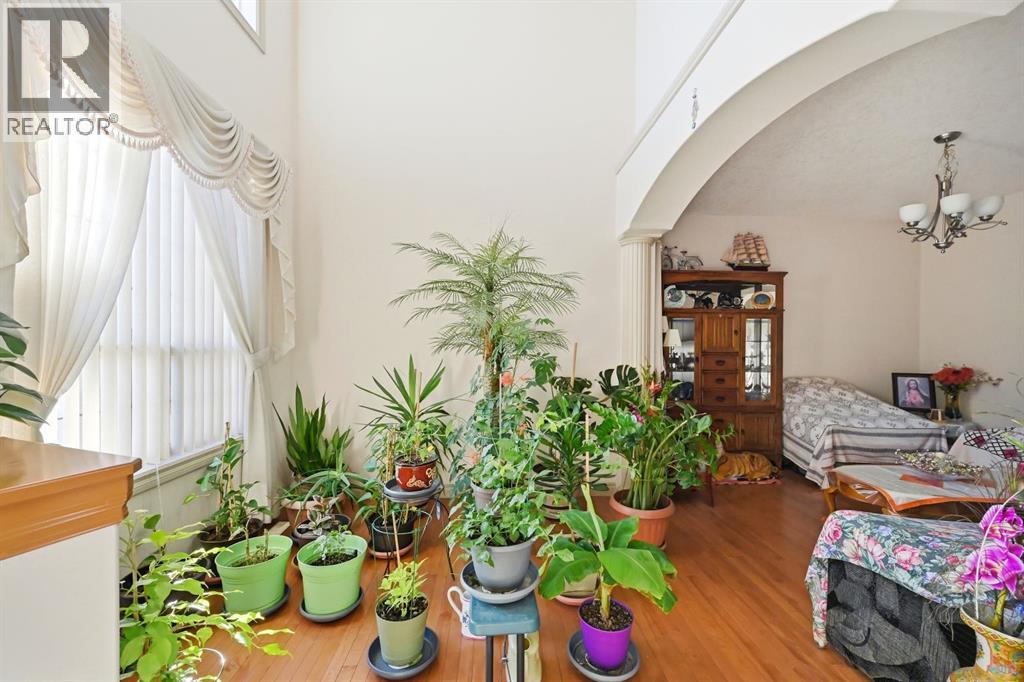
Welcome to 104 Taralake Common NE, ideally located close to schools, public transportation, playgrounds, and shopping amenities. This elegant, fully finished home features a stucco exterior, separate side entrance, and some new appliances ( refrigerator, dishwasher, all new appliances in basement, hot water tank , new roof ). As you step inside, you’ll be impressed by the open concept layout, 9 foot ceiling and abundance of natural light flowing through the large bay windows. The main level offers a spacious living room, family room, bedroom with closet and a 3-piece bathroom with standing shower making it ideal for guests or multi-generational living. The gorgeous kitchen is equipped with high -raised cabinetry, granite countertops and a generous pantry, perfect for everyday living and entertaining. Upstairs you’ll find 4 spacious bedrooms, including a luxurious primary suite featuring a 5-piece ensuite with jetted tub, standing shower, double sinks and a walk-in closet. Two bedroom legal suite is a great mortgage helper. Additional highlights include an oversized double attached garage, 4 ceiling fans and exceptional overall layout and functionality. Don’t miss this incredible opportunity - this home is a must see! (id:31684)
| 2 weeks ago | Listing updated with changes from the MLS® | |
| 2 weeks ago | Status changed to Active | |
| a month ago | Listing first seen on site |



The trademarks MLS®, Multiple Listing Service® and the associated logos are owned by The Canadian Real Estate Association (CREA) and identify the quality of services provided by real estate professionals who are members of CREA. Used under license.
The trademarks REALTOR®, REALTORS®, and the REALTOR® logo are controlled by The Canadian Real Estate Association (CREA) and identify real estate professionals who are members of CREA. These trademarks are owned or controlled by The Canadian Real Estate Association (CREA) and identify real estate professionals who are members of CREA (REALTOR®) and/or the quality of services they provide (MLS®).
This REALTOR.ca listing content is owned and licensed by REALTOR® members of The Canadian Real Estate Association.