


227 Abalone Place NECalgary, AB T2A 6S2
Due to the health concerns created by Coronavirus we are offering personal 1-1 online video walkthough tours where possible.
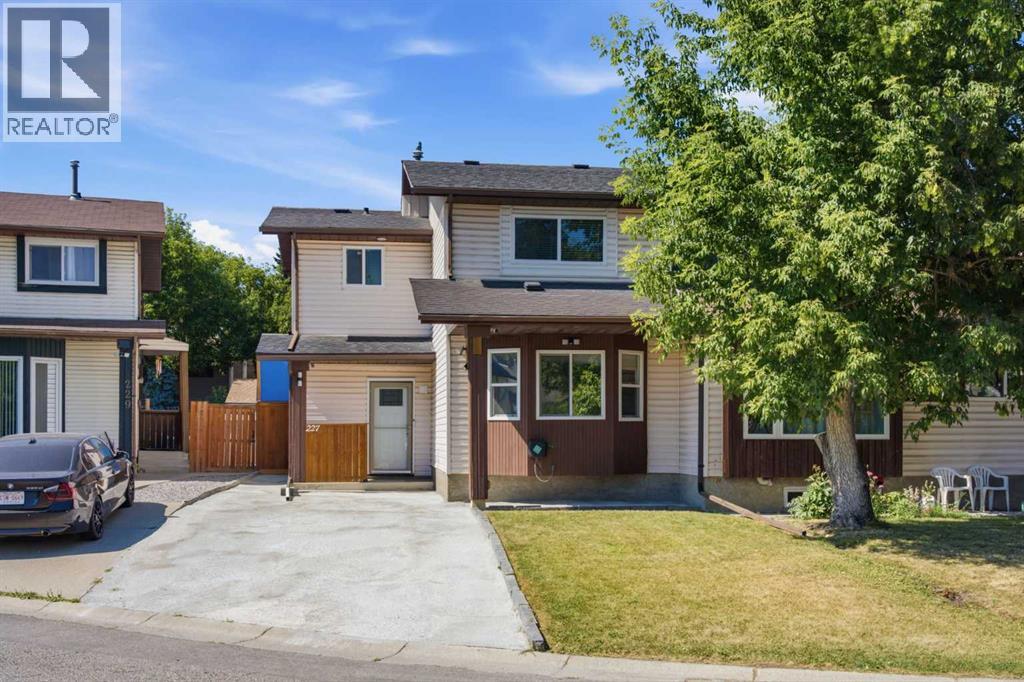
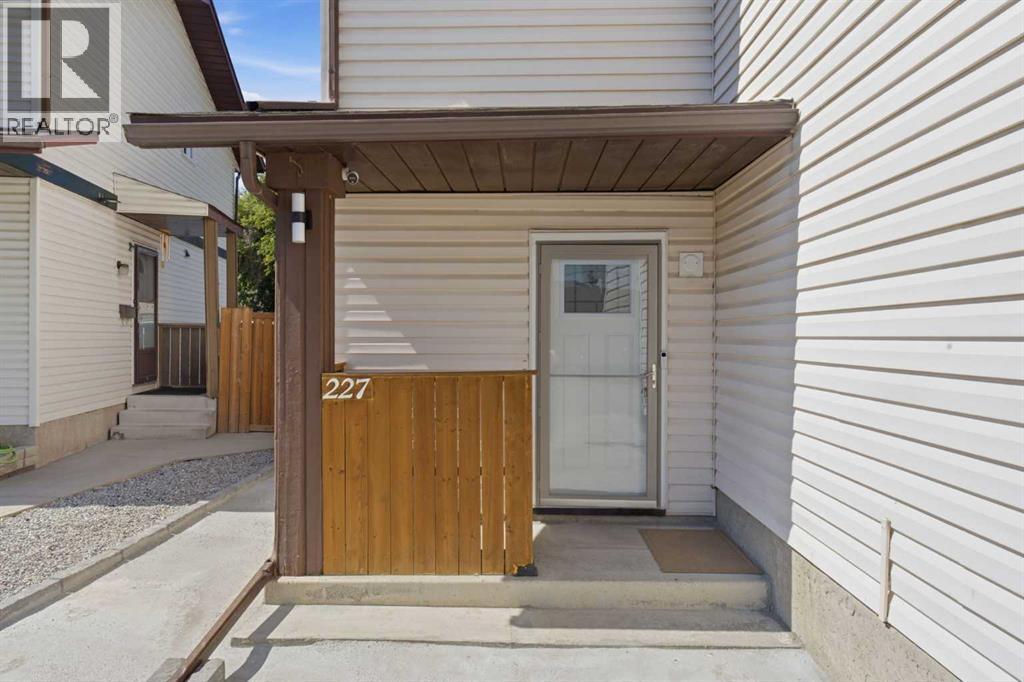
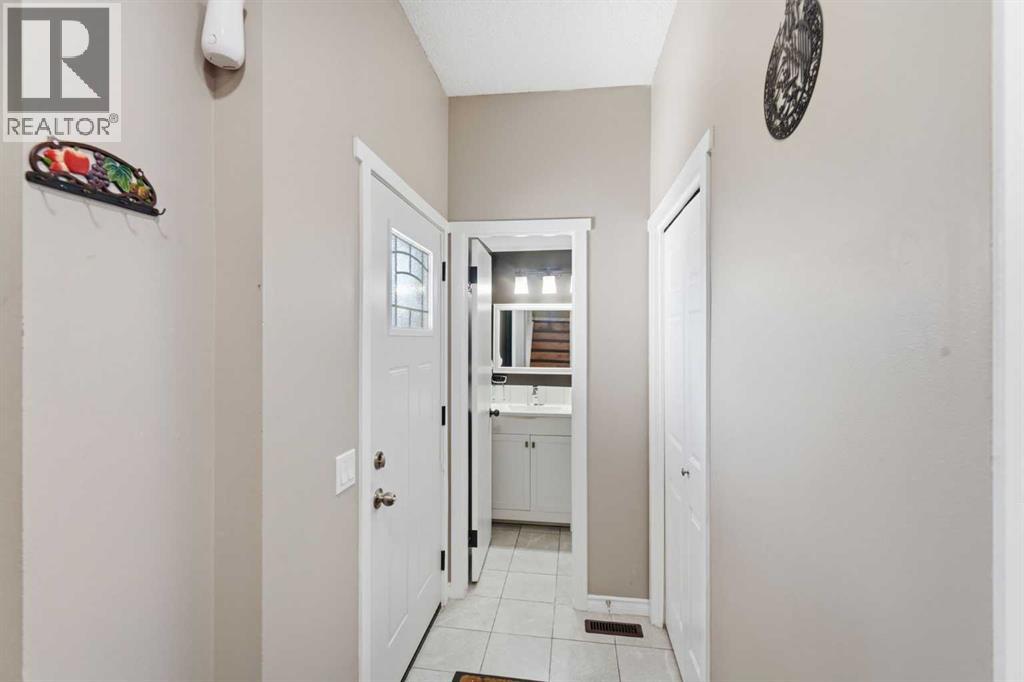
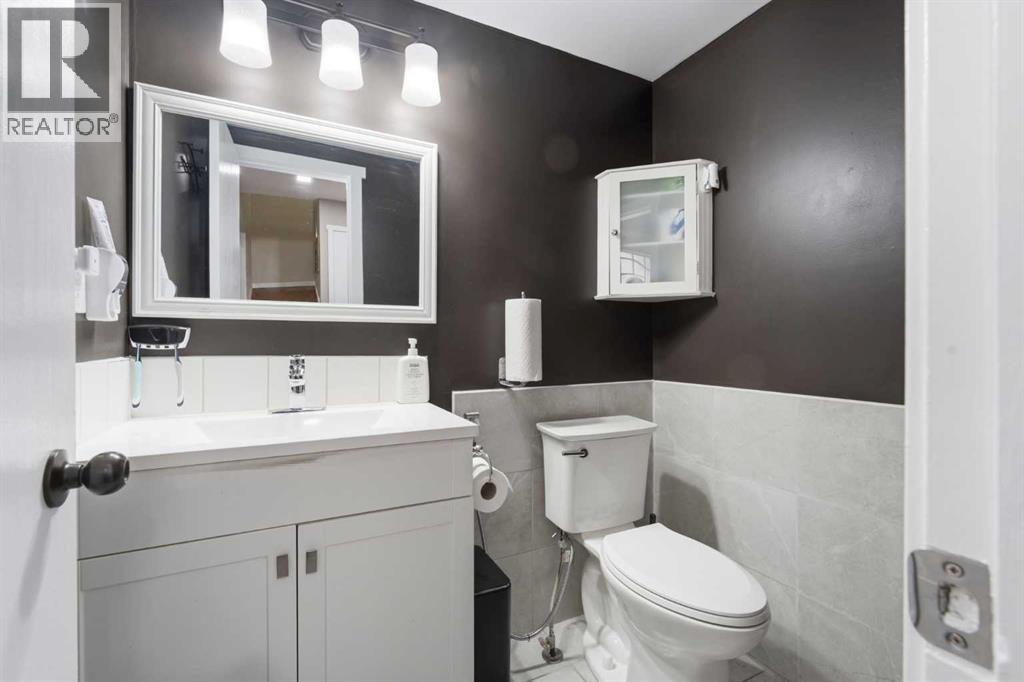
Welcome to this beautifully maintained and thoughtfully updated half duplex, ideally situated on a quiet cul-de-sac in the established community of Abbeydale. Offering excellent curb appeal and a spacious driveway with parking for up to four vehicles, this home combines comfort, functionality, and convenience.Step inside to a bright and inviting living room that flows seamlessly into the dining area and well-appointed kitchen, complete with stainless steel appliances and plenty of cabinet space. A convenient 2-piece bathroom completes the main floor.Upstairs, you’ll find a generously sized primary bedroom along with additional spacious bedrooms, making this home ideal for families. The tasteful updates throughout create a modern, move-in-ready feel.The fully developed basement features a large recreation room that’s perfect for entertaining, movie nights, or a play area, along with an additional bedroom and a dedicated laundry area for added convenience.Outside, enjoy a covered patio overlooking the beautifully maintained backyard—an ideal space for relaxing, hosting family gatherings, or enjoying summer evenings.Located close to schools, parks, shopping, public transit, and other everyday amenities, this exceptional home offers outstanding value in a family-friendly neighbourhood. Don’t miss your opportunity to make this Abbeydale gem your own! (id:31684)
| 3 weeks ago | Listing updated with changes from the MLS® | |
| a month ago | Listing first seen on site |



The trademarks MLS®, Multiple Listing Service® and the associated logos are owned by The Canadian Real Estate Association (CREA) and identify the quality of services provided by real estate professionals who are members of CREA. Used under license.
The trademarks REALTOR®, REALTORS®, and the REALTOR® logo are controlled by The Canadian Real Estate Association (CREA) and identify real estate professionals who are members of CREA. These trademarks are owned or controlled by The Canadian Real Estate Association (CREA) and identify real estate professionals who are members of CREA (REALTOR®) and/or the quality of services they provide (MLS®).
This REALTOR.ca listing content is owned and licensed by REALTOR® members of The Canadian Real Estate Association.