


155 Applefield Close SECalgary, AB T2A 7P9
Due to the health concerns created by Coronavirus we are offering personal 1-1 online video walkthough tours where possible.
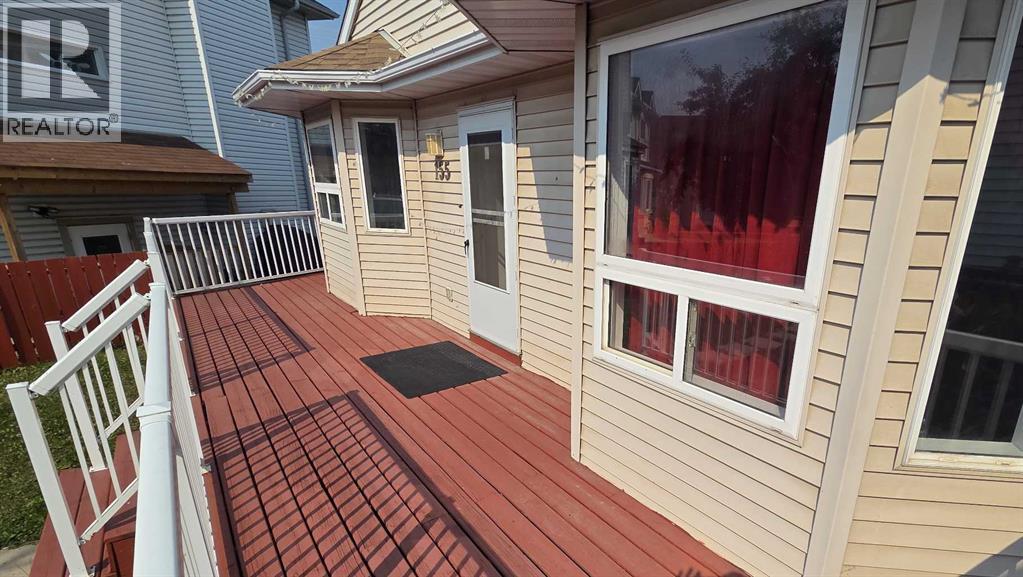
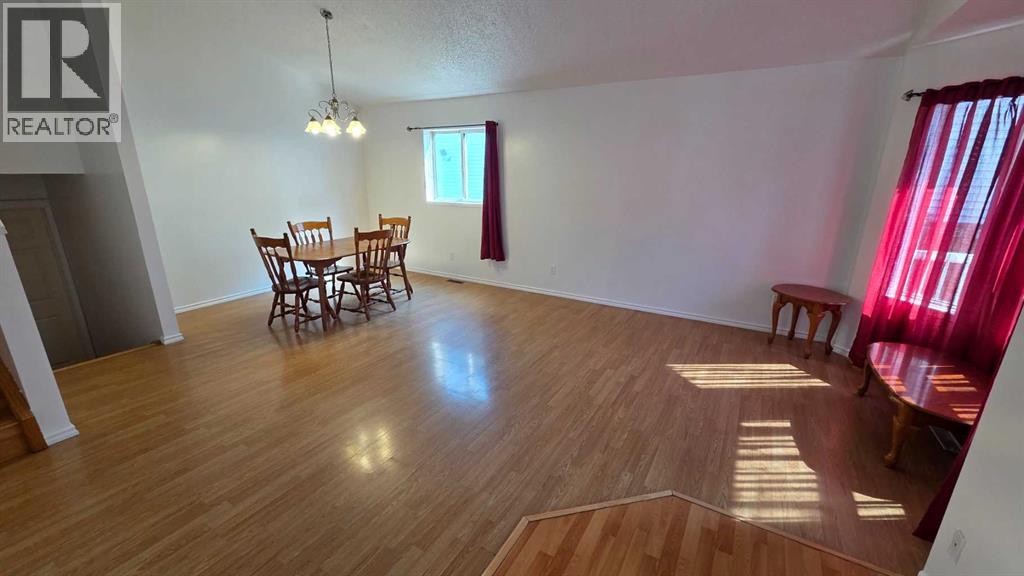
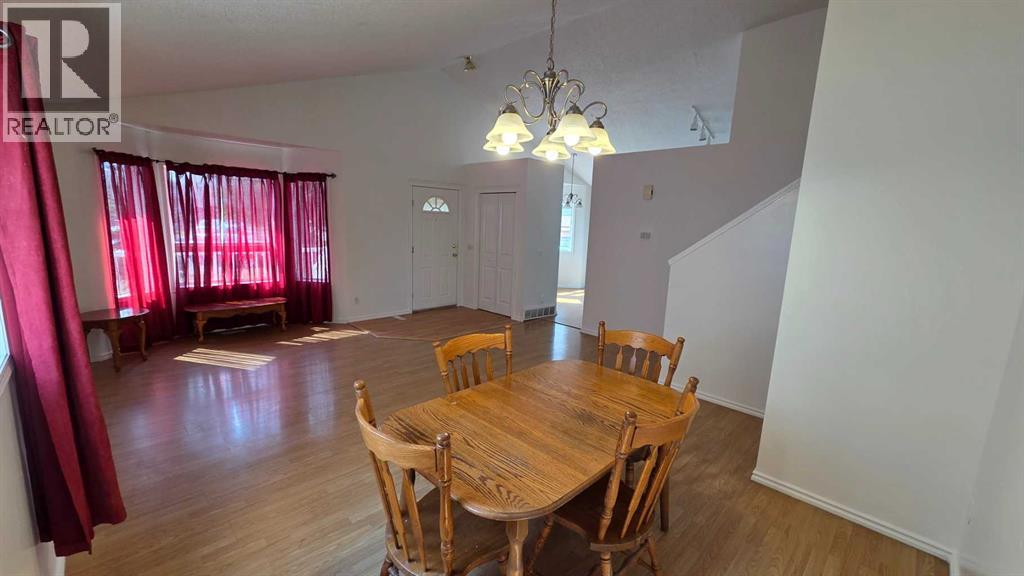
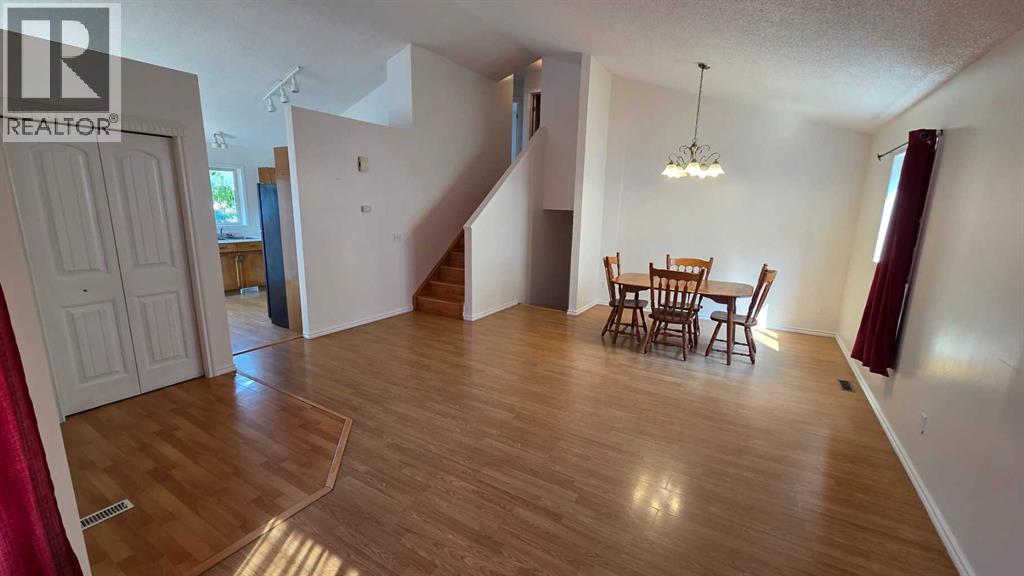
*PRICE REDUCED* 155 Applefield Close SE. | 1,175 sq. ft above grade | 4-Level Split | 4 Bedrooms. Welcome to this well-designed 4-level split offering thoughtful living space across multiple levels and a private pie-shaped lot. This home needs some TLC and is ready for its next owner to add their personal touch. Step inside to the main floor featuring a large, bright living room that flows into a formal dining area and a functional kitchen complete with a breakfast nook—perfect for casual meals and everyday living. The primary bedroom includes a convenient 3-piece ensuite, while the walkout lower level adds excellent versatility with a second kitchen, a fourth bedroom, and a 3-piece bathroom that also houses the washer and dryer. The fully developed basement provides even more room to spread out, with a big family room and a separate den area ideal for a home office, media space, or playroom. Outside, the pie lot measures over 5,435 sq. ft. and features a spacious covered patio and several mature fruit trees, creating a private and enjoyable backyard setting. The 26' x 24' detached garage is fully finished with insulation, drywall, heat, and 220 power ready for vehicles, hobbies, or a workshop. A practical layout, solid outdoor space, and a well-equipped garage make this home a strong option for buyers seeking flexibility and value with the opportunity to update and make it their own. (id:31684)
| 6 days ago | Listing updated with changes from the MLS® | |
| 6 days ago | Price changed to $559,900 | |
| 6 days ago | Status changed to Active | |
| 2 months ago | Listing first seen on site |



The trademarks MLS®, Multiple Listing Service® and the associated logos are owned by The Canadian Real Estate Association (CREA) and identify the quality of services provided by real estate professionals who are members of CREA. Used under license.
The trademarks REALTOR®, REALTORS®, and the REALTOR® logo are controlled by The Canadian Real Estate Association (CREA) and identify real estate professionals who are members of CREA. These trademarks are owned or controlled by The Canadian Real Estate Association (CREA) and identify real estate professionals who are members of CREA (REALTOR®) and/or the quality of services they provide (MLS®).
This REALTOR.ca listing content is owned and licensed by REALTOR® members of The Canadian Real Estate Association.