


368 Nolanhurst Crescent NWCalgary, AB T3R 0Z1
Due to the health concerns created by Coronavirus we are offering personal 1-1 online video walkthough tours where possible.
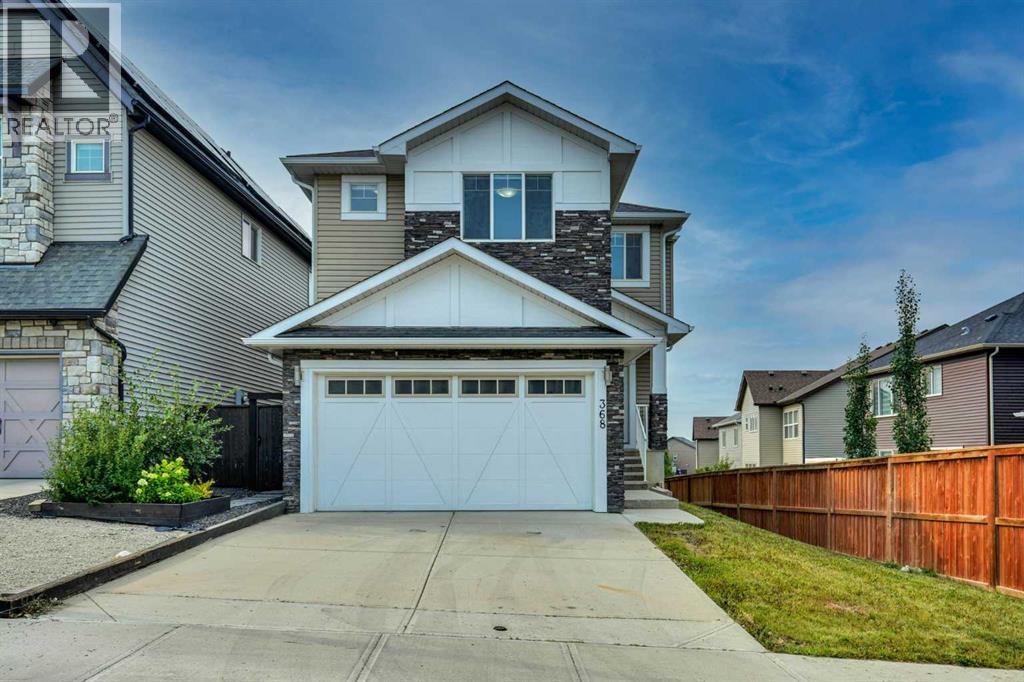
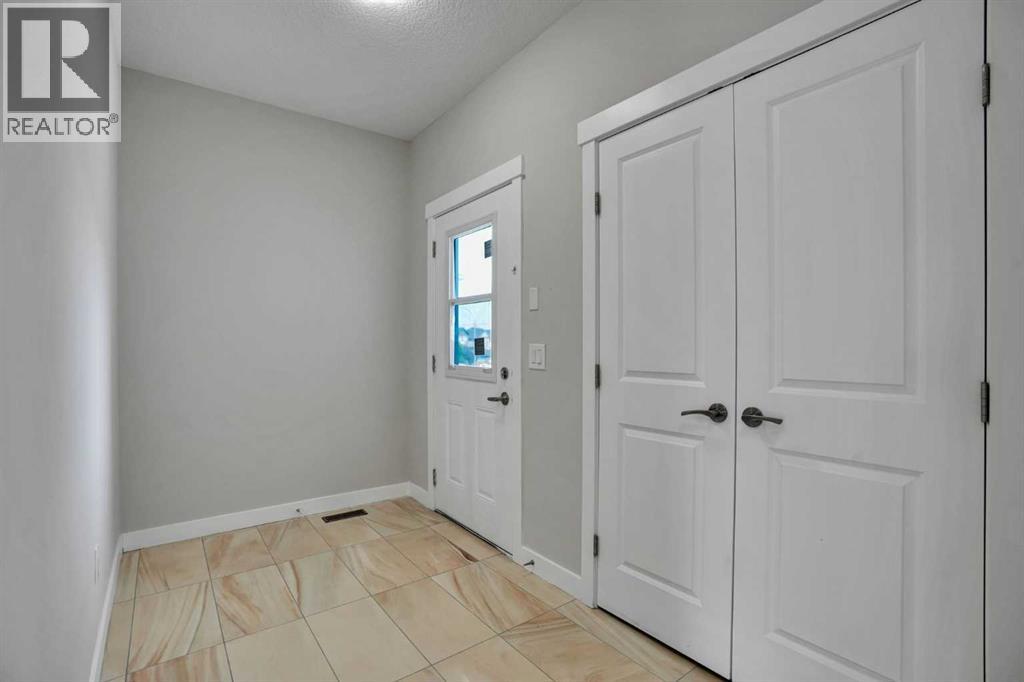
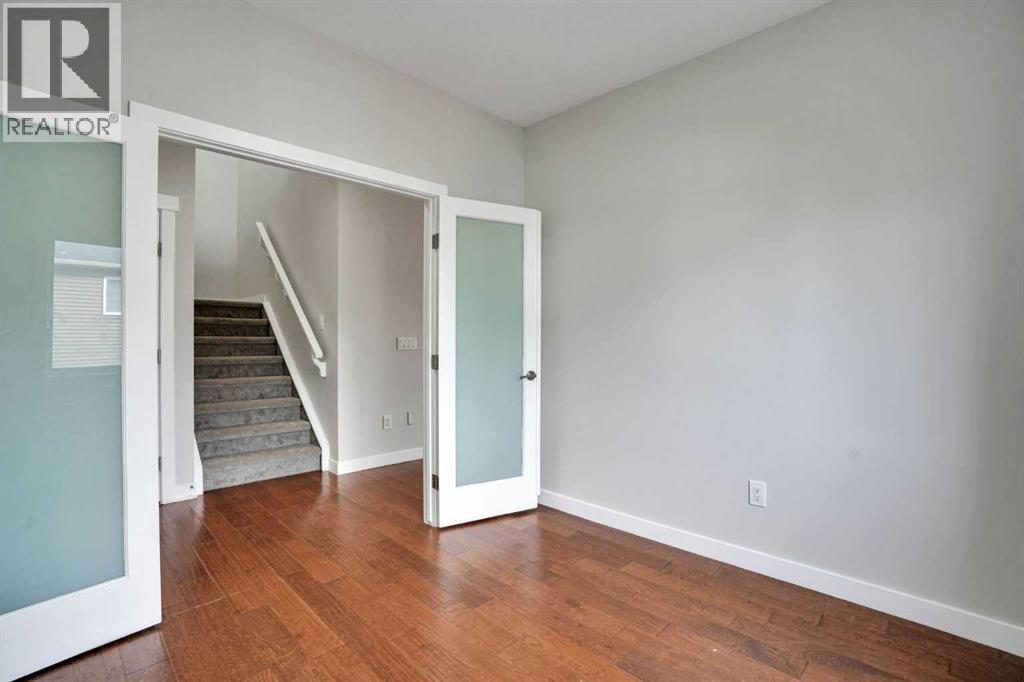
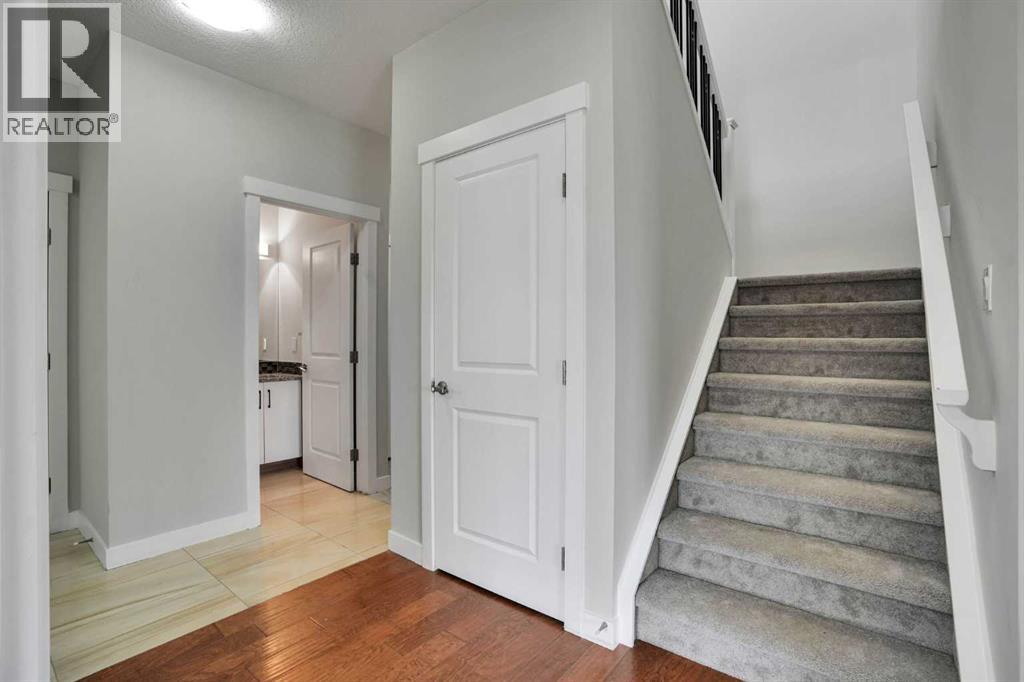
Welcome to this 6-bedroom walkout home located in the highly sought-after community of Nolan Hill. Thoughtfully designed for growing families and multi-generational living, this spacious residence offers over three fully developed levels of functional living space in one of NW Calgary's most desirable neighborhoods. The bright and open main floor features office/den that can easily serve as a guest bedroom, a spacious living room filled with natural light, a modern kitchen with ample cabinetry and workspace, a generous dining area, and a convenient powder room. Step outside to the upper deck and enjoy the elevated views from your walkout lot. Upstairs, you'll find a bonus room, perfect for family , along with four well-appointed bedrooms, including a spacious primary retreat with a private ensuite and walk-in closet and Skylight and a full bathroom, and an upper-level laundry room complete this level. The fully developed walkout basement features a 2-bedroom illegal suite with its own kitchen, living area, full bathroom, and separate entrance, making it an excellent mortgage helper or ideal space for extended family.Additional highlights include a front-attached double garage, abundant storage, and a functional floor plan designed for today's lifestyle.Perfectly situated close to beautiful parks, scenic walking paths, playgrounds, schools, shopping, restaurants, and major roadways, this home offers the perfect combination of space, comfort, convenience, and investment potential. Don't miss this incredible opportunity to own a versatile family home in the vibrant community of Nolan Hill. (id:31684)
| 3 days ago | Listing updated with changes from the MLS® | |
| 4 days ago | Status changed to Active | |
| 2 weeks ago | Listing first seen on site |



The trademarks MLS®, Multiple Listing Service® and the associated logos are owned by The Canadian Real Estate Association (CREA) and identify the quality of services provided by real estate professionals who are members of CREA. Used under license.
The trademarks REALTOR®, REALTORS®, and the REALTOR® logo are controlled by The Canadian Real Estate Association (CREA) and identify real estate professionals who are members of CREA. These trademarks are owned or controlled by The Canadian Real Estate Association (CREA) and identify real estate professionals who are members of CREA (REALTOR®) and/or the quality of services they provide (MLS®).
This REALTOR.ca listing content is owned and licensed by REALTOR® members of The Canadian Real Estate Association.