


116 Riverbirch Crescent SECalgary, AB T2C3L9
Due to the health concerns created by Coronavirus we are offering personal 1-1 online video walkthough tours where possible.
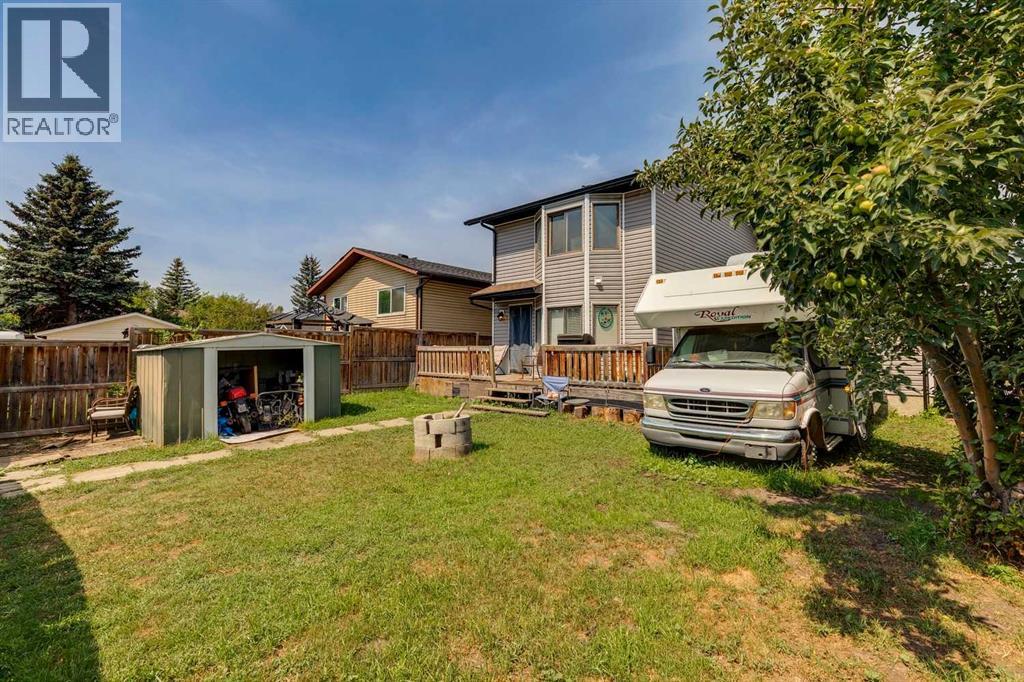
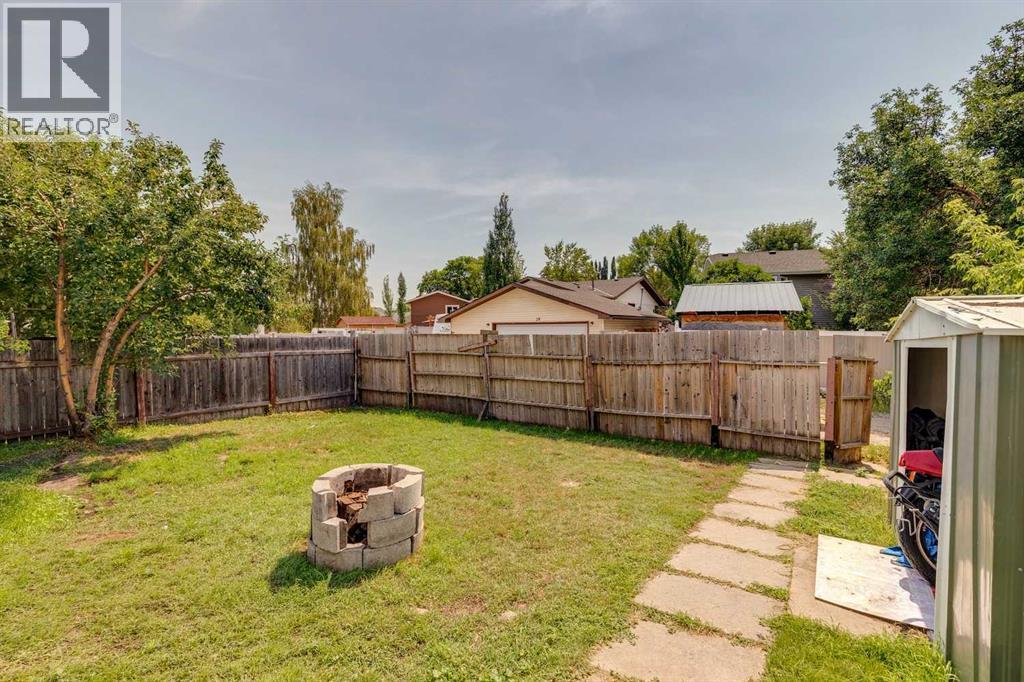
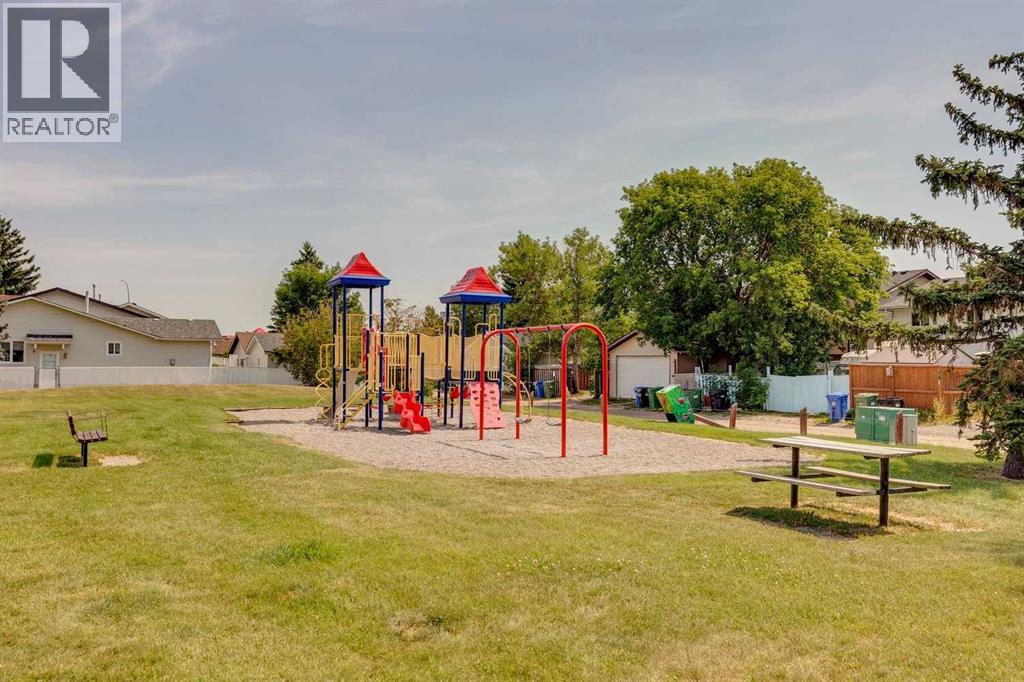
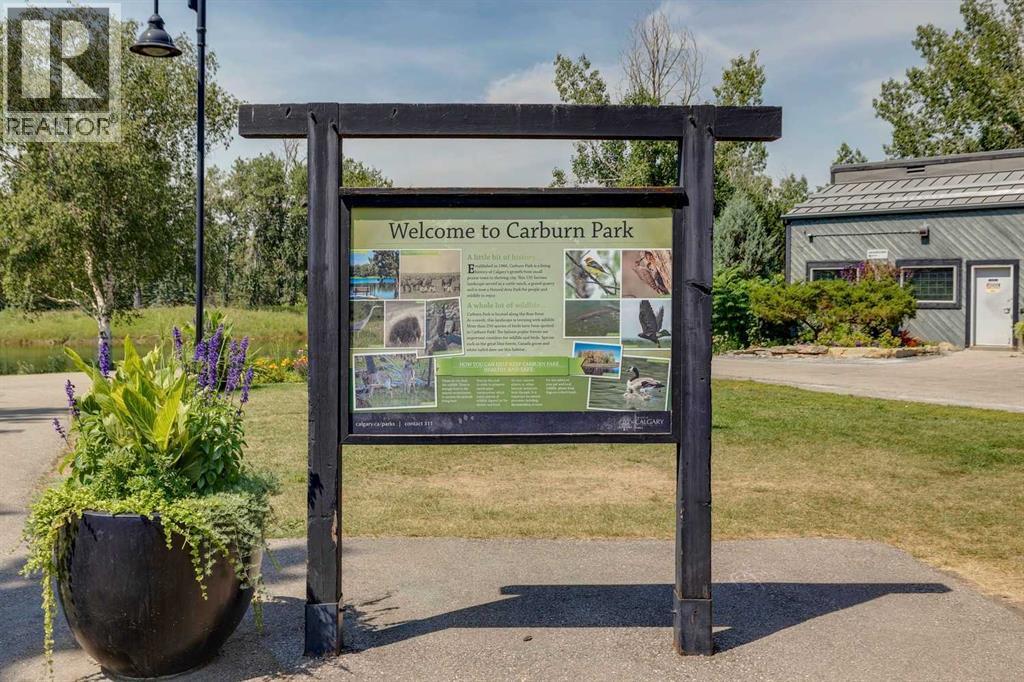
** Over $46,000 in exterior upgrades, New roof, new siding, new soffits & fascia!** This is an incredible opportunity to own a solid home in the highly sought-after community of Riverbend, just minutes from beautiful Carburn Park. Offered for the first time in over 30 years, this home has been cared for by the same family and is ready for its next chapter.Featuring a functional two storey layout with 3 bedrooms upstairs a 4-piece main bathroom , and a half bathon the main floor, this home offers an excellent foundation for your renovation ideas. The basement includes a spacious recreation room, providing additional living space or room to customize to your needs. + laundry. Outside, you'll appreciate the SOUTH facing backyard, perfect for enjoying all day sunshine, along with an OVERSIZED attached single garage and fantastic curb appeal.This is a true HANDYMAN SPECIAL with outstanding potential. Whether you're looking to renovate, invest, or create your dream home, this is your chance to add value in one of Calgary's most established and desirable neighbourhoods. Don't miss this exceptional opportunity! (id:31684)
| yesterday | Listing updated with changes from the MLS® | |
| yesterday | Listing first seen on site |



The trademarks MLS®, Multiple Listing Service® and the associated logos are owned by The Canadian Real Estate Association (CREA) and identify the quality of services provided by real estate professionals who are members of CREA. Used under license.
The trademarks REALTOR®, REALTORS®, and the REALTOR® logo are controlled by The Canadian Real Estate Association (CREA) and identify real estate professionals who are members of CREA. These trademarks are owned or controlled by The Canadian Real Estate Association (CREA) and identify real estate professionals who are members of CREA (REALTOR®) and/or the quality of services they provide (MLS®).
This REALTOR.ca listing content is owned and licensed by REALTOR® members of The Canadian Real Estate Association.