


4, 126 McRae StreetOkotoks, AB T1S1J4
Due to the health concerns created by Coronavirus we are offering personal 1-1 online video walkthough tours where possible.
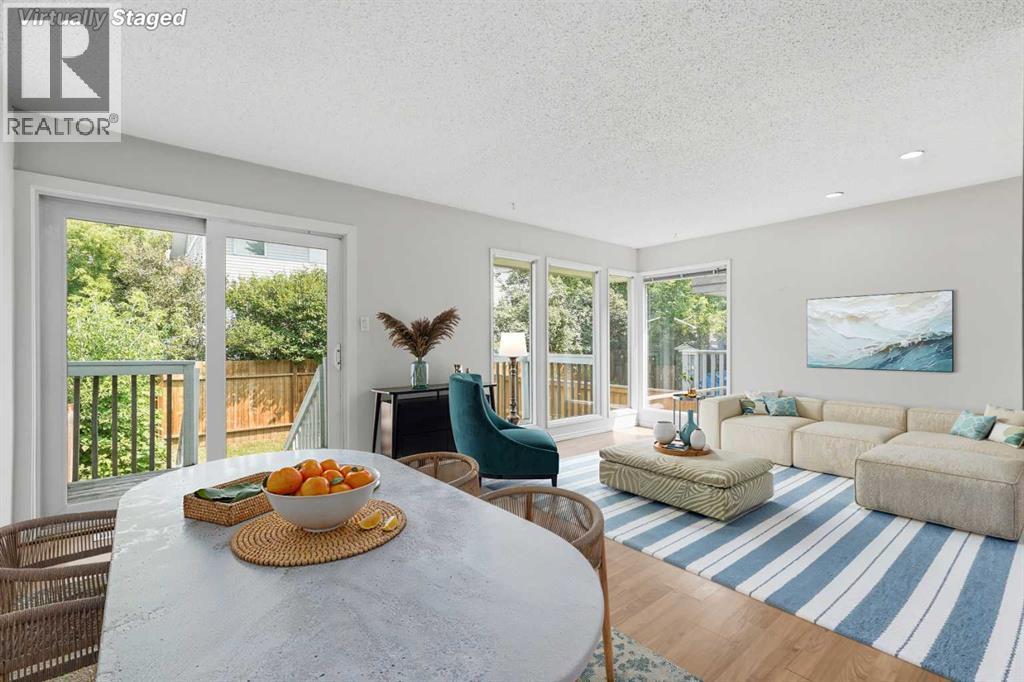
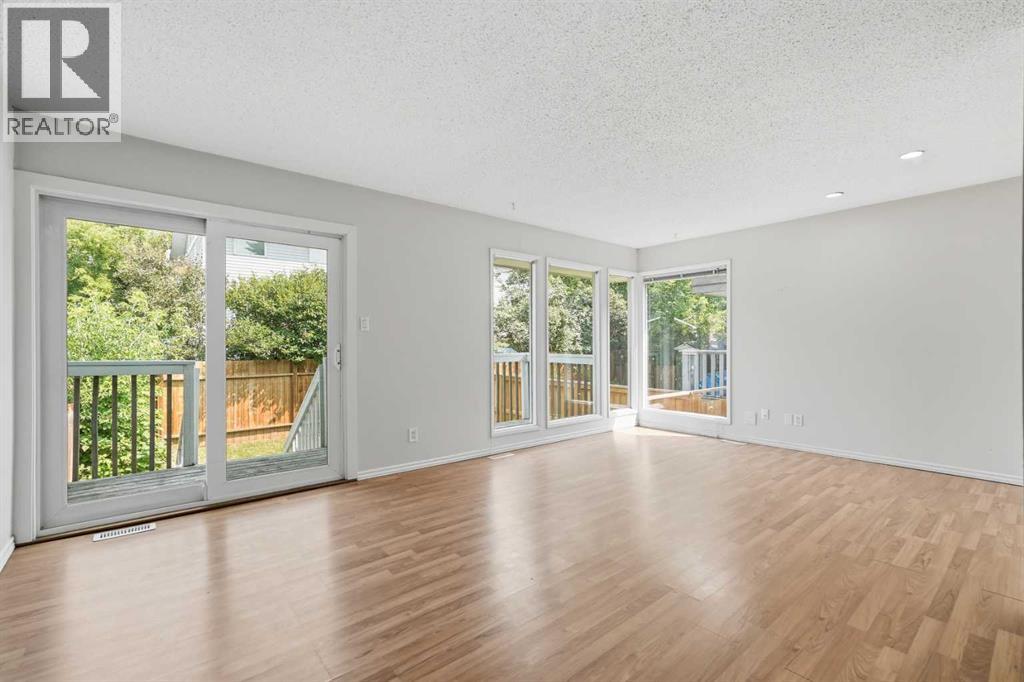
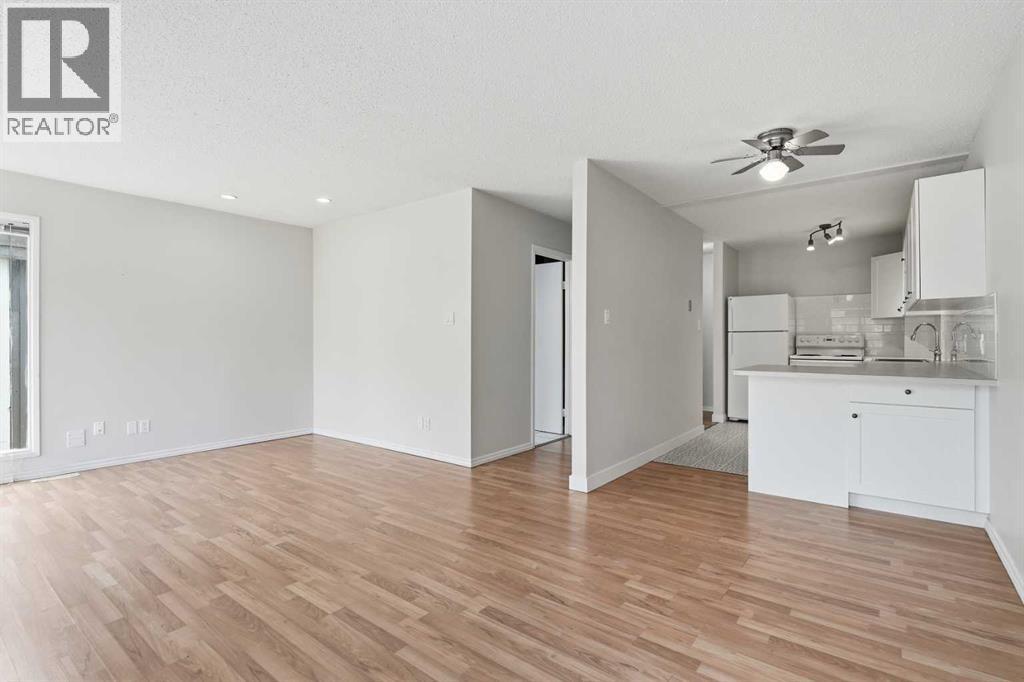
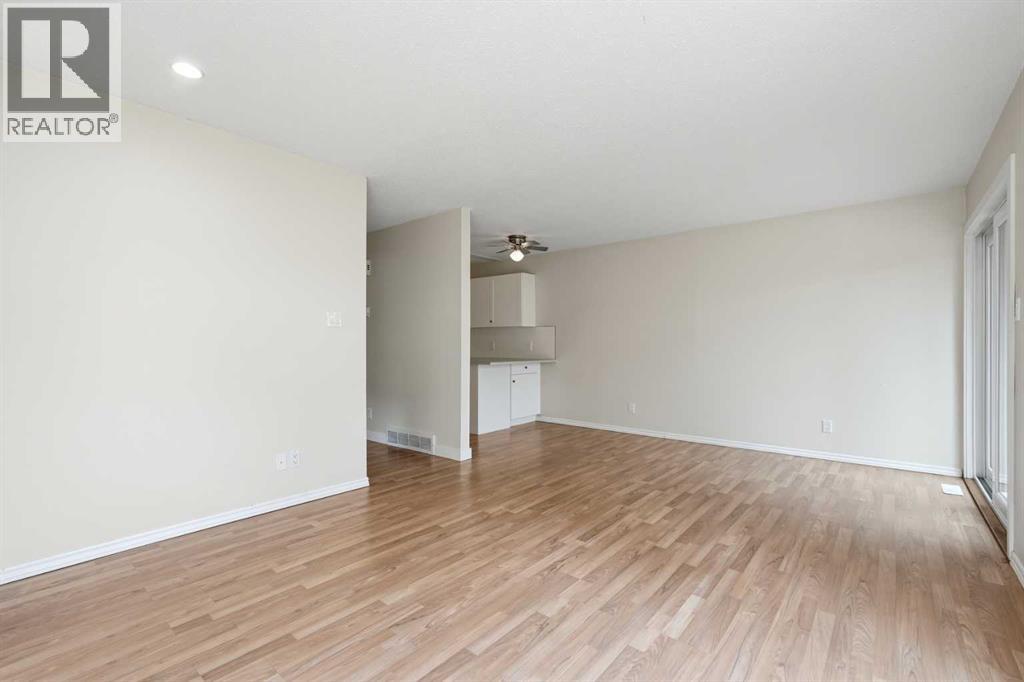
Perfectly positioned just steps from downtown, this home offers the ideal blend of convenience and lifestyle. Imagine starting your mornings with a coffee from your favourite local café, strolling to boutique shops, restaurants, and everyday amenities, or spending your evenings exploring the nearby Sheep River walking paths and parks. Whether you're enjoying the vibrant downtown atmosphere or taking in the peaceful outdoor spaces, this home puts everything you need within easy reach. Inside, you'll find a warm and welcoming space that's ready for its next chapter. This unit has NO CONDO Fees. With the luxury of having your own private and fenced yard, the outdoor space is perfect for children, dogs, or a nice, relaxing setting. Inside, the bright, inviting living space creates the perfect setting for family dinners, movie nights, entertaining friends, or simply unwinding after a busy day. Every room has been designed to feel comfortable, functional, and easy to make your own. Whether you're purchasing your very first home or looking for a new investment property, this property brings the perfect balance of affordability, functionality, and an unbeatable location close to everything you need. (id:31684)
| yesterday | Listing updated with changes from the MLS® | |
| 4 days ago | Listing first seen on site |



The trademarks MLS®, Multiple Listing Service® and the associated logos are owned by The Canadian Real Estate Association (CREA) and identify the quality of services provided by real estate professionals who are members of CREA. Used under license.
The trademarks REALTOR®, REALTORS®, and the REALTOR® logo are controlled by The Canadian Real Estate Association (CREA) and identify real estate professionals who are members of CREA. These trademarks are owned or controlled by The Canadian Real Estate Association (CREA) and identify real estate professionals who are members of CREA (REALTOR®) and/or the quality of services they provide (MLS®).
This REALTOR.ca listing content is owned and licensed by REALTOR® members of The Canadian Real Estate Association.