


1174 abbeydale Drive NECalgary, AB T2A 6L1
Due to the health concerns created by Coronavirus we are offering personal 1-1 online video walkthough tours where possible.
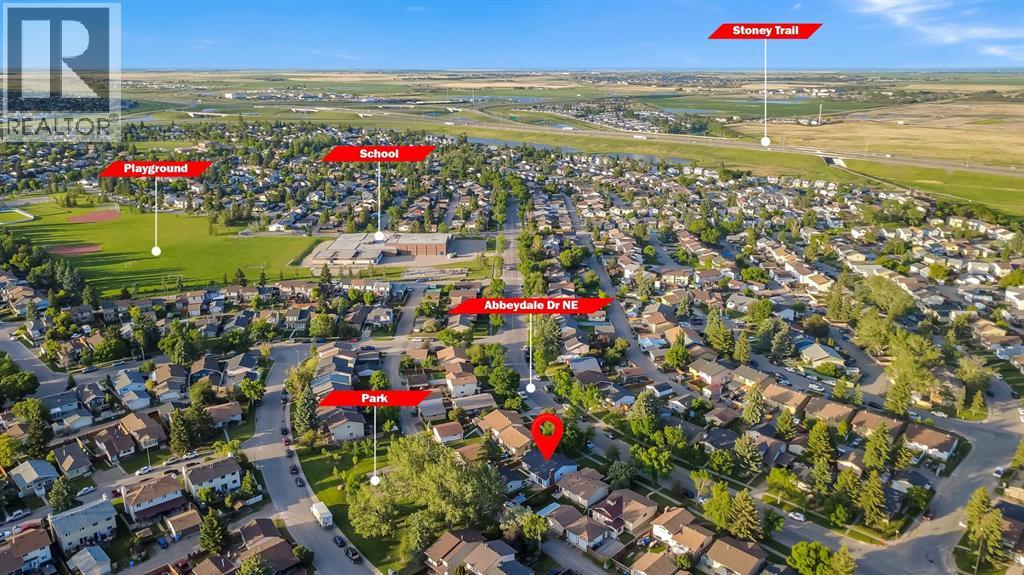
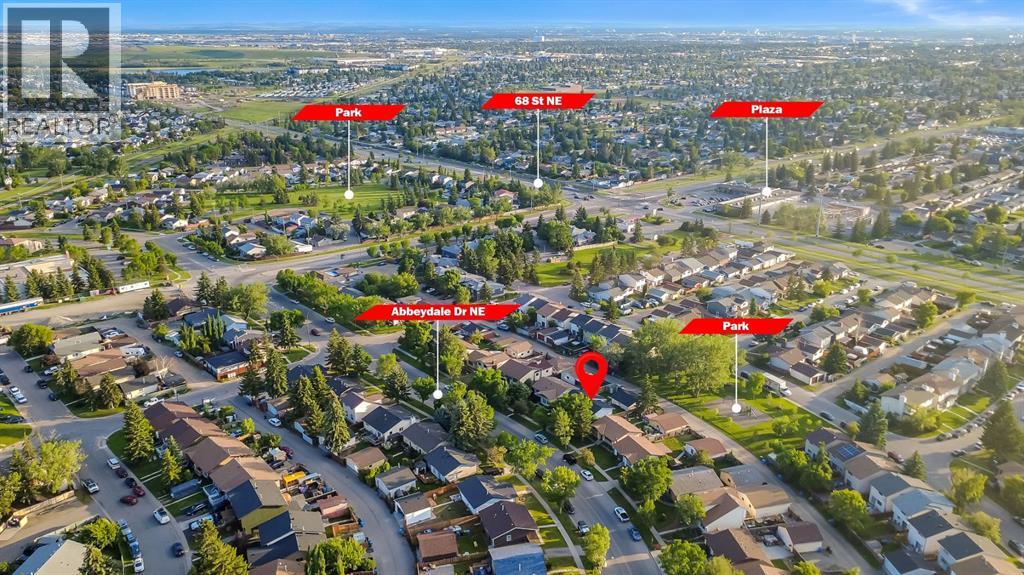
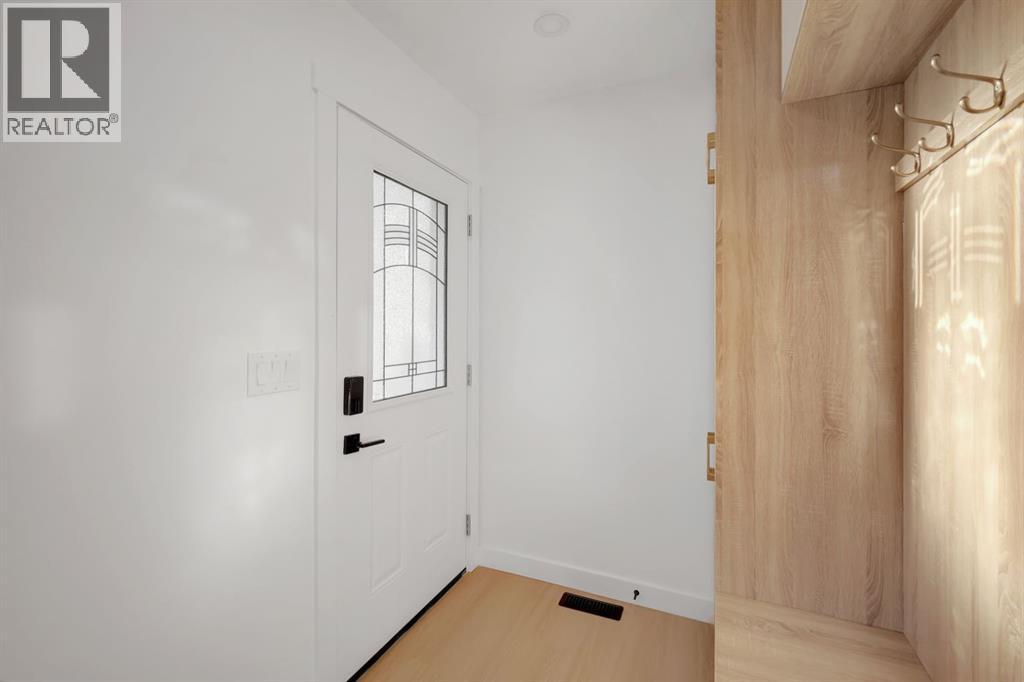
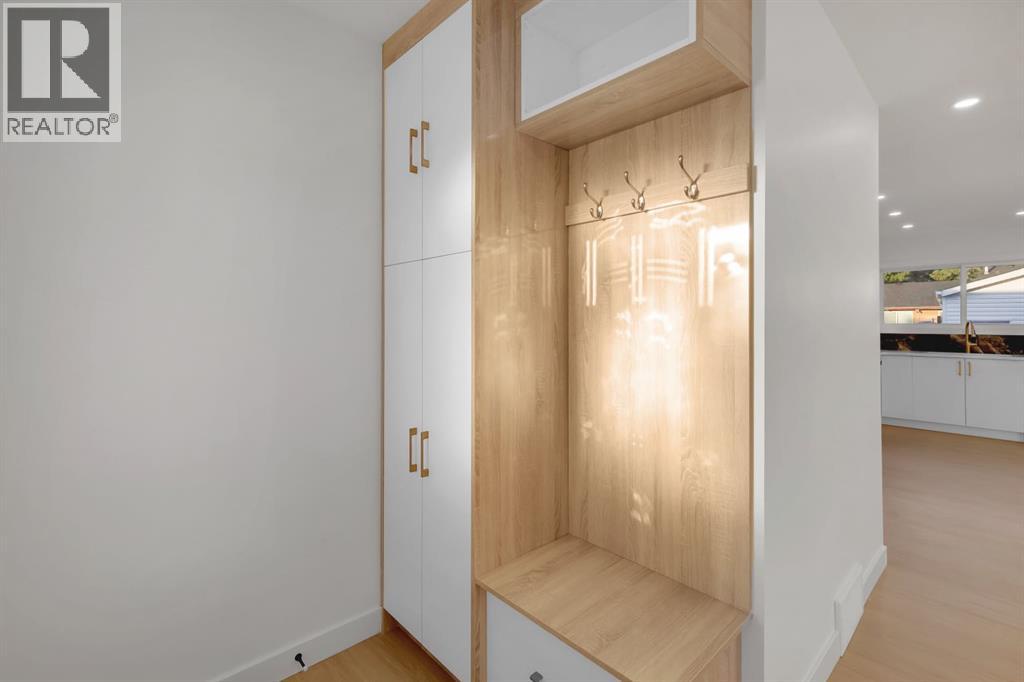
Welcome to 1174 Abbeydale Drive NE, a beautifully updated home offering exceptional value, modern finishes, and incredible versatility. The main floor features a bright and inviting layout with fresh paint, new flooring, updated kitchen and bathroom finishes, and a cozy electric fireplace that creates a warm and welcoming atmosphere. The upgraded kitchen is equipped with brand-new appliances, including a French-door refrigerator, built-in microwave, and gas range, making it both stylish and functional. The separate rear entrance leads to a spacious 2-bedroom illegal suite, providing excellent flexibility for extended family living or potential rental income. This move-in-ready home is ideal for first-time buyers, growing families, and investors alike. Situated on a huge fully fenced lot, the property also features a newly built garage, gated RV parking, and a brand-new rear patio perfect for entertaining or relaxing outdoors. Conveniently located close to schools, parks, shopping, transit, and all major amenities, this property offers the perfect combination of comfort, functionality, and long-term value. (id:31684)
| 5 days ago | Listing updated with changes from the MLS® | |
| 5 days ago | Status changed to Active | |
| 2 months ago | Price changed to $599,900 | |
| 3 months ago | Listing first seen on site |



The trademarks MLS®, Multiple Listing Service® and the associated logos are owned by The Canadian Real Estate Association (CREA) and identify the quality of services provided by real estate professionals who are members of CREA. Used under license.
The trademarks REALTOR®, REALTORS®, and the REALTOR® logo are controlled by The Canadian Real Estate Association (CREA) and identify real estate professionals who are members of CREA. These trademarks are owned or controlled by The Canadian Real Estate Association (CREA) and identify real estate professionals who are members of CREA (REALTOR®) and/or the quality of services they provide (MLS®).
This REALTOR.ca listing content is owned and licensed by REALTOR® members of The Canadian Real Estate Association.