


4708 Greenview Drive NECalgary, AB T2E5R6
Due to the health concerns created by Coronavirus we are offering personal 1-1 online video walkthough tours where possible.
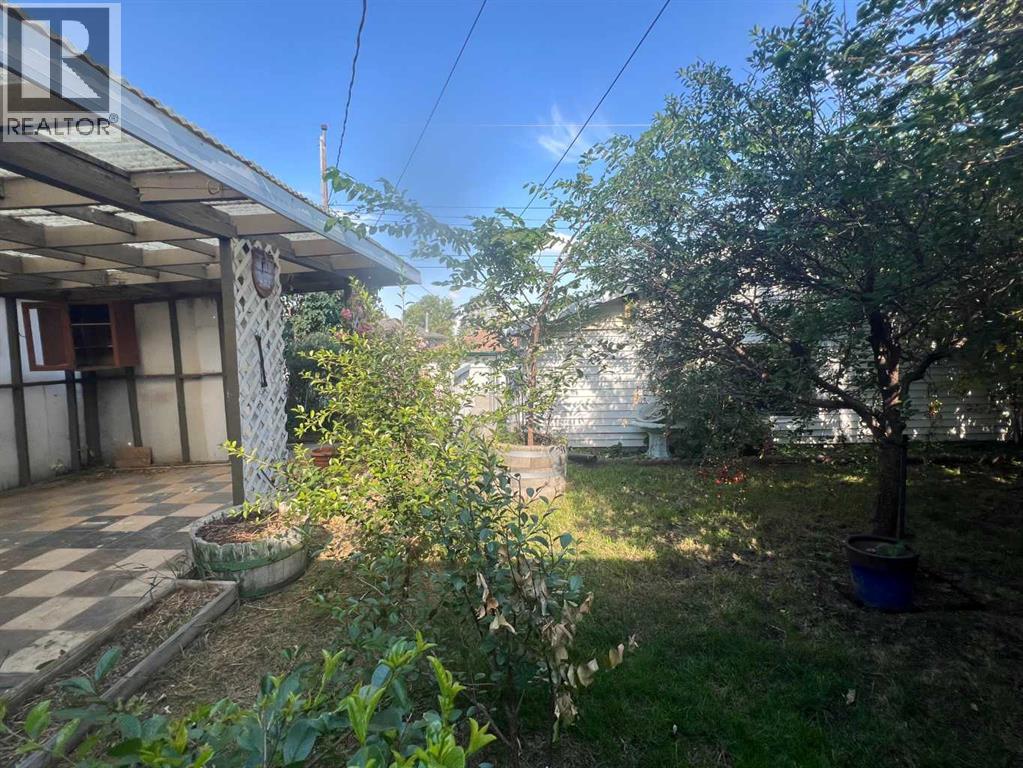
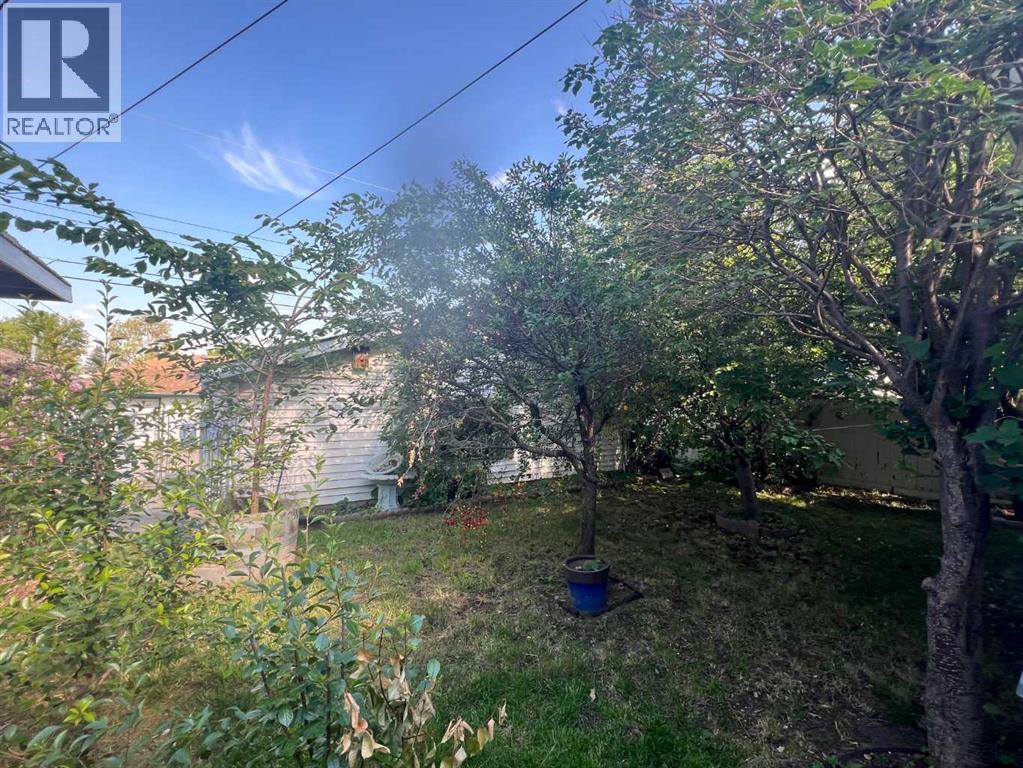
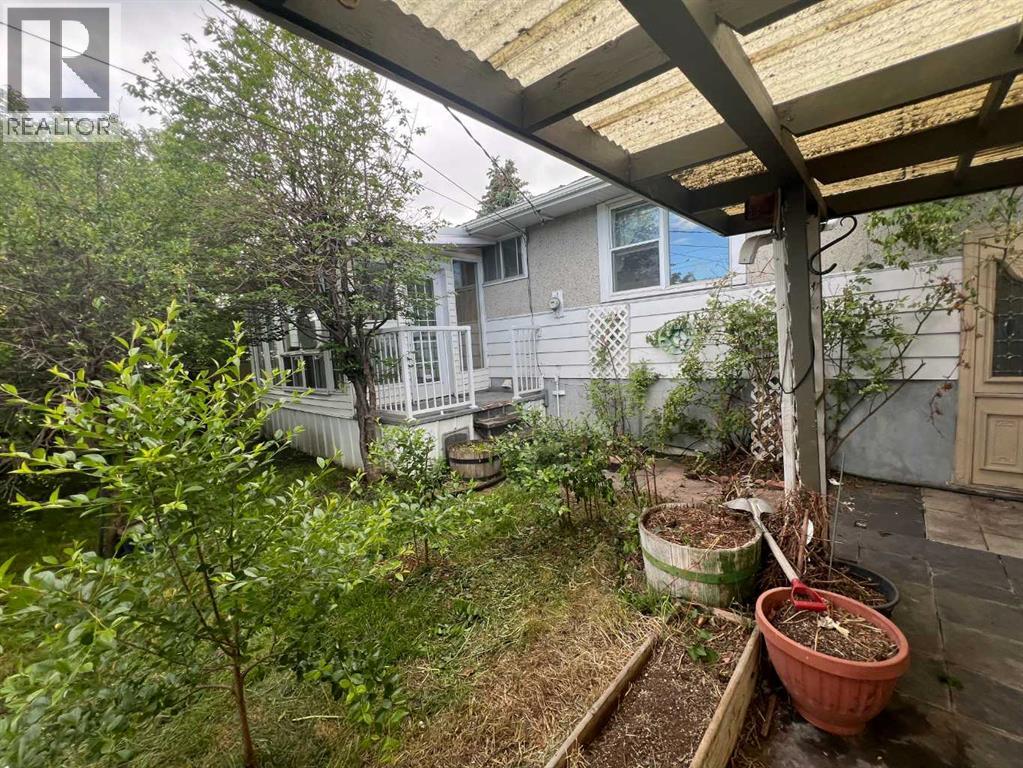
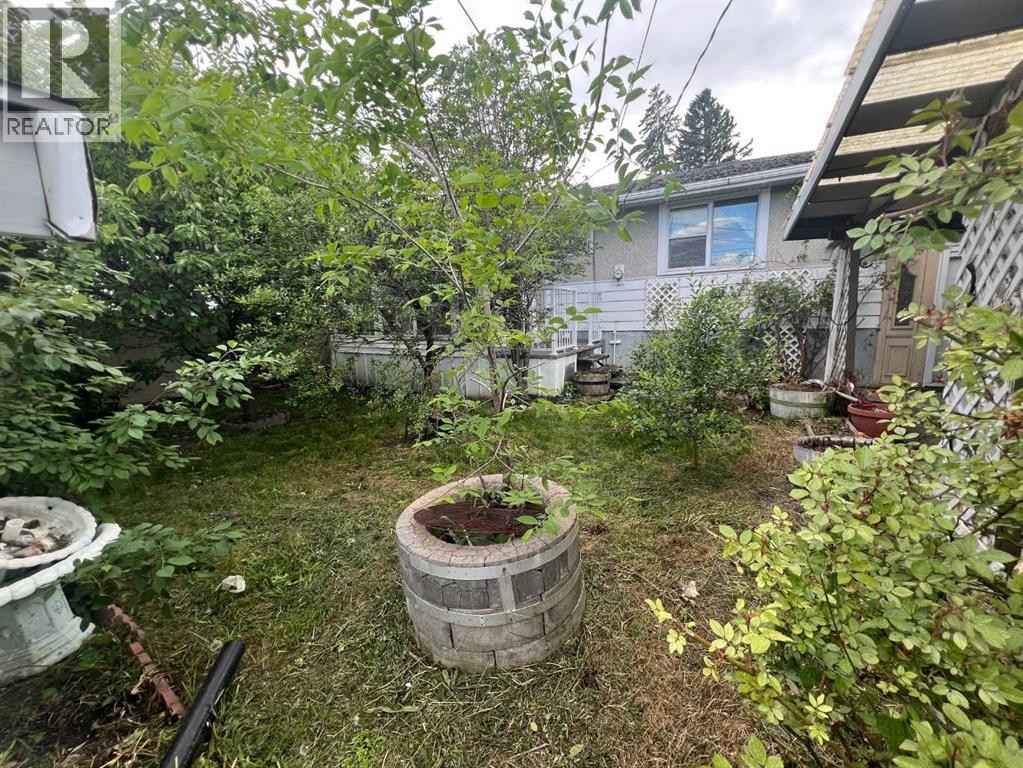
Investor Alert! Fantastic opportunity to own a 3-bedroom bungalow with a separate rear entrance in the highly sought-after community of Greenview. Situated on a spacious lot, this property offers exceptional potential for investors, renovators, or buyers looking to renovate and customize a home to suit their vision. Situated on a generous lot, this home offers incredible potential for investors, renovators, or buyers looking to create their dream home. The main floor features hardwood flooring, a functional breakfast bar, and sliding patio doors off the primary bedroom, providing easy access to the private backyard. Major mechanical updates include a newer high-efficiency furnace and hot water tank, offering added value and peace of mind. Outside, you'll find a spacious 22' x 24' detached garage with convenient back lane access. The beautifully private backyard is filled with mature fruit trees and shrubs, creating a tranquil setting with plenty of room for gardening, relaxing, or entertaining family and friends. Bring your vision and unlock the potential of this well-located property close to parks, schools, shopping, downtown. and major commuter routes. (id:31684)
| 5 days ago | Listing updated with changes from the MLS® | |
| 5 days ago | Listing first seen on site |



The trademarks MLS®, Multiple Listing Service® and the associated logos are owned by The Canadian Real Estate Association (CREA) and identify the quality of services provided by real estate professionals who are members of CREA. Used under license.
The trademarks REALTOR®, REALTORS®, and the REALTOR® logo are controlled by The Canadian Real Estate Association (CREA) and identify real estate professionals who are members of CREA. These trademarks are owned or controlled by The Canadian Real Estate Association (CREA) and identify real estate professionals who are members of CREA (REALTOR®) and/or the quality of services they provide (MLS®).
This REALTOR.ca listing content is owned and licensed by REALTOR® members of The Canadian Real Estate Association.