Save
Ask
Tour
Hide
Share
$4,184,000
1 Day On Site

533 3rd Street
Canmore, AB T1W2H8

For Sale|Single Family Residence|Active
5
Beds
6
Total Baths
1
Partial Bath
3,671
SqFt
$1,140
/SqFt
2023
Built
Subdivision:
South Canmore

Due to the health concerns created by Coronavirus we are offering personal 1-1 online video walkthough tours where possible.
Call Now: 403-775-6950
Is this the listing for you? We can help make it yours.
403-775-6950
533 3rd Street533 3rd Street533 3rd Street533 3rd Street
Save
Ask
Tour
Hide
Share

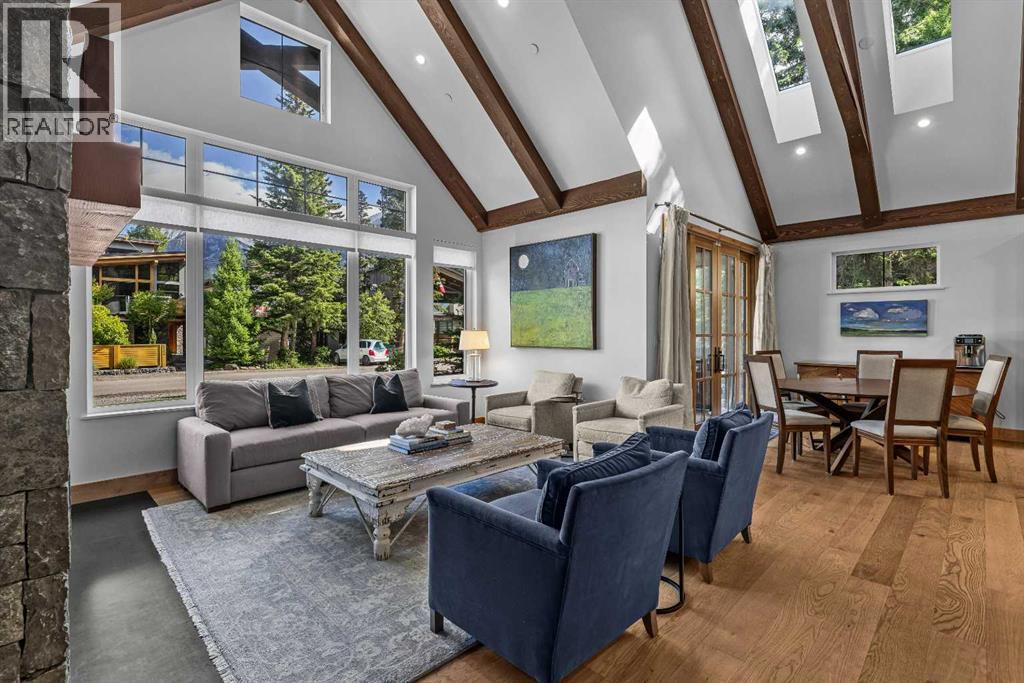
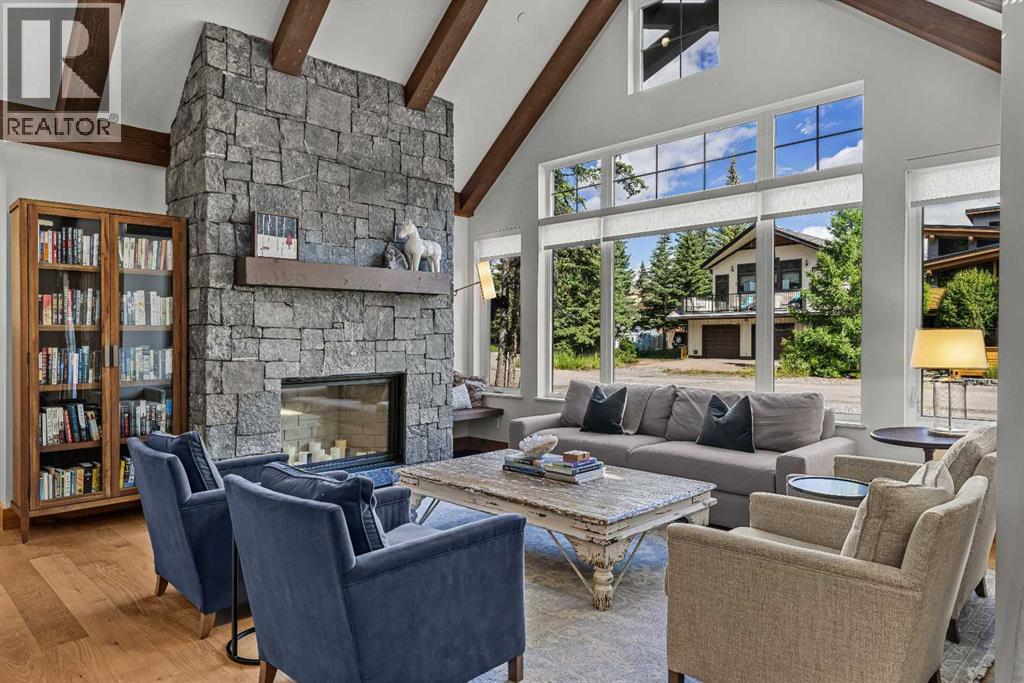
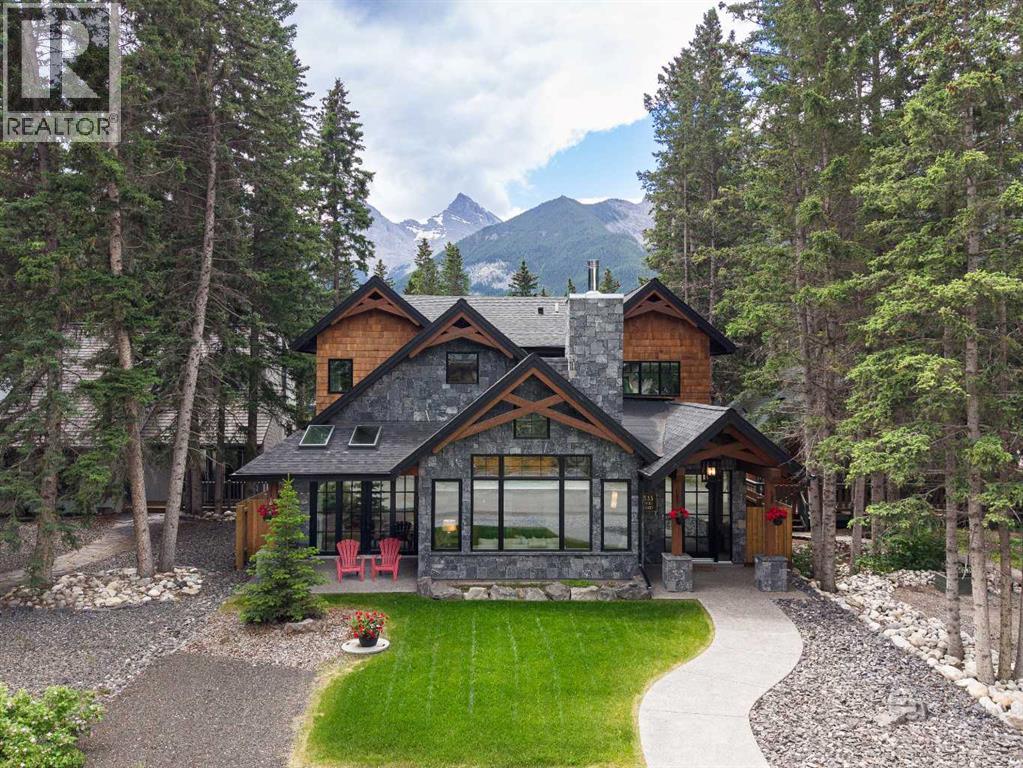
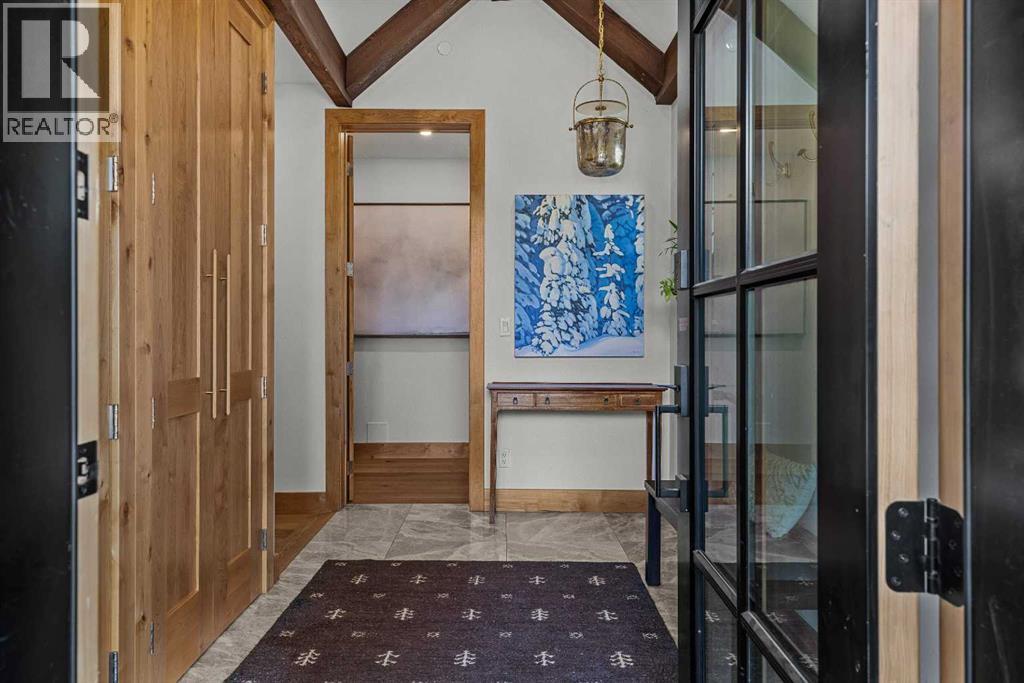
Of all the luxury homes in South Canmore, this property fills a rare niche; a "Grand" Home, suited for the "Family Unit". On entry a generous landing is an inviting prelude. Next, the main living area; a study in thoughtful design & "flow". Under the same soaring vaults warmed by a stone clad fireplace the dining room & nearby BBQ patio see form meeting function. The kitchen is a home chef's dream; ample counter, prep & storage exist on one "stage" ideal for entertaining or the everyday meal. Sharing the main, the master suite boasts a sprawling walk-in wardrobe & ensuite bath evoking the "spa" spirit. A back landing spills into a family room where you'll prep for big days out, or in & flows seamlessly to an outdoor sheltered "living room" w/ cozy fireplace. Upstairs, 3 identical suited bedrooms keep the larger family well accommodated & offers a 3rd family room. With a "courtyard" feel, a massive garage & legal "ADU" frame this private oasis. A study in both value & luxury. (id:31684)

Save
Ask
Tour
Hide
Share
Listing Snapshot
Price 
$4,184,000
Days On Site 
1 Day
Bedrooms 
5
Inside Area (SqFt) 
3,671 sqft
Total Baths 
6
Full Baths 
N/A
Partial Baths 
1
Lot Size 
0.1512 Acres
Year Built 
2023
MLS® Number 
A2333699
Status 
Active
Property Tax 
N/A
Maintenance Fees 
N/A
Sq Ft Source 
N/A
Friends & Family
Recent Activity
13 hours agoListing updated with changes from the MLS®
yesterdayListing first seen on site
General Features
Garage 
Yes
Garage Spaces 
2
Levels 
Two
Parking 
Detached
Parking Spaces 
4
Property Sub Type 
Single Family Residence
SqFt Total 
3671
Interior Features
Cooling 
Central Air
Fireplace 
Yes
Fireplaces 
2
Flooring 
TileWood
Heating 
RadiantNatural GasRadiant FloorOther
Bathroom 1 
Dimensions - 9.83 Ft x 4.83 FtLevel - Second
Bathroom 2 
Dimensions - 9.58 Ft x 4.92 FtLevel - Second
Bathroom 3 
Dimensions - 9.58 Ft x 4.92 FtLevel - Second
Bathroom 4 
Dimensions - 6.33 Ft x 4.92 FtLevel - Main
Bathroom 5 
Dimensions - 10.92 Ft x 9.50 FtLevel - Main
Bedroom 1 
Dimensions - 16.83 Ft x 13.58 FtLevel - Second
Bedroom 2 
Dimensions - 13.92 Ft x 13.25 FtLevel - Second
Bedroom 3 
Dimensions - 13.83 Ft x 13.58 FtLevel - Second
Dining Room 
Dimensions - 11.92 Ft x 9.50 FtLevel - Main
Family Room 
Dimensions - 18.67 Ft x 14.25 FtLevel - Main
Foyer 
Dimensions - 11.33 Ft x 10.08 FtLevel - Main
Game Room 
Dimensions - 24.50 Ft x 13.25 FtLevel - Second
Kitchen 
Dimensions - 17.92 Ft x 11.67 FtLevel - Main
Laundry 
Dimensions - 9.92 Ft x 4.33 FtLevel - Second
Living Room 
Dimensions - 17.42 Ft x 17.00 FtLevel - Main
Master Bedroom 
Dimensions - 18.33 Ft x 14.42 FtLevel - Main
Office 
Dimensions - 11.17 Ft x 5.17 FtLevel - Main
Pantry 
Dimensions - 6.83 Ft x 6.33 FtLevel - Main
Storage 
Dimensions - 14.00 Ft x 14.00 FtLevel - Main
Save
Ask
Tour
Hide
Share
Exterior Features
Construction Details 
Frame
Fencing 
Fenced
Frontage 
15.21 m

Listing courtesy of: Robert F. Stevens of RE/MAX Alpine Realty

The trademarks MLS®, Multiple Listing Service® and the associated logos are owned by The Canadian Real Estate Association (CREA) and identify the quality of services provided by real estate professionals who are members of CREA. Used under license.

The trademarks REALTOR®, REALTORS®, and the REALTOR® logo are controlled by The Canadian Real Estate Association (CREA) and identify real estate professionals who are members of CREA. These trademarks are owned or controlled by The Canadian Real Estate Association (CREA) and identify real estate professionals who are members of CREA (REALTOR®) and/or the quality of services they provide (MLS®).

This REALTOR.ca listing content is owned and licensed by REALTOR® members of The Canadian Real Estate Association.

Neighborhood & Commute
Source: Walkscore
Save
Ask
Tour
Hide
Share