


190 Riviera ViewCochrane, AB T4C 0Z1
Due to the health concerns created by Coronavirus we are offering personal 1-1 online video walkthough tours where possible.
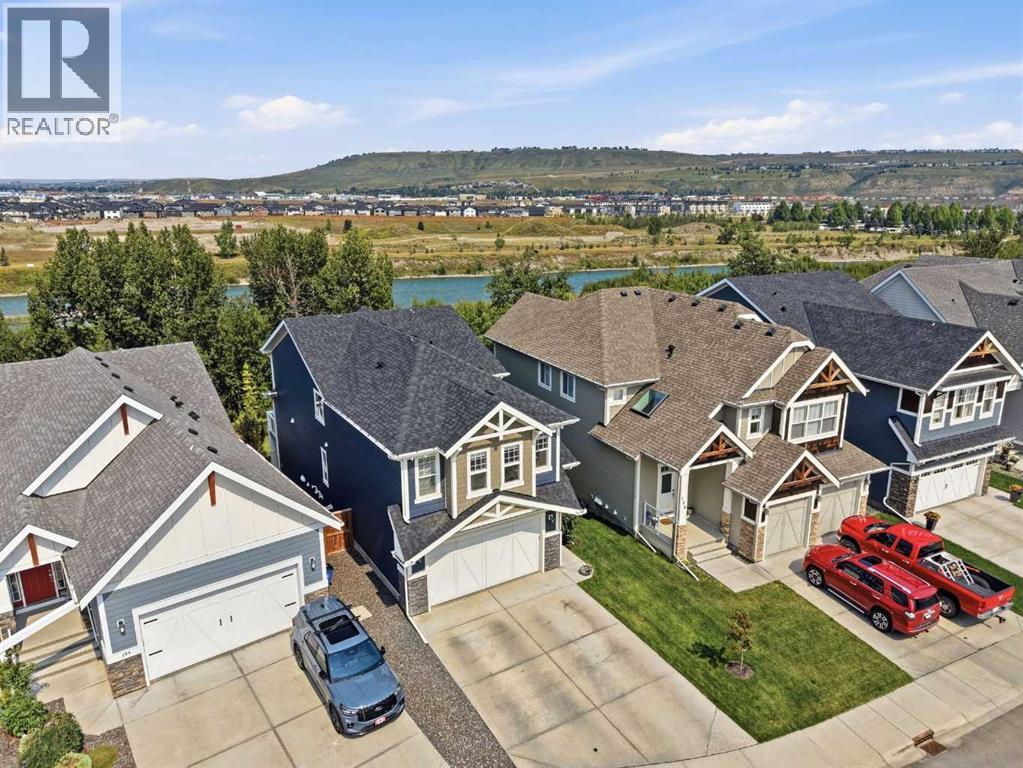
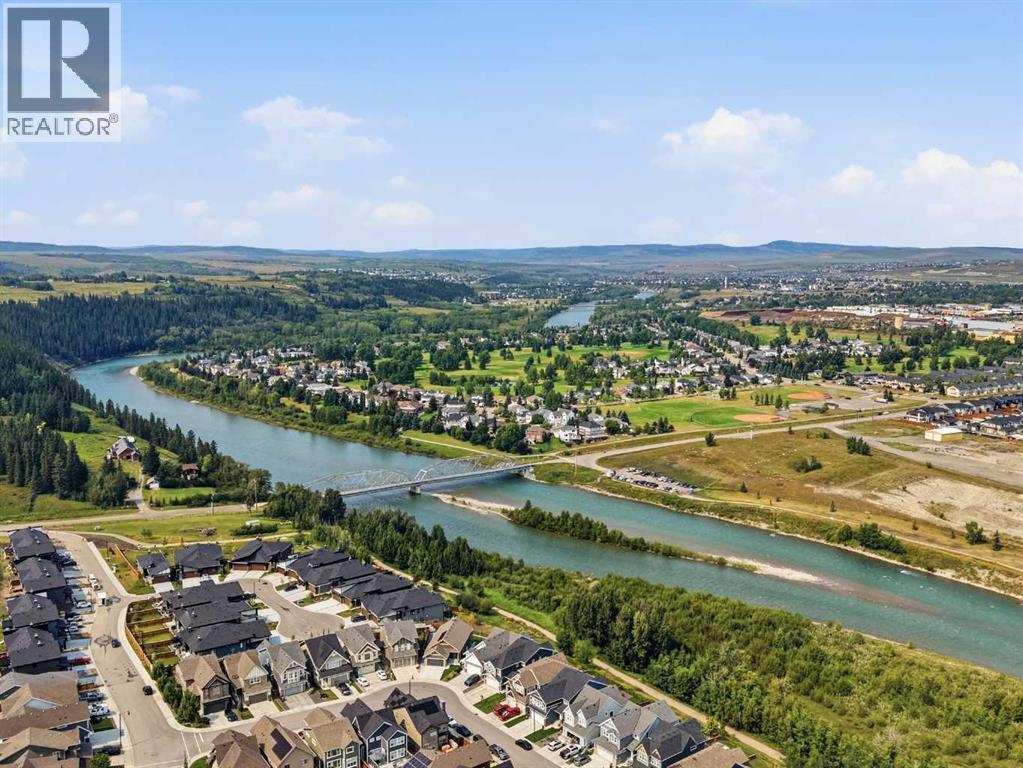
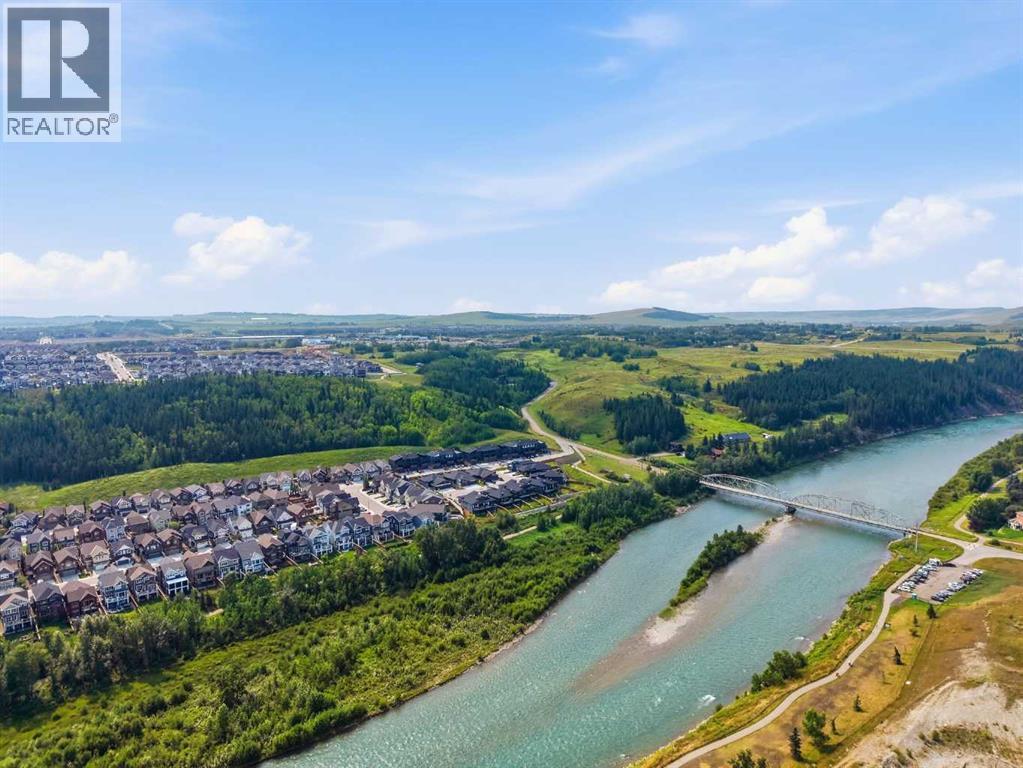
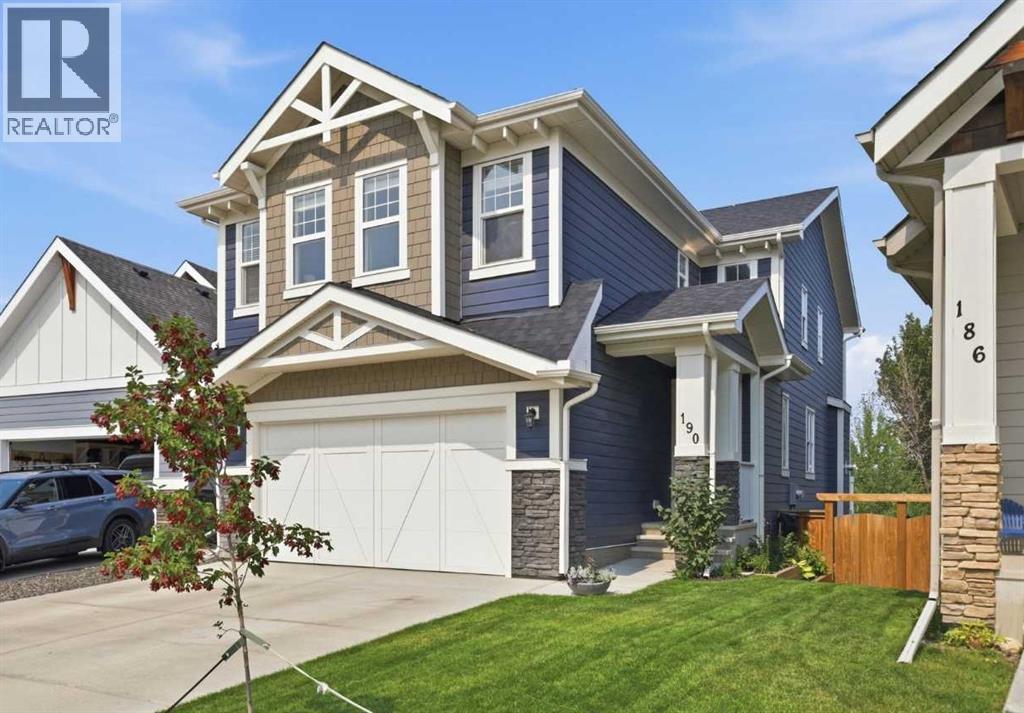
RIVERSIDE LIVING IN RIVIERA! This is a truly exceptional family home in Riviera, where refined comfort, beautiful surroundings, and an unbeatable location come together! Immaculately maintained and backing directly onto the Bow River, this impressive home offers a rare opportunity to enjoy peaceful riverside living while remaining conveniently connected to everything Cochrane and the surrounding area have to offer.Step inside to discover a warm and inviting main floor highlighted by beautiful, rich hardwood flooring that flows throughout the living spaces. The modern kitchen is designed for both everyday living and entertaining, featuring upgraded stainless steel appliances, ample cabinetry, generous counter space, and a functional layout that makes gathering with family and friends effortless. The adjacent living room creates the perfect place to unwind, with a cozy gas fireplace adding warmth and ambiance on cooler evenings.Upstairs, the thoughtful layout continues with three spacious bedrooms, two bathrooms, a convenient laundry room, and a large family room offering exceptional additional living space. The primary bedroom is a true retreat, complete with an impressive 5-piece ensuite designed to provide a relaxing escape at the end of the day.The walkout basement is unfinished, offering a blank canvas with tremendous potential to create additional bedrooms, a recreation area, home gym, office, or whatever best suits your family's needs.Outside, the lifestyle truly shines. Step onto the large deck and take in the beautifully landscaped, private backyard, complete with a firepit that sets the stage for memorable summer evenings, entertaining, and relaxing under the stars. With direct access to the natural beauty surrounding the Bow River, this is a backyard you'll love coming home to.An oversized double attached garage adds everyday convenience, while Riviera's location provides easy access to downtown Cochrane, Calgary, and the Rocky Mountains. Whether it's a night out in town, a commute to the city, or a spontaneous mountain adventure, everything is within easy reach.Beautifully presented, wonderfully located, and surrounded by nature, this is the Riviera lifestyle you've been waiting for! (id:31684)
| yesterday | Listing first seen on site | |
| yesterday | Listing updated with changes from the MLS® |



The trademarks MLS®, Multiple Listing Service® and the associated logos are owned by The Canadian Real Estate Association (CREA) and identify the quality of services provided by real estate professionals who are members of CREA. Used under license.
The trademarks REALTOR®, REALTORS®, and the REALTOR® logo are controlled by The Canadian Real Estate Association (CREA) and identify real estate professionals who are members of CREA. These trademarks are owned or controlled by The Canadian Real Estate Association (CREA) and identify real estate professionals who are members of CREA (REALTOR®) and/or the quality of services they provide (MLS®).
This REALTOR.ca listing content is owned and licensed by REALTOR® members of The Canadian Real Estate Association.